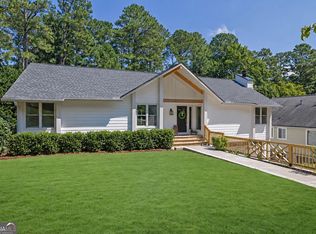
Welcome to this beautifully reimagined home, located in the highly sought-after Ashford Park Elementary school district! This beautifully renovated residence offers an unparalleled living experience. As you step inside, you'll be greeted by impressive high ceilings that flow throughout the living room and kitchen, enhanced by stylish premium finishes. The open-concept design perfectly connects the kitchen and family room, creating a fabulous space for entertaining family and friends. The spacious kitchen features a large island, abundant cabinetry, a walk-in pantry, and a convenient mudroom located right by the garage entrance. This updated ranch has been meticulously redesigned with comprehensive improvements, including new flooring, contemporary bathrooms, a fully remodeled kitchen with brand new appliances, fresh interior paint, a new roof, updated fireplace, new exterior siding, and a brand new garage door. Plus, enjoy the benefits of a newly paved driveway, new windows, and beautifully constructed front and rear porches. For added convenience, you'll find two designated connections for washer and dryer installations: one in the generous primary bedroom closet and another in the mudroom next to the kitchen. Step outside to your private, flat backyard, which is perfect for relaxation on the newly built deck or cozying up around the fire pit. The primary bedroom on the main level is a true retreat, featuring raised ceilings, a private door leading to the back porch, a spacious bathroom, and an enormous walk-in closet ready for your personal touches. The easy to walk in crawl space offers ample storage. Don't miss out on the opportunity to experience the best that Brookhaven has to offer!
Active
$990,000
2394 Burch Cir NE, Brookhaven, GA 30319
4beds
2,581sqft
Single Family Residence
Built in 1962
0.43 Acres Lot
$974,000 Zestimate®
$384/sqft
$-- HOA
What's special
Updated fireplaceStylish premium finishesHigh ceilingsContemporary bathroomsNewly built deckNew roofLarge island
- 3 days
- 618
- 68
Zillow last checked:
Listing updated:
Listed by:
Sean Suddes 4042813799,
Keller Williams Realty PeachtreeRoad
Source: GAMLS,MLS#: 10854534
Facts & features
Interior
Bedrooms & bathrooms
- Bedrooms: 4
- Bathrooms: 4
- Full bathrooms: 3
- 1/2 bathrooms: 1
- Main level bathrooms: 3
- Main level bedrooms: 4
Rooms
- Room types: Foyer, Laundry, Other
Kitchen
- Features: Kitchen Island, Walk-in Pantry
Heating
- Central
Cooling
- Central Air
Appliances
- Included: Dishwasher, Disposal, Gas Water Heater, Refrigerator
- Laundry: Mud Room
Features
- Double Vanity, Master On Main Level, Tray Ceiling(s), Vaulted Ceiling(s), Walk-In Closet(s)
- Flooring: Tile
- Windows: Double Pane Windows
- Basement: None
- Number of fireplaces: 1
- Fireplace features: Gas Starter
- Common walls with other units/homes: No Common Walls
Interior area
- Total structure area: 2,581
- Total interior livable area: 2,581 sqft
- Finished area above ground: 2,581
- Finished area below ground: 0
Property
Parking
- Total spaces: 3
- Parking features: Garage, Parking Pad
- Has garage: Yes
- Has uncovered spaces: Yes
Features
- Levels: One
- Stories: 1
- Patio & porch: Deck
- Fencing: Back Yard
- Body of water: None
Lot
- Size: 0.43 Acres
- Features: Level
- Residential vegetation: Wooded
Details
- Parcel number: 18 202 08 045
Construction
Type & style
- Home type: SingleFamily
- Architectural style: Brick Front,Ranch
- Property subtype: Single Family Residence
Materials
- Concrete
- Roof: Composition
Condition
- Resale
- New construction: No
- Year built: 1962
Utilities & green energy
- Sewer: Public Sewer
- Water: Public
- Utilities for property: Electricity Available, Natural Gas Available, Sewer Available, Water Available
Community & HOA
Community
- Features: None
- Security: Smoke Detector(s)
- Subdivision: Drew Valley
HOA
- Has HOA: No
- Services included: None
Location
- Region: Brookhaven
Financial & listing details
- Price per square foot: $384/sqft
- Annual tax amount: $6,210
- Date on market: 9/30/2026
- Listing agreement: Exclusive Right To Sell
- Listing terms: Cash,Conventional
- Electric utility on property: Yes
Estimated market value
$974,000
$925,000 - $1.02M
$3,560/mo
Price history
| Date | Event | Price |
|---|---|---|
| 9/30/2026 | Listed for sale | $990,000+90.4%$384/sqft |
Source:  GAMLS #10854534 Report a problem GAMLS #10854534 Report a problem | ||
| 11/14/2025 | Sold | $520,000-12.6%$201/sqft |
Source: GAMLS #10536438 Report a problem | ||
| 10/30/2025 | Listed for sale | $595,000$231/sqft |
Source:  FMLS GA #7589104 Report a problem FMLS GA #7589104 Report a problem | ||
| 10/30/2025 | Pending sale | $595,000$231/sqft |
Source: FMLS GA #7589104 Report a problem | ||
| 9/8/2025 | Price change | $595,000-5.4%$231/sqft |
Source: FMLS GA #7589104 Report a problem | ||
| 8/25/2025 | Price change | $629,000-2.5%$244/sqft |
Source: FMLS GA #7589104 Report a problem | ||
| 8/14/2025 | Listed for sale | $645,000$250/sqft |
Source: FMLS GA #7589104 Report a problem | ||
| 8/8/2025 | Pending sale | $645,000$250/sqft |
Source: FMLS GA #7589104 Report a problem | ||
| 7/14/2025 | Price change | $645,000-3.6%$250/sqft |
Source: GAMLS #10536438 Report a problem | ||
| 6/3/2025 | Listed for sale | $669,000$259/sqft |
Source: FMLS GA #7589104 Report a problem | ||
Public tax history
Tax history is unavailable.
Monthly payment
Est. payment
Payment breakdown
Explore the cost of this home by adjusting the details. Changes won't be saved.Climate risks
Neighborhood: Drew Valley
Nearby schools
Schools provided by the listing agent
- Elementary: Ashford Park
- Middle: Chamblee
- High: Chamblee
Source: GAMLS. This data may not be complete. We recommend contacting the local school district to confirm school assignments for this home.
Similar homes
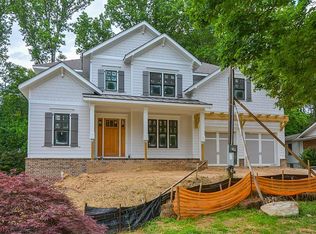
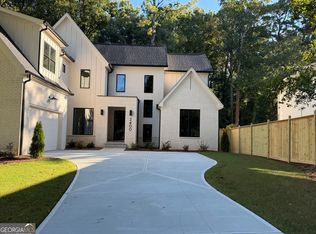
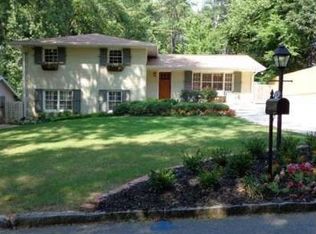
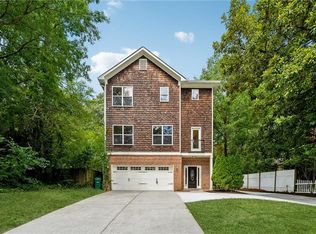
- $995,0004 bd4 ba3.6k sqft1303 N Druid Hills Rd NE, Atlanta, GA 30319For Sale
 MLS ID #7789029, IGOR ARKHIPOV, Realco Brokers, Inc.. FMLS GA
 - $750,0004 bd3 ba1.7k sqft2353 Cortez Way NE, Atlanta, GA 30319For Sale
 MLS ID #7827375, BLAIR BRANCH HUCKEBA, Dorsey Alston Realtors. FMLS GA
 - $925,0004 bd4 ba2.8k sqft870 Muirfield Trce, Marietta, GA 30068Active
 MLS ID #10854191, Sean Peterson, Keller Williams Realty. GAMLS
 - $525,0004 bd3 ba2.7k sqft2071 Luxuria Ct, Tucker, GA 30084Active
 MLS ID #10854319, Brandon Discenza, Keller Williams Realty PeachtreeRoad. GAMLS
 - $995,0003 bd3 ba2.3k sqft651 E Paces Ferry Rd NE, Atlanta, GA 30305For SaleMLS ID #7827364, PATTI JUNGER, Dorsey Alston Realtors. FMLS GA
- $950,0005 bd3 ba3.4k sqft3920 Peachtree Dunwoody Rd NE, Atlanta, GA 30342For SaleMLS ID #7780258, Erin Olivier, Atlanta Fine Homes Sotheby's International. FMLS GA
- $799,0004 bd3 ba2.7k sqft1191 W Wesley Rd NW, Atlanta, GA 30327ActiveMLS ID #10814593, Farley Sirockman, HOME Luxury Real Estate. GAMLS
- $798,7505 bd4 ba3.1k sqft570 Elden Dr, Sandy Springs, GA 30342For SaleMLS ID #7821206, BILL AMES, Ames Realty Group, Inc.. FMLS GA
- $599,9004 bd3 ba2.2k sqft10870 Shallowford Rd, Roswell, GA 30075For SaleMLS ID #7841778, DONNA GARDNER, Beacham and Company. FMLS GA
- $674,9003 bd2 ba1.7k sqft2986 Jefferson St, Atlanta, GA 30341For SaleMLS ID #7810516, Scott Shackelford, Porchlight Property Advisors, LLC. FMLS GA
- $775,0003 bd2 ba2k sqft975 Cardova Dr NE, Atlanta, GA 30324For SaleMLS ID #7818469, Georgia Vance Robinson, Dorsey Alston Realtors. FMLS GA
- $575,0004 bd4 ba3.1k sqft1360 McLendon Dr, Decatur, GA 30033ActiveMLS ID #10843174, Devyn Edelstein, Ansley RE|Christie's Int'l RE. GAMLS
- $950,0003 bd2 ba1.6k sqft1119 University Dr NE, Atlanta, GA 30306ActiveMLS ID #10843278, Greg Williamson, Atlanta Communities. GAMLS
- $725,0004 bd3 ba2.1k sqft2037 Longview Way, Atlanta, GA 30341ActiveMLS ID #10777351, Laura Addison, Harry Norman Realtors. GAMLS
- $500,0004 bd3 ba2.1k sqft2373 Oxbow Cir, Stone Mountain, GA 30087For SaleMLS ID #7841022, Amy Moore, Dorsey Alston Realtors. FMLS GA
- $850,0004 bd3 ba1.7k sqft507 Boulevard Pl NE, Atlanta, GA 30308For SaleMLS ID #7809922, JAKE STRANGE, Bull Realty, Inc.. FMLS GA
- $650,0004 bd3 ba2.1k sqft391 Havilon Way SE, Smyrna, GA 30082For SaleMLS ID #7844111, Linda Lutz, Prime South Real Estate, LLC.. FMLS GA
- $665,0004 bd3 ba2.2k sqft5147 Charmant Pl, Dunwoody, GA 30360For SaleMLS ID #7834403, Vicki Stofko, Magnolia Classic Properties, Inc.. FMLS GA
- $700,0003 bd2 ba1.9k sqft774 Briar Park Ct NE, Atlanta, GA 30306For SaleMLS ID #7826215, Todd Brunsvold, Coldwell Banker Realty. FMLS GA
