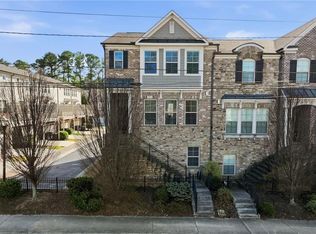
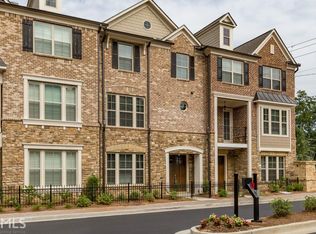
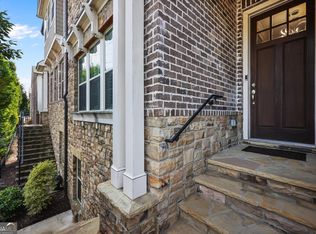
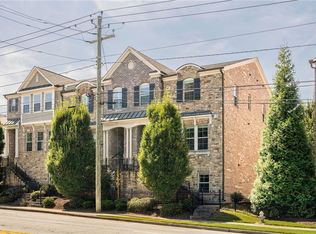
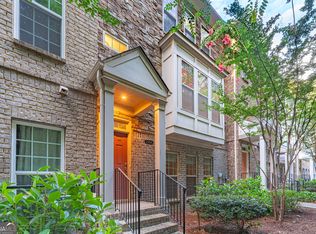
Experience the pinnacle of sophisticated living in this rare end-unit townhome, flooded with natural light and nestled against a serene wooded buffer. The main level is an entertainer's dream, featuring 10-foot ceilings, exquisite crown molding, and a grand Great Room with coffered ceilings and custom built-ins. The gourmet chef's kitchen boasts a 5-burner gas cooktop, premium GE stainless appliances, and a massive granite island that flows seamlessly into the dining area and private wet bar. Retreat upstairs to the oversized Primary Suite, a true sanctuary featuring a tray ceiling, a massive walk-in closet, and a spa-inspired bath with a dual vanity, soaking tub, and custom-tiled shower. Two additional spacious bedrooms and a convenient laundry room complete the upper level. The terrace level offers ultimate flexibility with a large recreation room, a second wet bar with wine fridge, a full bath, and a mudroom-perfect for a home media room, gym, or guest suite. Enjoy morning coffee on the elevated rear deck or the covered lower patio. Located in a secure gated community with a pool, just minutes from Toco Hills, Emory, and the CDC. This is the "lock-and-go" luxury lifestyle you've been waiting for! Enjoy a great life here !!
Active
$599,000
1764 Alec Pl NE #0, Atlanta, GA 30329
3beds
--sqft
Townhouse
Built in 2015
2,178 Square Feet Lot
$589,300 Zestimate®
$--/sqft
$365/mo HOA
What's special
Flooded with natural lightElevated rear deckExquisite crown moldingMassive granite islandCovered lower patioPremium ge stainless appliancesOversized primary suite
- 218 days
- 42
- 4
Zillow last checked:
Listing updated:
Listed by:
Robyn Binger 404-217-0669,
Noble Fig Realty
Source: GAMLS,MLS#: 10708926
Facts & features
Interior
Bedrooms & bathrooms
- Bedrooms: 3
- Bathrooms: 4
- Full bathrooms: 3
- 1/2 bathrooms: 1
Rooms
- Room types: Bonus Room, Family Room, Game Room, Laundry, Other
Heating
- Central
Cooling
- Central Air
Appliances
- Included: Cooktop, Dishwasher, Disposal, Microwave, Other, Refrigerator
- Laundry: In Hall, Upper Level
Features
- Beamed Ceilings, Bookcases, Double Vanity, High Ceilings, Other, Separate Shower, Tray Ceiling(s), Walk-In Closet(s), Wet Bar
- Flooring: Carpet, Hardwood, Tile
- Basement: None
- Number of fireplaces: 1
Interior area
- Total structure area: 0
- Finished area above ground: 0
- Finished area below ground: 0
Property
Parking
- Parking features: Garage
- Has garage: Yes
Features
- Levels: Three Or More
- Stories: 3
Lot
- Size: 2,178 Square Feet
- Features: Corner Lot, Other, Private
Details
- Parcel number: 18 151 02 045
Construction
Type & style
- Home type: Townhouse
- Architectural style: Contemporary
- Property subtype: Townhouse
Materials
- Brick
- Roof: Composition
Condition
- Resale
- New construction: No
- Year built: 2015
Utilities & green energy
- Sewer: Public Sewer
- Water: Public
- Utilities for property: Cable Available, Electricity Available, Natural Gas Available, Phone Available, Sewer Available, Water Available
Community & HOA
Community
- Features: Gated, Sidewalks, Street Lights
- Subdivision: Towns at Druid Hills
HOA
- Has HOA: Yes
- Services included: Maintenance Structure, Maintenance Grounds, Security, Swimming, Tennis
- HOA fee: $4,380 annually
Location
- Region: Atlanta
Financial & listing details
- Annual tax amount: $10,712
- Date on market: 3/12/2026
- Cumulative days on market: 218 days
- Listing agreement: Exclusive Right To Sell
- Electric utility on property: Yes
Estimated market value
$589,300
$560,000 - $619,000
$2,989/mo
Price history
| Date | Event | Price |
|---|---|---|
| 4/23/2026 | Price change | $599,000-4.2% |
Source:  GAMLS #10708926 Report a problem GAMLS #10708926 Report a problem | ||
| 3/30/2026 | Price change | $625,000-3.8% |
Source: GAMLS #10708926 Report a problem | ||
| 3/12/2026 | Listed for sale | $650,000 |
Source: GAMLS #10708926 Report a problem | ||
Public tax history
Tax history is unavailable.
Monthly payment
Est. payment
Payment breakdown
Explore the cost of this home by adjusting the details. Changes won't be saved.Climate risks
Neighborhood: North Druid Hills
Nearby schools
Schools provided by the listing agent
- Elementary: Briar Vista
- Middle: Druid Hills
- High: Druid Hills
Source: GAMLS. This data may not be complete. We recommend contacting the local school district to confirm school assignments for this home.
Similar homes
- $589,0003 bd3 ba1.8k sqft595 Broadview Pl NE, Atlanta, GA 30324Active

 MLS ID #10868048, Fang Yang, McKinley Properties LLC. GAMLS
 - $570,0003 bd4 ba-- sqft896 West Rd NE, Atlanta, GA 30324Active Under Contract
 MLS ID #10834170, Scott Einfeldt, Compass. GAMLS
 - $645,0004 bd4 ba1.9k sqft2166 Rock Creek Park, Decatur, GA 30033Active
 MLS ID #10810987, Qunning Rong, Keller Williams Realty North Atlanta. GAMLS
 - $530,0003 bd4 ba2.1k sqft2475 Georgetown Ave, Atlanta, GA 30345Active
 MLS ID #10800275, April Polite, Dwelli. GAMLS
 - $659,0004 bd5 ba2.8k sqft1735 Peachtree St NE Unit 619, Atlanta, GA 30309ActiveMLS ID #10786514, Sharon H Hwang, Perfect Source Realty. GAMLS
- $550,0003 bd4 ba2.2k sqft1970 Devonwood Dr, Atlanta, GA 30329ActiveMLS ID #10701647, Anthony Thomas, HomeSmart. GAMLS
- $529,0004 bd4 ba1.6k sqft1815 Hislop Ln Unit 8, Atlanta, GA 30345ActiveMLS ID #10798990, Michelle Ye, Virtual Properties Realty.com. GAMLS
- $599,9004 bd4 ba3.4k sqft3040 Woodwalk Dr SE #14, Atlanta, GA 30339ActiveMLS ID #10843372, MAKS HERNANDEZ, Harry Norman Realtors. GAMLS
- $620,0004 bd4 ba3k sqft2366 Willington Shoals Pl, Smyrna, GA 30080ActiveMLS ID #10846677, Amy Knight, Floyd Realty Advisors. GAMLS
- $584,0004 bd4 ba2.2k sqft5100 Waters Edge Trl, Roswell, GA 30075ActiveMLS ID #10838916, Takiyah Holmes, South Atlanta Realty. GAMLS
- $469,9004 bd4 ba2.1k sqft2296 Limehurst Dr NE, Atlanta, GA 30319ActiveMLS ID #10784688, Byron A Weston, EasyStreet Realty Georgia. GAMLS
- $599,0003 bd3 ba2k sqft305 Duval Dr, Alpharetta, GA 30009ActiveMLS ID #10771026, Mychelle Travis, CrossPointe Realty Inc.. GAMLS
- $608,0006 bd4 ba3.6k sqft1376 Park Trce SE, Atlanta, GA 30315Active Under ContractMLS ID #10787390, Patti Hadaway, Keller Williams Realty. GAMLS
- $549,0002 bd4 ba-- sqft4745 Roswell Rd, Sandy Springs, GA 30342ActiveMLS ID #10725927, Alan Dubrinsky, Orchard Brokerage, LLC. GAMLS
- $429,0004 bd4 ba3.2k sqft1286 Creekside Ter SE, Smyrna, GA 30082ActiveMLS ID #10873076, Nikhil Sharma, TOP Brokerage. GAMLS
- $537,0003 bd4 ba3.2k sqft3011 Riverstone Trl #8, Atlanta, GA 30339ActiveMLS ID #10821865, Tanya Pickens, Opendoor Brokerage. GAMLS
- $509,9002 bd3 ba-- sqft1431 Ashford Creek Cir NE, Atlanta, GA 30319ActiveMLS ID #10832186, Noelle Foster, Stewart Brokers. GAMLS
- $538,5003 bd4 ba1.8k sqft2652 Caruso Way, Atlanta, GA 30339ActiveMLS ID #10837959, Harmonie Calinda-Sumpter, SoldByJones Realty Inc.. GAMLS
- $619,9005 bd4 ba2.9k sqft2118 Garrison Way NW, Atlanta, GA 30318ActiveMLS ID #10839233, Justin Landis, Bolst. GAMLS
