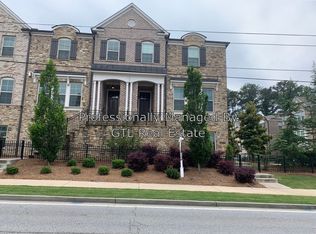
Location meets luxury at this meticulously maintained and upgraded 4 Bedroom/3.5 Bath townhome at 1762 Alec Place. This move-in ready and freshly painted with interior design by Black Sheep Interiors. Features include hardwood floors, custom plantation shutters throughout, smart thermostats, high-end light fixtures, and 8-ft doors.The main level offers 10-ft ceilings, crown molding, and a grand living room with coffered ceilings and custom built-ins, plus a mud cabinet built in at the garage entrance and a perfect home office nook. The open-concept chef's kitchen boasts stainless steel appliance,white quartz and granite countertops, tile backsplash,spacious white cabinets, a walk-in pantry, and access to a large deck perfect for entertaining.Upstairs, the owner's suite is a true sanctuary with a tray ceiling, separate granite vanities, a double walk-in shower, and a massive walk-in closet with custom built-in shelving. Two additional bedrooms with fresh paint and newly cleaned carpets complete the floor, along with a convenient laundry room.The terrace level offers a large rec room, full bath, and mudroom with built-in organization ideal for a media room, gym, or guest suite.It's the location that sets this home apart: a gated community with a pool, mere minutes to Emory University, the VA Hospital, CHOA, and the CDC, with I-85 just 2 minutes away. Better hurry this amazing townhome won't last long! Call to schedule a private showing today.
Active
Price cut: $25K (10/12)
$599,999
1762 Alec Pl, Atlanta, GA 30329
4beds
2,365sqft
Townhouse
Built in 2015
2,178 Square Feet Lot
$593,900 Zestimate®
$254/sqft
$365/mo HOA
What's special
Crown moldingHigh-end light fixturesHardwood floorsCustom built-insPerfect home office nookWalk-in pantryCustom plantation shutters throughout
- 18 days
- 502
- 45
Zillow last checked:
Listing updated:
Listed by:
Kimberly Waldron 470-792-5150,
Ansley RE | Christie's Int'l RE
Source: GAMLS,MLS#: 10850806
Facts & features
Interior
Bedrooms & bathrooms
- Bedrooms: 4
- Bathrooms: 4
- Full bathrooms: 3
- 1/2 bathrooms: 1
Rooms
- Room types: Bonus Room, Den, Office
Kitchen
- Features: Kitchen Island, Solid Surface Counters, Walk-in Pantry
Heating
- Central
Cooling
- Ceiling Fan(s), Central Air
Appliances
- Included: Dishwasher, Disposal, Dryer, Microwave, Oven/Range (Combo), Refrigerator, Stainless Steel Appliance(s), Washer
- Laundry: Upper Level
Features
- Bookcases, Double Vanity, High Ceilings, Tile Bath, Walk-In Closet(s)
- Flooring: Carpet
- Windows: Double Pane Windows
- Basement: Concrete,None
- Has fireplace: Yes
- Fireplace features: Gas Log, Gas Starter, Living Room
- Common walls with other units/homes: 2+ Common Walls
Interior area
- Total structure area: 2,365
- Total interior livable area: 2,365 sqft
- Finished area above ground: 2,365
- Finished area below ground: 0
Property
Parking
- Parking features: Garage, Garage Door Opener, Guest
- Has garage: Yes
Features
- Levels: Three Or More
- Stories: 3
- Patio & porch: Deck
- Fencing: Fenced
- Body of water: None
Lot
- Size: 2,178 Square Feet
- Features: Other
Details
- Parcel number: 18 151 02 046
Construction
Type & style
- Home type: Townhouse
- Architectural style: Brick Front
- Property subtype: Townhouse
- Attached to another structure: Yes
Materials
- Wood Siding
- Roof: Composition
Condition
- Resale
- New construction: No
- Year built: 2015
Utilities & green energy
- Electric: 440 Volts
- Sewer: Public Sewer
- Water: Public
- Utilities for property: Cable Available, Electricity Available, Natural Gas Available, Phone Available, Sewer Available
Community & HOA
Community
- Features: Gated, Pool, Sidewalks, Walk To Schools, Near Shopping
- Security: Carbon Monoxide Detector(s), Gated Community, Security System, Smoke Detector(s)
- Subdivision: Towns At Druid Hills
HOA
- Has HOA: Yes
- Services included: Maintenance Structure, Maintenance Grounds, Security, Swimming, Tennis
- HOA fee: $4,380 annually
Location
- Region: Atlanta
Financial & listing details
- Price per square foot: $254/sqft
- Tax assessed value: $613,000
- Annual tax amount: $11,003
- Date on market: 9/25/2026
- Cumulative days on market: 19 days
- Listing agreement: Exclusive Right To Sell
- Electric utility on property: Yes
Estimated market value
$593,900
$564,000 - $624,000
$3,704/mo
Price history
| Date | Event | Price |
|---|---|---|
| 10/12/2026 | Price change | $599,999-4%$254/sqft |
Source:  GAMLS #10850806 Report a problem GAMLS #10850806 Report a problem | ||
| 9/25/2026 | Listed for sale | $625,000+14.7%$264/sqft |
Source: GAMLS #10850806 Report a problem | ||
| 10/29/2021 | Sold | $545,000-0.9%$230/sqft |
Source:  Hive MLS #CM983539 Report a problem Hive MLS #CM983539 Report a problem | ||
| 10/29/2021 | Contingent | $550,000+6.8%$233/sqft |
Source: Hive MLS #983539 Report a problem | ||
| 11/20/2018 | Listing removed | $515,000+3.5%$218/sqft |
Source: Duffy Realty of Atlanta #5955215 Report a problem | ||
| 4/30/2018 | Sold | $497,500-3.4%$210/sqft |
Source:  FMLS GA #5955215 Report a problem FMLS GA #5955215 Report a problem | ||
| 3/12/2018 | Pending sale | $515,000$218/sqft |
Source: DUFFY REALTY OF ATLANTA #5955215 Report a problem | ||
| 1/25/2018 | Listed for sale | $515,000$218/sqft |
Source: DUFFY REALTY OF ATLANTA #5955215 Report a problem | ||
Public tax history
| Year | Property taxes | Tax assessment |
|---|---|---|
| 2025 | $11,003 -0.2% | $245,200 |
| 2024 | $11,028 +8.7% | $245,200 +8.6% |
| 2023 | $10,148 +9.3% | $225,680 +9.8% |
| 2022 | $9,287 +2.2% | $205,560 +2.2% |
| 2021 | $9,090 -0.9% | $201,080 -0.9% |
| 2020 | $9,171 +5.1% | $202,920 +5.3% |
| 2019 | $8,723 +36.1% | $192,704 |
| 2018 | $6,411 -4.2% | $192,704 |
| 2017 | $6,690 -3.9% | $192,704 +27.1% |
| 2016 | $6,962 | $151,560 |
Find assessor info on the county website
Monthly payment
Est. payment
Payment breakdown
Explore the cost of this home by adjusting the details. Changes won't be saved.Climate risks
Neighborhood: North Druid Hills
Nearby schools
Schools provided by the listing agent
- Elementary: Briar Vista
- Middle: Druid Hills
- High: Druid Hills
Source: GAMLS. This data may not be complete. We recommend contacting the local school district to confirm school assignments for this home.


Similar homes
- $585,0004 bd4 ba2.3k sqft1760 Alec Pl NE, Atlanta, GA 30329For Sale
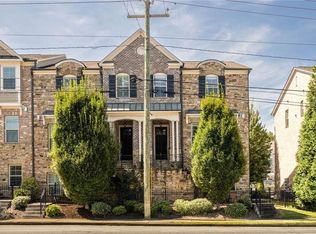
 MLS ID #7829481, Lyra Morrison, Compass. FMLS GA
 - $595,0004 bd4 ba2.8k sqft1599 Trailview Way NE, Brookhaven, GA 30329Active
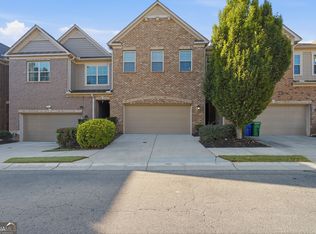
 MLS ID #10851479, Walter A Cronk Jr, Coldwell Banker Realty. GAMLS
 - $595,0003 bd4 ba3k sqft1820 Stephanie Trl, Atlanta, GA 30329Active
 MLS ID #10814921, Chip Hurst, Dwelli. GAMLS
 - $639,0004 bd4 ba2.8k sqft1437 Druid Manor Blvd NE, Atlanta, GA 30329Active
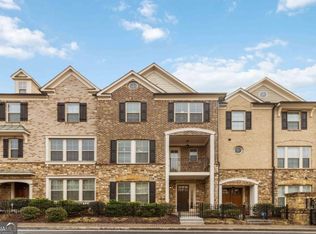 MLS ID #10708268, Lina Patel, Keller Williams Realty North Atlanta. GAMLS
 - $599,0003 bd4 ba3k sqft1764 Alec Pl, Atlanta, GA 30329For SaleMLS ID #7733739, Robyn Binger, Noble Fig Realty. FMLS GA
- $649,9003 bd2 ba1.7k sqft1535 Berkeley Ln NE, Atlanta, GA 30329ActiveMLS ID #10867002, Karen Gipson, BHHS Georgia Properties. GAMLS
- $495,0003 bd3 ba1.6k sqft1364 Merry Ln NE, Atlanta, GA 30329For SaleMLS ID #7853701, Hallie Chasen, Chapman Hall Premier, REALTORS. FMLS GA
- $495,0003 bd3 ba1.6k sqft1364 Merry Ln, Atlanta, GA 30329ActiveMLS ID #10872240, Hallie R Chasen, Chapman Hall Premier, Realtors. GAMLS
- $585,0003 bd2 ba1.9k sqft1590 Knob Hill Dr NE, Atlanta, GA 30329ActiveMLS ID #10847772, Amy Widener, Keller Williams Realty. GAMLS
- $572,0003 bd4 ba2.8k sqft1653 Sabastian Pt NE, Atlanta, GA 30329ActiveMLS ID #10826678, Roger D Watson, HomeSmart. GAMLS
- $499,0003 bd4 ba2.2k sqft2634 Portbury Pl NE, Atlanta, GA 30329For SaleMLS ID #7842144, Raymond Kuk, Atlanta Realty Global, LLC.. FMLS GA
- $600,0003 bd3 ba1.3k sqft965 Houston Mill Rd NE, Atlanta, GA 30329ActiveMLS ID #10855198, Kiki Adams, Coldwell Banker Realty. GAMLS
- $750,0003 bd2 ba2.3k sqft1714 N Holly Ln NE, Atlanta, GA 30329ActiveMLS ID #10867560, Hallie R Chasen, Chapman Hall Premier, Realtors. GAMLS
- $585,0003 bd4 ba1.8k sqft813 Clifton Heights Ln NE #0, Atlanta, GA 30329ActiveMLS ID #10781010, Neha Hargan, Virtual Properties Realty.com. GAMLS
- $599,0003 bd4 ba2.3k sqft2691 Rivers Edge Dr NE #48, Atlanta, GA 30324ActiveMLS ID #10833867, Amy Khawly, Coldwell Banker Realty. GAMLS
- $515,0003 bd4 ba2k sqft1736 Breyerton Dr NE, Atlanta, GA 30329ActiveMLS ID #10833522, Rhianna Shemper, Coldwell Banker Realty. GAMLS
- $595,0004 bd4 ba2.4k sqft1391 Live Oak Ln, Atlanta, GA 30319ActiveMLS ID #10847661, Jennifer Barnas, eXp Realty. GAMLS
- $624,9004 bd4 ba2.1k sqft1328 Rosen Rd, Atlanta, GA 30319ActiveMLS ID #10853655, Terry Swanson, Century 21 Results. GAMLS
- $565,0003 bd4 ba2.2k sqft2142 Coventry Dr, Atlanta, GA 30319ActiveMLS ID #10868098, Cia Cummings, Ansley RE | Christie's Int'l RE. GAMLS
