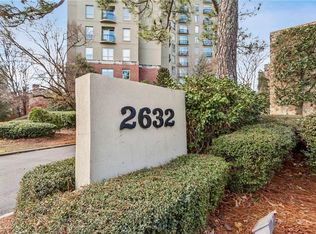
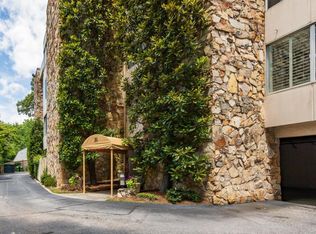
Discover this spacious, beautifully updated top-floor condo featuring 2 bedrooms, 2 full bathrooms, and an additional versatile room perfect for a home office, sitting room or a potential third bedroom. Offering an impressive 1,640 square feet of comfortable living space, this condo provides plenty of room to relax, work and entertain. Enjoy the added privacy and peaceful atmosphere of top-floor living with no neighbors above. Perfect for professionals, couples, or anyone seeking a spacious and well-appointed home in a desirable location. Conveniently located near restaurants, shops, parks and a variety of local attractions, with easy access to everything the surrounding area has to offer. Space, comfort, privacy, and an unbeatable location – all in one! Beautiful hardwoods throughout the main living room and hallways. A gourmet kitchen featuring distinctive brick-style tile flooring and updated finishes. Elegant crown molding and two fully remodeled, modern bathrooms. Incredible natural light with large windows providing abundant afternoon sunlight. Generous size master and secondary bedroom layouts with great closet space. Two vehicles permitted. Includes one dedicated, assigned garage parking space plus one additional vehicle space in any available unmarked building parking. Secure building access via integrated community callbox system. And all utilities are covered under the HOA fees. A must-see condo!
Active
$399,000
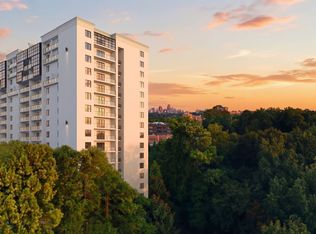
2632 Peachtree Rd NW #404B, Atlanta, GA 30305
2beds
1,640sqft
Condominium, Residential
Built in 1960
-- sqft lot
$392,100 Zestimate®
$243/sqft
$914/mo HOA
What's special
- 11 days
- 82
- 2
Likely to sell faster than
Zillow last checked:
Listing updated:
Listed by:
Noelle Galper,
HomeSmart 678-595-1011
Source: FMLS GA,MLS#: 7852276
Facts & features
Interior
Bedrooms & bathrooms
- Bedrooms: 2
- Bathrooms: 2
- Full bathrooms: 2
- Main level bathrooms: 2
- Main level bedrooms: 2
Rooms
- Room types: Office
Primary bedroom
- Features: Other
- Level: Other
Bedroom
- Features: Other
Primary bathroom
- Features: Double Vanity, Shower Only
Dining room
- Features: Great Room, Open Concept
Kitchen
- Features: Cabinets White, Kitchen Island, Solid Surface Counters, View to Family Room
Heating
- Central, Forced Air, Natural Gas
Cooling
- Ceiling Fan(s), Central Air
Appliances
- Included: Dishwasher, Disposal, Gas Cooktop, Gas Oven, Gas Range, Microwave, Range Hood, Self Cleaning Oven
- Laundry: In Hall, Main Level
Features
- Bookcases, Crown Molding, Double Vanity, High Ceilings 9 ft Main, High Speed Internet, His and Hers Closets
- Flooring: Brick, Carpet, Ceramic Tile, Parquet
- Windows: Double Pane Windows
- Basement: None
- Has fireplace: No
- Fireplace features: None
Interior area
- Total structure area: 1,640
- Total interior livable area: 1,640 sqft
Video & virtual tour
Property
Parking
- Total spaces: 2
- Parking features: Assigned, Covered, Garage, Parking Lot
- Garage spaces: 1
Accessibility
- Accessibility features: None
Features
- Levels: Three Or More
- Patio & porch: None
- Exterior features: Rear Stairs, Storage, No Dock
- Pool features: None
- Spa features: None
- Fencing: None
- Has view: Yes
- View description: City, Other
- Waterfront features: None
- Body of water: None
Lot
- Size: 1,637 Square Feet
- Features: Other
Details
- Additional structures: None
- Parcel number: 17 011200060276
- Other equipment: None
- Horse amenities: None
Construction
Type & style
- Home type: Condo
- Property subtype: Condominium, Residential
- Attached to another structure: Yes
Materials
- Cement Siding, Stucco
- Foundation: None
- Roof: Other
Condition
- Resale
- New construction: No
- Year built: 1960
Utilities & green energy
- Electric: 110 Volts
- Sewer: Public Sewer
- Water: Public
- Utilities for property: Cable Available, Electricity Available, Natural Gas Available, Phone Available, Sewer Available, Underground Utilities, Water Available
Green energy
- Energy efficient items: None
- Energy generation: None
- Water conservation: Low-Flow Fixtures
Community & HOA
Community
- Features: Homeowners Assoc, Meeting Room, Near Public Transport, Near Schools, Near Shopping, Sidewalks, Street Lights
- Security: Fire Alarm, Key Card Entry, Smoke Detector(s)
- Subdivision: 2632 Peachtree
HOA
- Has HOA: Yes
- Services included: Electricity, Gas, Insurance, Maintenance Grounds, Maintenance Structure, Pest Control, Reserve Fund, Sewer, Termite, Trash, Utilities, Water
- HOA fee: $914 monthly
Location
- Region: Atlanta
Financial & listing details
- Price per square foot: $243/sqft
- Annual tax amount: $3,593
- Date on market: 10/9/2026
- Cumulative days on market: 11 days
- Ownership: Condominium
- Electric utility on property: Yes
- Road surface type: Asphalt
Estimated market value
$392,100
$372,000 - $412,000
Not available
Price history
| Date | Event | Price |
|---|---|---|
| 10/10/2026 | Listed for sale | $399,000$243/sqft |
Source:  FMLS GA #7852276 Report a problem | ||
Public tax history
Tax history is unavailable.
Monthly payment
Est. payment
Payment breakdown
Explore the cost of this home by adjusting the details. Changes won't be saved.Climate risks
Neighborhood: Peachtree Heights West
Nearby schools
Schools provided by the listing agent
- Elementary: E. Rivers
- Middle: Willis A. Sutton
- High: North Atlanta
Source: FMLS GA. This data may not be complete. We recommend contacting the local school district to confirm school assignments for this home.

Similar homes
- $389,0002 bd2 ba1.5k sqft2632 Peachtree Rd NW #302B, Atlanta, GA 30305Active

 MLS ID #10869977, Kathy Olmstead, HOME Luxury Real Estate. GAMLS
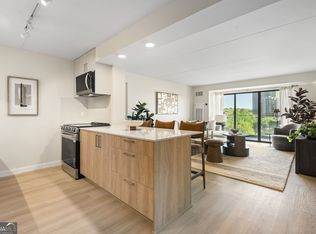
- $399,0002 bd2 ba1.1k sqft2460 Peachtree Rd NE #703, Atlanta, GA 30305Active
 MLS ID #10870330, June N Obondo, Ansley RE | Christie's Int'l RE. GAMLS
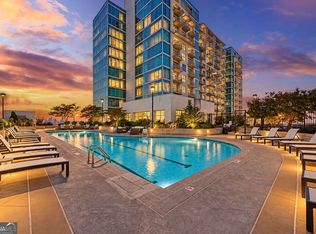
- $384,9002 bd2 ba1.2k sqft250 Pharr Rd NE APT 413, Atlanta, GA 30305Active
 MLS ID #10873877, Babusak Realty Group, BHHS Georgia Properties. GAMLS
- $397,0002 bd2 ba1.1k sqft2460 Peachtree Rd NE #709, Atlanta, GA 30305Active
 MLS ID #10870349, Torria Hudson, Ansley RE | Christie's Int'l RE. GAMLS
- $320,0002 bd2 ba1.4k sqft2840 Peachtree Rd NE APT 201, Atlanta, GA 30305For Sale
 MLS ID #7853013, Ben Aspinwall, Knapp Realty. FMLS GA
- $359,9002 bd2 ba1.1k sqft2460 Peachtree Rd NE #309, Atlanta, GA 30305ActiveMLS ID #10870324, Torria Hudson, Ansley RE | Christie's Int'l RE. GAMLS
- $389,0002 bd3 ba1.5k sqft2840 Peachtree Rd NE APT 108, Atlanta, GA 30305ActiveMLS ID #10820464, Aimi Rozier, The Legacy Real Estate Group. GAMLS
- $389,0002 bd3 ba1.5k sqft2840 Peachtree Rd NW APT 108, Atlanta, GA 30305For SaleMLS ID #7817494, Aimi Rozier, The Legacy Real estate Group, LLC. FMLS GA
- $399,0002 bd2 ba1.1k sqft2460 Peachtree Rd NE #608, Atlanta, GA 30305ActiveMLS ID #10838984, June N Obondo, Ansley RE | Christie's Int'l RE. GAMLS
- $396,0002 bd2 ba1.1k sqft2460 Peachtree Rd NE #512, Atlanta, GA 30305ActiveMLS ID #10838968, June N Obondo, Ansley RE | Christie's Int'l RE. GAMLS
- $419,0002 bd2 ba1.3k sqft2881 Peachtree Rd NE APT 802, Atlanta, GA 30305For SaleMLS ID #7824212, Will Letton, Peachtree Town & Country. FMLS GA
- $354,9002 bd3 ba1.5k sqft2626 Peachtree Rd NW Unit 205, Atlanta, GA 30305ActiveMLS ID #10782415, Stefen Ash, Keller Williams Realty Atl. Partners. GAMLS
- $390,0002 bd2 ba1.3k sqft211 Colonial Homes Dr NW APT 2203, Atlanta, GA 30309ActiveMLS ID #10870373, Susi O'Connor Dougherty, Realty of America. GAMLS
- $385,0002 bd2 ba1k sqft250 Pharr Rd NE APT 1209, Atlanta, GA 30305ActiveMLS ID #10857787, Kelly E O'Kelley, Kelly O'Kelley RE Consultants. GAMLS
- $265,0002 bd2 ba1.5k sqft3060 Pharr Court North NW APT 515, Atlanta, GA 30305For SaleMLS ID #7853430, ALEX LIVINGSTON, Chapman Hall Realty. FMLS GA
- $440,0002 bd2 ba1.3k sqft2828 Peachtree Rd NW APT 701, Atlanta, GA 30305For SaleMLS ID #7790742, Pam Landzhev, EXP Realty, LLC.. FMLS GA
- $440,0002 bd2 ba1.3k sqft2828 Peachtree Rd NE APT 701, Atlanta, GA 30305ActiveMLS ID #10788642, Pam Landzhev, eXp Realty. GAMLS
- $441,9002 bd2 ba1.1k sqft2460 Peachtree Rd NE #903, Atlanta, GA 30305ActiveMLS ID #10839001, Torria Hudson, Ansley RE | Christie's Int'l RE. GAMLS
- $425,0002 bd2 ba1k sqft2881 Peachtree Rd NE APT 1105, Atlanta, GA 30305ActiveMLS ID #10804042, Joe Weathers, Relate Realty. GAMLS
- $315,0002 bd2 ba1k sqft2840 Peachtree Rd NW APT 411, Atlanta, GA 30305For SaleMLS ID #7849498, Olivia Sekerak, Dorsey Alston Realtors. FMLS GA
