Skip main navigation
Pending
  • $299,900

    145 15th St NE APT 1239, Atlanta, GA 30309

    1beds
    862sqft
    : 
    Loading
    Get pre-qualified
    Condominium, Residential
    Built in 1974
    -- sqft lot
    $293,500 Zestimate®
    $348/sqft
    $795/mo HOA

    What's special

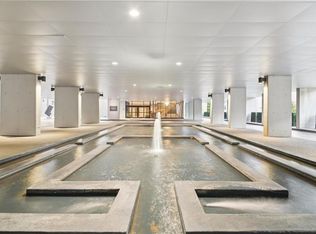
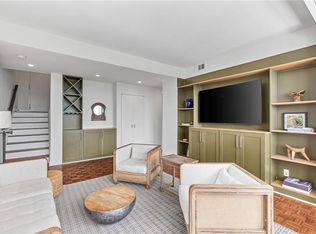
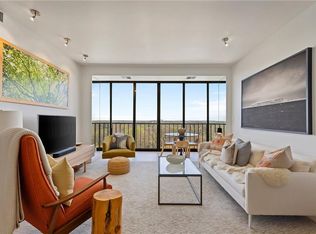
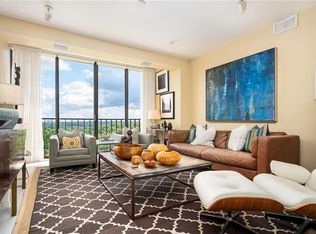
    Perched high above the treetops in the heart of Midtown, this updated residence at Colony House blends modern design with some of the most captivating views in the city. Floor-to-ceiling windows frame sweeping vistas stretching across Ansley Park toward Buckhead, filling the home with natural light and creating a peaceful retreat above the city. The open-concept main level features dark hardwood floors, a sleek renovated kitchen with marble countertops, stainless steel appliances, and contemporary cabinetry, along with a spacious living and dining area designed for both everyday living and entertaining. The oversized bedroom offers incredible skyline and canopy views along with a beautifully updated marble-clad bath. Originally designed by renowned architect Henri Jova, Colony House remains one of Midtown’s most iconic mid-century buildings. Residents enjoy 24-hour concierge service plus unbeatable walkability to Piedmont Park, the Atlanta Botanical Garden, High Museum, Colony Square, BeltLine access, and some of Atlanta’s best dining and cultural destinations.
    58 days
    |
    119
    |
    8
    |

    Zillow last checked:

    Listing updated:

    Listed by:

    ADAM ELLIS,

    Atlanta Fine Homes Sotheby's International 770-355-0549

    Source: FMLS GA,MLS#: 7772939MLS Logo

      Facts & features

      Interior

      Bedrooms & bathrooms
      • Bedrooms: 1
      • Bathrooms: 1
      • Full bathrooms: 1
      • Main level bathrooms: 1
      • Main level bedrooms: 1
      Rooms
      • Room types: Other
      Primary bedroom
      • Features: Master on Main, Oversized Master
      • Level: Master on Main, Oversized Master
      Bedroom
      • Features: Master on Main, Oversized Master
      Primary bathroom
      • Features: Tub/Shower Combo
      Dining room
      • Features: Open Concept
      Kitchen
      • Features: Cabinets Stain, Stone Counters
      Heating
      • Central
      Cooling
      • Central Air
      Appliances
      • Included: Dishwasher, Dryer, Electric Range, Microwave, Refrigerator, Washer
      • Laundry: In Kitchen
      Features
      • Entrance Foyer, High Speed Internet
      • Flooring: Hardwood
      • Windows: Double Pane Windows, Window Treatments
      • Basement: None
      • Has fireplace: No
      • Fireplace features: None
      • Common walls with other units/homes: 2+ Common Walls
      Interior area
      • Total structure area: 862
      • Total interior livable area: 862 sqft
      Video & virtual tour

      Property

      Parking
      • Total spaces: 1
      • Parking features: Covered, Drive Under Main Level, Garage
      • Attached garage spaces: 1
      Accessibility
      • Accessibility features: None
      Features
      • Levels: One
      • Stories: 1
      • Patio & porch: None
      • Exterior features: Balcony
      • Pool features: None
      • Spa features: None
      • Fencing: None
      • Has view: Yes
      • View description: City, Park/Greenbelt, Trees/Woods
      • Waterfront features: None
      • Body of water: None
      Lot
      • Size: 862 Square Feet
      • Features: Other
      Details
      • Additional structures: None
      • Parcel number: 17 010600130838
      • Other equipment: None
      • Horse amenities: None

      Construction

      Type & style
      • Home type: Condo
      • Architectural style: Contemporary,Modern
      • Property subtype: Condominium, Residential
      • Attached to another structure: Yes
      Materials
      • Concrete
      • Foundation: None
      • Roof: Other
      Condition
      • Resale
      • New construction: No
      • Year built: 1974

      Utilities & green energy

      • Electric: Other
      • Sewer: Public Sewer
      • Water: Public
      • Utilities for property: Other
      Green energy
      • Energy efficient items: None
      • Energy generation: None

      Community & HOA

      Community
      • Features: Concierge, Homeowners Assoc, Near Beltline, Near Public Transport, Near Shopping, Park, Sidewalks
      • Security: Fire Alarm, Fire Sprinkler System, Key Card Entry, Secured Garage/Parking, Smoke Detector(s)
      • Subdivision: Colony House
      HOA
      • Has HOA: Yes
      • Services included: Cable TV, Electricity, Insurance, Internet, Maintenance Grounds, Maintenance Structure, Pest Control, Receptionist, Reserve Fund, Utilities, Water
      • HOA fee: $795 monthly
      Location
      • Region: Atlanta

      Financial & listing details

      • Price per square foot: $348/sqft
      • Tax assessed value: $280,000
      • Annual tax amount: $2,857
      • Date on market: 5/18/2026
      • Cumulative days on market: 52 days
      • Ownership: Condominium
      • Road surface type: Asphalt

        Estimated market value

        $293,500

        $279,000 - $308,000

        $1,922/mo

        Price history

        DateEventPrice
        7/6/2026Pending sale$299,900$348/sqft
        Source: FMLS GA #7772939 Report a problem
        5/19/2026Listed for sale$299,900+50%$348/sqft
        Source: FMLS GA #7772939 Report a problem
        5/1/2008Listing removed$199,900$232/sqft
        Source: Postlets #3572642 Report a problem
        4/11/2008Listed for sale$199,900+11.7%$232/sqft
        Source: Postlets #3572642 Report a problem
        1/7/2008Sold$178,900+8.4%$208/sqft
        Source: Public Record Report a problem
        4/15/2002Sold$165,000$191/sqft
        Source: Public Record Report a problem

        Public tax history

        YearProperty taxesTax assessment
        2024$2,410 +99.8%$112,000 +9.9%
        2023$1,206 -48%$101,880 -9.3%
        2022$2,318 +23.2%$112,360 +18.6%
        2021$1,882 -59.3%$94,760 -15.2%
        2020$4,625 +61.4%$111,720 +1.8%
        2019$2,866 $109,760 +2.4%
        2018$2,866 $107,160 +51.7%
        2017$2,866 +61.6%$70,640
        2016$1,773 +67.5%$70,640 +6.7%
        2015$1,058 -3.5%$66,200 +24.7%
        2014$1,096 +2.5%$53,080
        2013$1,070 -0.8%$53,080
        2012$1,078 $53,080 -10.9%
        2011-- $59,560
        2010$1,536 +287.7%$59,560
        2009$396 $59,560
        2008-- $59,560 +7.4%
        2007$584 $55,480
        Find assessor info on the county website

        Monthly payment

        Est. payment

        Payment breakdown

        Explore the cost of this home by adjusting the details. Changes won't be saved.
        All calculations are estimates and provided by Zillow, Inc. for informational purposes only. Actual amounts may vary.
        HOA fees may include property taxes on listings classified as Co-Ops. Contact the listing agent and/or owner for fee details.
        Mortgage interest rates are dependent on a number of factors, including credit score, down payment, and repayment length. Interest rate data provided by Zillow Group Marketplace, Inc. as of 1/1/1970 from various mortgage lenders with which we have lead or other similar arrangements; the Estimated Payment is an average of those rates.
        See how much you could borrow to make a competitive offer.

        Climate risks

        Neighborhood: Ansley Park

        Getting around

        90 / 100
        Walker's Paradise
        66 / 100
        Good Transit
        74 / 100
        Very Bikeable

        Nearby schools

        GreatSchools rating
        Schools provided by the listing agent
        • Elementary: Virginia-Highland
        • Middle: David T Howard
        • High: Midtown

        Source: FMLS GA. This data may not be complete. We recommend contacting the local school district to confirm school assignments for this home.

        A local agent can set up tours, give advice and negotiate with sellers.

        Browse local experts

        Similar homes