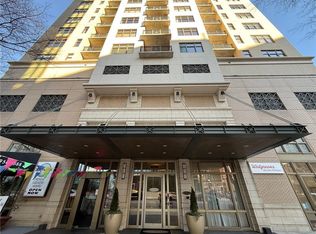
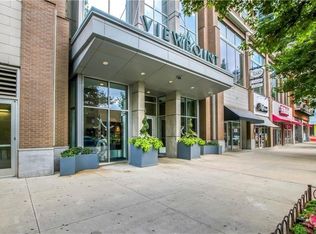
PRICED FAR BELOW MARKET - INVESTOR SPECIAL With a little TLC, this is a PRIME opportunity to step into modern living at the iconic and newly renovated JW Marriott Residences. Perched above the city with dramatic floor to ceiling windows, this condo delivers a chic lock-qnd-leave lifestyle with the perks of a luxury hotel at your fingertips. The open concept layout is anchored by a stylish kitchen with contemporary cabinetry, stunning honed marble countertops, and premium Gaggeneau appliances that blend seamlessly into the design. The living area is bright and airy, framed by expansive glass with beautiful views. Its the perfect place to entertain, unwind, or work from home in style. The spacious separate bedroom with large bath and in unit laundry features sleek modern fixtures. 1 deeded & assigned parking spot in private, secured resident garage. Living at the JW Marriott means you're not just buying a home - you're stepping into a full service lifestyle. Residents enjoy access to a private resident concierge, valet parking, security, resort style pool, fitness center, om site restaurant and services. Outside your front door, you're in the heart of downtown - minutes from restaurants, entertainment, Mercedes Benz Stadium, State Farm Arena, Centennial Park, Hartsfield Jackson Airport, midtown and Buckhead. Perfect as a primary residence, Pied-a-terre, or investment, this modern downtown condo delivers luxury, convenience, and style at an unbeatable value. Act fast to make this home yours!
Active
$335,000
45 Ivan Allen Jr Blvd NW Unit 1806, Atlanta, GA 30308
1beds
862sqft
Condominium, Residential
Built in 2010
-- sqft lot
$326,400 Zestimate®
$389/sqft
$723/mo HOA
What's special
- 48 days |
- 112 |
- 4 |
Zillow last checked:
Listing updated:
Listed by:
ANDREA GINN,
Wynd Realty, LLC 404-933-4017
Source: FMLS GA,MLS#: 7781737
Loading...
Facts & features
Interior
Bedrooms & bathrooms
- Bedrooms: 1
- Bathrooms: 1
- Full bathrooms: 1
- Main level bathrooms: 1
- Main level bedrooms: 1
Rooms
- Room types: Other
Primary bedroom
- Features: Other
- Level: Other
Bedroom
- Features: Other
Primary bathroom
- Features: Shower Only
Dining room
- Features: Open Concept, Great Room
Kitchen
- Features: Eat-in Kitchen, Kitchen Island, Stone Counters, View to Family Room
Heating
- Heat Pump
Cooling
- Central Air, Electric
Appliances
- Included: Gas Cooktop, Microwave, Refrigerator
- Laundry: Other, In Hall
Features
- Entrance Foyer, High Ceilings 10 ft Main, High Speed Internet, Recessed Lighting
- Flooring: Tile, Hardwood, Wood
- Windows: Insulated Windows
- Basement: None
- Has fireplace: No
- Fireplace features: None
- Common walls with other units/homes: 2+ Common Walls
Interior area
- Total structure area: 862
- Total interior livable area: 862 sqft
- Finished area above ground: 862
Video & virtual tour
Property
Parking
- Total spaces: 1
- Parking features: Deeded, Assigned, Attached, Covered
- Has attached garage: Yes
Features
- Levels: One
- Stories: 1
- Patio & porch: Glass Enclosed
- Exterior features: Balcony
- Pool features: In Ground
- Spa features: Community
- Fencing: None
- Has view: Yes
- View description: City
- Waterfront features: None
- Body of water: None
Lot
- Size: 1 Acres
- Features: Other
Details
- Additional structures: None
- Parcel number: 14 007900111028
- Other equipment: None
- Horse amenities: None
Construction
Type & style
- Home type: Condo
- Property subtype: Condominium, Residential
- Attached to another structure: Yes
Materials
- Concrete
- Roof: Other
Condition
- Resale
- New construction: No
- Year built: 2010
Utilities & green energy
- Electric: Other
- Sewer: Public Sewer
- Water: Public
- Utilities for property: Cable Available
Green energy
- Energy efficient items: Insulation
- Energy generation: None
Community & HOA
Community
- Features: Concierge, Fitness Center, Gated, Homeowners Assoc, Near Public Transport, Near Shopping, Other
- Security: Smoke Detector(s), Fire Sprinkler System, Secured Garage/Parking
- Subdivision: Jw Marriott Atlanta Downtown
HOA
- Has HOA: Yes
- HOA fee: $723 monthly
Location
- Region: Atlanta
Financial & listing details
- Price per square foot: $389/sqft
- Annual tax amount: $5,477
- Date on market: 6/2/2026
- Cumulative days on market: 229 days
- Listing terms: Other
- Ownership: Condominium
- Road surface type: Asphalt
Estimated market value
$326,400
$310,000 - $343,000
$1,964/mo
Price history
| Date | Event | Price |
|---|---|---|
| 6/3/2026 | Listed for sale | $335,000-1.5%$389/sqft |
Source:  FMLS GA #7781737 Report a problem FMLS GA #7781737 Report a problem | ||
| 5/23/2026 | Listing removed | $340,000$394/sqft |
Source: FMLS GA #7685002 Report a problem | ||
| 11/22/2025 | Listed for sale | $340,000+6.3%$394/sqft |
Source: FMLS GA #7685002 Report a problem | ||
| 10/30/2019 | Sold | $320,000-1.5%$371/sqft |
Source:  GAMLS #8585956 Report a problem GAMLS #8585956 Report a problem | ||
| 10/21/2019 | Pending sale | $324,900-3%$377/sqft |
Source: Avenue Realty, Inc. #6555085 Report a problem | ||
| 5/17/2019 | Listed for sale | $334,900+15.5%$389/sqft |
Source: Avenue Realty, Inc. #8585956 Report a problem | ||
| 1/6/2017 | Sold | $290,000$336/sqft |
Source: GAMLS #8099023 Report a problem | ||
Public tax history
Tax history is unavailable.
Monthly payment
Est. payment
Payment breakdown
Explore the cost of this home by adjusting the details. Changes won't be saved.Climate risks
Neighborhood: Downtown
Nearby schools
GreatSchools rating
- 6/10Centennial AcademyGrades: K-8Distance: 0.4 mi
- 9/10Midtown High SchoolGrades: 9-12Distance: 1.5 mi
Schools provided by the listing agent
- Elementary: Centennial Place
- Middle: Centennial Place
- High: Midtown
Source: FMLS GA. This data may not be complete. We recommend contacting the local school district to confirm school assignments for this home.
- $749,9002 bd3 ba1.8k sqft45 Ivan Allen Jr Blvd NW #2603, Atlanta, GA 30308Pending

- $330,0001 bd1 ba868 sqft45 Ivan Allen Jr Blvd NW UNIT 1805, Atlanta, GA 30308Sold
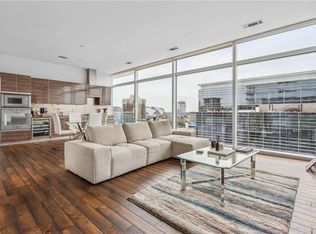
- $514,7502 bd2 ba1.5k sqft45 Ivan Allen Jr Blvd NW UNIT 1908, Atlanta, GA 30308Sold
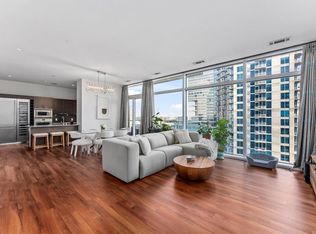
- $675,0002 bd3 ba1.8k sqft45 Ivan Allen Jr Blvd NW UNIT 2302, Atlanta, GA 30308Sold
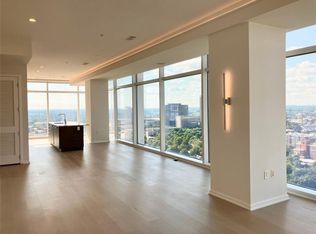
- $665,0001 bd2 ba1.8k sqft45 Ivan Allen Jr Blvd NW UNIT 1702, Atlanta, GA 30308Sold
- $490,0002 bd2 ba1.5k sqft45 Ivan Allen Blvd #2207, Atlanta, GA 30308Sold
- $500,0002 bd2 ba1.3k sqft45 Ivan Allen Jr Blvd NW UNIT 2203, Atlanta, GA 30308Sold
- $799,9992 bd3 ba1.9k sqft45 Ivan Allen Jr Blvd NW UNIT 2505, Atlanta, GA 30308For Sale
A local agent can set up tours, give advice and negotiate with sellers.
Similar homes
- $369,9112 bd2 ba1.1k sqft400 W Peachtree St NW Unit 1804, Atlanta, GA 30308For Sale

 MLS ID #7773048, AMBER MUNGIN DAVIS, Investor Solutions Realty, LLC.. FMLS GA
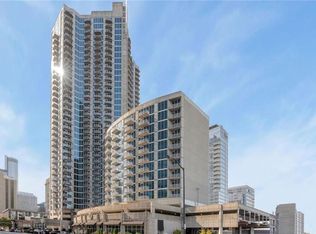
 - $364,9902 bd2 ba1.1k sqft400 W Peachtree St NW Unit 2413, Atlanta, GA 30308For Sale
 MLS ID #7731405, Jacquelyn Walters, Keller Williams Buckhead. FMLS GA
 - $399,9002 bd2 ba1.1k sqft565 Peachtree St NE Unit 1811, Atlanta, GA 30308For Sale
 MLS ID #7805690, AMANDA FARD, Keller Williams Realty Cityside. FMLS GA
 - $345,0002 bd1 ba861 sqft855 W Peachtree St NE Unit 1510, Atlanta, GA 30308For Sale
 MLS ID #7772808, RHONDA DUFFY, Duffy Realty of Atlanta. FMLS GA
 - $290,0001 bd1 ba915 sqft565 Peachtree St NE Unit 1301, Atlanta, GA 30308For SaleMLS ID #7790972, HEE SHIN, Virtual Properties Realty. Biz. FMLS GA
- $289,9001 bd1 ba743 sqft400 W Peachtree St NW Unit 705, Atlanta, GA 30308For SaleMLS ID #7739477, David Rosa, Coldwell Banker Realty. FMLS GA
- $359,9002 bd1 ba803 sqft855 Peachtree St NE Unit 2208, Atlanta, GA 30308For SaleMLS ID #7778126, Carl Henry, Harry Norman Realtors. FMLS GA
- $329,0001 bd1 ba783 sqft855 Peachtree St NE Unit 2906, Atlanta, GA 30308For SaleMLS ID #7762800, Damon Jordan, Better Homes and Gardens Real Estate Metro Brokers. FMLS GA
- $315,5001 bd1 ba748 sqft855 Peachtree St NE Unit 2812, Atlanta, GA 30308For SaleMLS ID #7772367, JOHN BAILEY, John Bailey Realty, Inc.. FMLS GA
- $314,0001 bd1 ba1k sqft115 W Peachtree Pl NW Unit 707, Atlanta, GA 30313For SaleMLS ID #7758651, Charline Benifield, Virtual Properties Realty.com. FMLS GA
- $349,9991 bd1 ba800 sqft950 W Peachtree St NW Unit 1702, Atlanta, GA 30309Active
 MLS ID #10800097, Jonathan Minerick, Homecoin.com. GAMLS
 - $295,0001 bd1 ba738 sqft860 Peachtree St NE Unit 1608, Atlanta, GA 30308For SaleMLS ID #7774951, DAVID MCEACHERN, Keller Williams Realty Chattahoochee North, LLC. FMLS GA
- $389,9001 bd1 ba872 sqft1080 Peachtree St NE Unit 2007, Atlanta, GA 30309For SaleMLS ID #7805219, MILLICENT CAMPBELL, Trend Atlanta Realty, Inc.. FMLS GA
- $349,9001 bd1 ba768 sqft923 Peachtree St NE Unit 1824, Atlanta, GA 30309For SaleMLS ID #7782986, Todd Hale, Ansley Real Estate. FMLS GA
- $400,0002 bd3 ba1.1k sqft855 Peachtree St NE Unit 1107, Atlanta, GA 30308For SaleMLS ID #7796116, Kyle Jackson, Compass. FMLS GA
- $359,9001 bd1 ba867 sqft1080 Peachtree St NE Unit 605, Atlanta, GA 30309For SaleMLS ID #7798127, Francis Yang, Realty One Group Edge. FMLS GA
- $349,9001 bd1 ba768 sqft933 Peachtree St NE #1824, Atlanta, GA 30309ActiveMLS ID #10779314, Todd Hale, Ansley RE|Christie's Int'l RE. GAMLS
- $339,0001 bd1 ba1k sqft15 Waddell St NE Suite 303, Atlanta, GA 30307For SaleMLS ID #7781272, ELLERHAUS ATLANTA, Bolst, Inc.. FMLS GA
- $399,9002 bd1 ba861 sqft855 Peachtree St NE Unit 2210, Atlanta, GA 30308For SaleMLS ID #7765128, Eric Simeone, Coldwell Banker Realty. FMLS GA
- $360,0001 bd2 ba1.2k sqft270 17th St NW Unit 2207, Atlanta, GA 30363For SaleMLS ID #7795016, AMANDA FARD, Keller Williams Realty Cityside. FMLS GA
