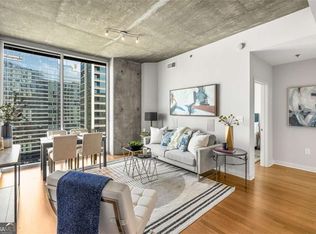
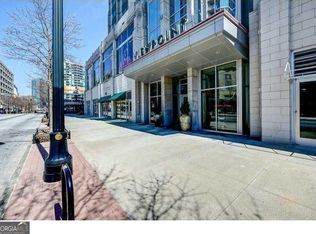
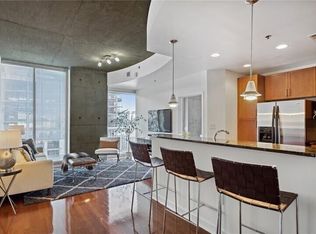
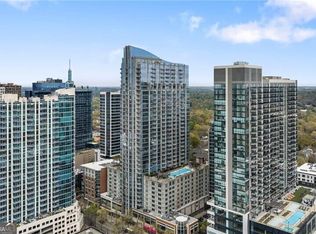
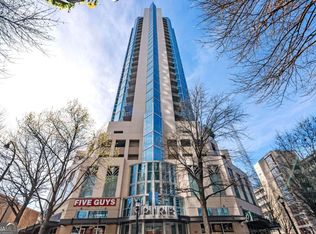
The best buy in Viewpoint! Welcome to sophisticated city living in the heart of Midtown Atlanta. This beautifully updated true one-bedroom residence at Viewpoint combines modern finishes, rare storage, and breathtaking East-facing views - all in one of Midtown's most desirable high-rise buildings. Step inside to brand-new wide-plank white oak hardwood floors that flow seamlessly throughout. The kitchen boasts sleek stainless-steel appliances, granite countertops, ample cabinetry, and a breakfast bar overlooking your living area. Ample sized bedroom with a full wall for privacy, featuring a rare, custom-built walk-in closet - a true luxury in Midtown high-rise living. Wake up to sweeping, unobstructed eastern sunrise views over Piedmont Park, Ponce City Market, the Midtown neighborhood, and even Stone Mountain on clear days. Viewpoint offers top-tier amenities including 24hr concierge, package services, heated rooftop pool, gym, clubroom, theatre, outdoor gardens, grilling areas, and a conference room. Perfectly positioned from Piedmont Park, Georgia Tech, the BeltLine, Fox Theatre, High Museum, restaurants, shopping, and MARTA - everything Midtown has to offer is at your doorstep. A must see!
Active under contract
Price cut: $5K (6/13)
$265,000
855 Peachtree St NE Unit 1715, Atlanta, GA 30308
1beds
620sqft
:
Get pre-qualified$2,399/mo
Condominium, High Rise
Built in 2008
-- sqft lot
$259,600 Zestimate®
$427/sqft
$489/mo HOA
What's special
- 64 days |
- 109 |
- 13 |
Zillow last checked:
Listing updated:
Listed by:
Alexander Phillips 423-326-4779,
Engel & V?lkers Atlanta
Source: GAMLS,MLS#: 10786884
Facts & features
Interior
Bedrooms & bathrooms
- Bedrooms: 1
- Bathrooms: 1
- Full bathrooms: 1
- Main level bathrooms: 1
- Main level bedrooms: 1
Rooms
- Room types: Other
Kitchen
- Features: Breakfast Bar
Heating
- Central
Cooling
- Central Air
Appliances
- Included: Dishwasher, Disposal, Dryer, Electric Water Heater, Microwave, Refrigerator, Washer
- Laundry: Laundry Closet
Features
- High Ceilings, Walk-In Closet(s)
- Flooring: Hardwood
- Basement: None
- Has fireplace: No
- Common walls with other units/homes: 2+ Common Walls
Interior area
- Total structure area: 620
- Total interior livable area: 620 sqft
- Finished area above ground: 620
- Finished area below ground: 0
Video & virtual tour
Property
Parking
- Total spaces: 1
- Parking features: Assigned
Features
- Levels: One
- Stories: 1
- Exterior features: Balcony, Other
- Has private pool: Yes
- Pool features: Heated, Salt Water
- Has view: Yes
- View description: City
- Body of water: None
Lot
- Size: 609 Square Feet
- Features: Other
Details
- Parcel number: 14 004900023014
Construction
Type & style
- Home type: Condo
- Architectural style: Contemporary
- Property subtype: Condominium, High Rise
- Attached to another structure: Yes
Materials
- Concrete
- Foundation: Pillar/Post/Pier
- Roof: Composition
Condition
- Resale
- New construction: No
- Year built: 2008
Utilities & green energy
- Sewer: Public Sewer
- Water: Public
- Utilities for property: Cable Available, Electricity Available, Phone Available, Sewer Available, Water Available
Community & HOA
Community
- Features: Clubhouse, Fitness Center, Pool, Near Public Transport, Walk To Schools
- Security: Fire Sprinkler System, Key Card Entry, Smoke Detector(s)
- Subdivision: Viewpoint
HOA
- Has HOA: Yes
- Services included: Maintenance Structure, Maintenance Grounds, Pest Control, Reserve Fund, Swimming, Trash
- HOA fee: $5,868 annually
Location
- Region: Atlanta
Financial & listing details
- Price per square foot: $427/sqft
- Annual tax amount: $5,060
- Date on market: 6/12/2026
- Cumulative days on market: 64 days
- Listing agreement: Exclusive Right To Sell
- Listing terms: Cash,Conventional
- Electric utility on property: Yes
Estimated market value
$259,600
$247,000 - $273,000
$1,906/mo
Price history
| Date | Event | Price |
|---|---|---|
| 8/14/2026 | Pending sale | $265,000$427/sqft |
Source:  FMLS GA #7787629 Report a problem FMLS GA #7787629 Report a problem | ||
| 8/11/2026 | Contingent | $265,000$427/sqft |
Source:  Engel & Volkers #10786884 Report a problem Engel & Volkers #10786884 Report a problem | ||
| 6/13/2026 | Price change | $265,000-1.9%$427/sqft |
Source: FMLS GA #7787629 Report a problem | ||
| 5/28/2026 | Price change | $270,000-4.6%$435/sqft |
Source: FMLS GA #7690808 Report a problem | ||
| 3/20/2026 | Price change | $283,000-2.1%$456/sqft |
Source: FMLS GA #7690808 Report a problem | ||
| 2/12/2026 | Price change | $289,000-3.3%$466/sqft |
Source:  GAMLS #10656604 Report a problem GAMLS #10656604 Report a problem | ||
| 12/12/2025 | Listed for sale | $298,900+17.2%$482/sqft |
Source: GAMLS #10656604 Report a problem | ||
| 8/13/2020 | Sold | $255,000$411/sqft |
Source: Agent Provided Report a problem | ||
Public tax history
Tax history is unavailable.
Monthly payment
Est. payment
Payment breakdown
Explore the cost of this home by adjusting the details. Changes won't be saved.Climate risks
Neighborhood: Midtown
Nearby schools
GreatSchools rating
- 9/10Virginia-Highland Elementary SchoolGrades: PK-5Distance: 1.3 mi
- 9/10David T Howard Middle SchoolGrades: 6-8Distance: 1.6 mi
- 9/10Midtown High SchoolGrades: 9-12Distance: 0.8 mi
Schools provided by the listing agent
- Elementary: Virginia Highland
- Middle: David T Howard
- High: Grady
Source: GAMLS. This data may not be complete. We recommend contacting the local school district to confirm school assignments for this home.
- $337,0001 bd1 ba783 sqft855 Peachtree St NE UNIT 1906, Atlanta, GA 30308Sold
- $375,0002 bd2 ba1k sqft855 Peachtree St NE UNIT 1109, Atlanta, GA 30308For Sale

- $465,0002 bd2 ba-- sqft855 Peachtree St NE UNIT 1203, Atlanta, GA 30308For Sale
- $465,0002 bd3 ba1.1k sqft855 Peachtree St NE UNIT 1707, Atlanta, GA 30308Sold
- $345,0001 bd1 ba748 sqft855 Peachtree St NE UNIT 1812, Atlanta, GA 30308Sold
- $484,0002 bd2 ba1.2k sqft855 Peachtree St NE UNIT 2002, Atlanta, GA 30308Sold
- $395,0002 bd2 ba982 sqft855 Peachtree St NE UNIT 1505, Atlanta, GA 30308Sold
- $460,0002 bd3 ba1.1k sqft855 Peachtree St NE UNIT 1607, Atlanta, GA 30308Sold
- $345,0001 bd1 ba667 sqft855 Peachtree St NE UNIT 3015, Atlanta, GA 30308Sold
A local agent can set up tours, give advice and negotiate with sellers.
Similar homes
- $275,0001 bd1 ba702 sqft855 W Peachtree St NE #2804, Atlanta, GA 30308Active
 MLS ID #10820416, David Pruett, Ansley RE|Christie's Int'l RE. GAMLS
 - $270,0001 bd1 ba707 sqft860 Peachtree St NE Unit 803, Atlanta, GA 30308Active
 MLS ID #10721830, Nadine Lutz, Compass. GAMLS
 - $250,0001 bd1 ba606 sqft860 Peachtree St NE Unit 2816, Atlanta, GA 30308For Sale

 MLS ID #7800504, Stephanie Bennett, Atlanta Fine Homes Sotheby's International. FMLS GA
 - $251,5001 bd1 ba566 sqft860 Peachtree St NE Unit 104, Atlanta, GA 30308Off Market
- $265,0001 bd1 ba748 sqft855 Peachtree St NE Unit 1912, Atlanta, GA 30308ActiveMLS ID #10658185, Zac Pasmanick, RE/MAX Metro Atlanta Cityside. GAMLS
- $279,9001 bd1 ba877 sqft860 Peachtree St NE Unit 1604, Atlanta, GA 30308ActiveMLS ID #10790667, Devon Watkins, Orchard Brokerage, LLC. GAMLS
- $290,0001 bd1 ba744 sqft860 Peachtree St NE Unit 1606, Atlanta, GA 30308ActiveMLS ID #10803711, David L McEachern, Keller Williams Chattahoochee. GAMLS
- $267,9001 bd1 ba696 sqft923 Peachtree St NE Unit 827, Atlanta, GA 30309ActiveMLS ID #10820455, Ashley J Webb, Ansley RE | Christie's Int'l RE. GAMLS
- $279,9001 bd1 ba761 sqft860 Peachtree St NE Unit 1909, Atlanta, GA 30308ActiveMLS ID #10763310, Gary Li, Virtual Properties Realty.com. GAMLS
- $279,9001 bd1 ba768 sqft943 Peachtree St NE Unit 1304, Atlanta, GA 30309For SaleMLS ID #7818744, Janelle Pride, LEO Prime Properties. FMLS GA
- $287,5001 bd1 ba678 sqft860 Peachtree St NE Unit 1413, Atlanta, GA 30308ActiveMLS ID #10758333, David L McEachern, Keller Williams Chattahoochee. GAMLS
- $289,0001 bd1 ba808 sqft860 Peachtree St NE Unit 1612, Atlanta, GA 30308For SaleMLS ID #7807908, Jessica Thompson, Compass. FMLS GA
- $284,9001 bd1 ba900 sqft845 Spring St NW Unit 322, Atlanta, GA 30308ActiveMLS ID #10794180, Jennifer Kitchen, ERA Foster & Bond. GAMLS
- $300,0001 bd1 ba775 sqft800 Peachtree St NE APT 1413, Atlanta, GA 30308ActiveMLS ID #10782822, Skylar Brillante, Harry Norman Realtors. GAMLS
- $240,0001 bd1 ba775 sqft800 Peachtree St NE APT 1314, Atlanta, GA 30308ActiveMLS ID #10770402, Shaka Walker, Compass. GAMLS
- $295,0001 bd1 ba738 sqft860 Peachtree St NE Unit 1608, Atlanta, GA 30308ActiveMLS ID #10769575, David L McEachern, Keller Williams Chattahoochee. GAMLS
- $259,9001 bd1 ba899 sqft800 Peachtree St NE APT 505, Atlanta, GA 30308For SaleMLS ID #7743146, MING HUANG, All Choices Realty, LLC.. FMLS GA
- $269,9001 bd1 ba774 sqft(Undisclosed Address), Atlanta, GA 30309For SaleMLS ID #7813376, Grace Yoon, Virtual Properties Realty.com. FMLS GA
- $299,0001 bd1 ba702 sqft855 W Peachtree St NE #2904, Atlanta, GA 30308For Sale By Owner
- $259,0001 bd1 ba556 sqft923 Peachtree St NE Unit 1332, Atlanta, GA 30309ActiveMLS ID #10780113, Serina Patrick, HomeSmart. GAMLS
