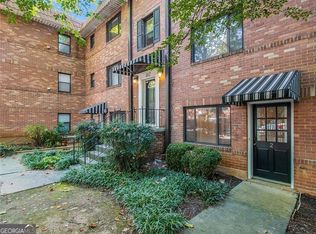
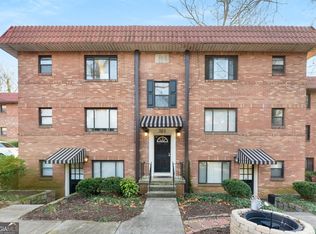
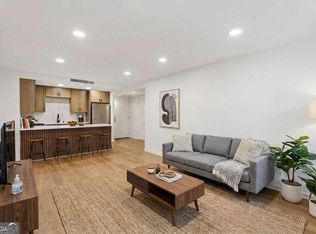
Top-Floor Gem in the Heart of Intown Atlanta: 317 3rd Street NE Live where the energy is! This move-in-ready 1 bedroom, 1 bath top-floor unit puts you steps from everything that makes Intown living so sought-after - and with no upstairs neighbors, you get peace and quiet to match the location! Hardwood floors and solid wood paneled doors run throughout, giving this home warmth and character you won't find in newer builds. The open living room flows right into the kitchen. Washer, dryer and fridge included. Location is everything here: walk to Ponce City Market for shopping, dining, and rooftop drinks, or head to Piedmont Park and the Beltline for your morning run or evening stroll. Craving something sweet? Krispy Kreme is just a short walk away. Midtown's Fox Theater, Virginia-Highland's restaurant row, and endless nightlife options are all minutes from your door. Perfect for someone who wants character, community, and a walkable lifestyle without giving up the quiet of your own space.
Active under contract
Price cut: $8K (8/22)
$122,000
317 3rd St NE APT 5, Atlanta, GA 30308
1beds
435sqft
Condominium, Mid Rise
Built in 1965
-- sqft lot
$115,900 Zestimate®
$280/sqft
$209/mo HOA
What's special
Hardwood floorsTop-floor unitSolid wood paneled doors
- 88 days
- 530
- 46
Zillow last checked:
Listing updated:
Listed by:
Parker Clayton Smith 404-313-6030,
eXp Realty
Source: GAMLS,MLS#: 10812422
Facts & features
Interior
Bedrooms & bathrooms
- Bedrooms: 1
- Bathrooms: 1
- Full bathrooms: 1
- Main level bathrooms: 1
- Main level bedrooms: 1
Rooms
- Room types: Other
Heating
- Central
Cooling
- Central Air
Appliances
- Included: Dishwasher
- Laundry: In Hall, Laundry Closet
Features
- High Ceilings, Rear Stairs
- Flooring: Hardwood, Tile
- Windows: Window Treatments
- Basement: None
- Has fireplace: No
- Common walls with other units/homes: No One Above
Interior area
- Total structure area: 435
- Total interior livable area: 435 sqft
- Finished area above ground: 435
- Finished area below ground: 0
Property
Parking
- Parking features: Assigned
Features
- Levels: One
- Stories: 1
- Fencing: Fenced
- Body of water: None
Lot
- Size: 435 Square Feet
- Features: Level
Details
- Parcel number: 14 004800050836
Construction
Type & style
- Home type: Condo
- Architectural style: Brick 4 Side
- Property subtype: Condominium, Mid Rise
- Attached to another structure: Yes
Materials
- Brick
- Roof: Composition
Condition
- Resale
- New construction: No
- Year built: 1965
Utilities & green energy
- Electric: 220 Volts
- Sewer: Public Sewer
- Water: Public
- Utilities for property: Electricity Available
Community & HOA
Community
- Features: None
- Security: Smoke Detector(s)
- Subdivision: Melrose Park
HOA
- Has HOA: Yes
- Services included: Maintenance Structure, Maintenance Grounds
- HOA fee: $2,508 annually
Location
- Region: Atlanta
Financial & listing details
- Price per square foot: $280/sqft
- Tax assessed value: $157,200
- Annual tax amount: $2,572
- Date on market: 7/23/2026
- Cumulative days on market: 81 days
- Listing agreement: Exclusive Right To Sell
- Electric utility on property: Yes
Estimated market value
$115,900
$110,000 - $122,000
$1,547/mo
Price history
| Date | Event | Price |
|---|---|---|
| 10/16/2026 | Pending sale | $122,000$280/sqft |
Source:  FMLS GA #7809578 Report a problem FMLS GA #7809578 Report a problem | ||
| 10/11/2026 | Contingent | $122,000$280/sqft |
Source: eXp Realty #10812422 Report a problem | ||
| 8/30/2026 | Listed for sale | $122,000$280/sqft |
Source: eXp Realty #7809578 Report a problem | ||
| 8/27/2026 | Contingent | $122,000$280/sqft |
Source: eXp Realty #7809578 Report a problem | ||
| 8/22/2026 | Price change | $122,000-6.2%$280/sqft |
Source: FMLS GA #7809578 Report a problem | ||
| 7/24/2026 | Listed for sale | $130,000+73.6%$299/sqft |
Source: FMLS GA #7809578 Report a problem | ||
| 8/23/2008 | Listing removed | $74,900$172/sqft |
Source: Listhub #3710102 Report a problem | ||
| 6/12/2008 | Price change | $74,900-11.8%$172/sqft |
Source: Listhub #3710102 Report a problem | ||
| 5/25/2008 | Listed for sale | $84,900+2.3%$195/sqft |
Source: Listhub #3710102 Report a problem | ||
| 12/18/2002 | Sold | $83,000-2.4%$191/sqft |
Source: Public Record Report a problem | ||
| 10/25/2000 | Sold | $85,000$195/sqft |
Source: Public Record Report a problem | ||
Public tax history
| Year | Property taxes | Tax assessment |
|---|---|---|
| 2025 | $2,572 -2.9% | $62,880 -2.8% |
| 2024 | $2,650 +34.7% | $64,720 +4.9% |
| 2023 | $1,968 -13.4% | $61,680 +9.9% |
| 2022 | $2,271 +1.7% | $56,120 +3% |
| 2021 | $2,234 +4.1% | $54,480 +5.1% |
| 2020 | $2,146 +16.1% | $51,840 +1.7% |
| 2019 | $1,849 | $50,960 +16.6% |
| 2018 | $1,849 | $43,720 +71.9% |
| 2017 | $1,849 +62.5% | $25,440 |
| 2016 | $1,138 +0.2% | $25,440 |
| 2015 | $1,135 +31.2% | $25,440 +33.3% |
| 2014 | $865 +2.8% | $19,080 |
| 2013 | $842 -0.7% | $19,080 |
| 2012 | $848 | $19,080 |
| 2011 | -- | $19,080 -39% |
| 2010 | $1,381 -0.8% | $31,280 |
| 2009 | $1,392 | $31,280 -6.7% |
| 2008 | -- | $33,520 -4.1% |
| 2007 | $129 | $34,960 |
Find assessor info on the county website
Monthly payment
Est. payment
Payment breakdown
Explore the cost of this home by adjusting the details. Changes won't be saved.Climate risks
Neighborhood: Midtown
Nearby schools
Schools provided by the listing agent
- Elementary: Morningside
- Middle: David T Howard
- High: Grady
Source: GAMLS. This data may not be complete. We recommend contacting the local school district to confirm school assignments for this home.


Similar homes
- $179,9001 bd1 ba641 sqft300 Peachtree St NE APT 20O, Atlanta, GA 30308Active

 MLS ID #10846342, Kereen Henry, Keller Williams Realty Atl. Partners. GAMLS
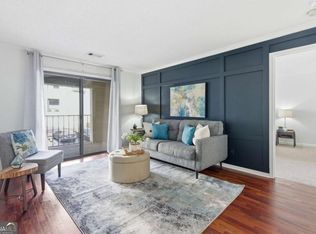
 - $149,0001 bd1 ba650 sqft2657 Lenox Rd NE APT 68, Atlanta, GA 30324Active
 MLS ID #10698365, Aruba Chowdhury, Bolst. GAMLS
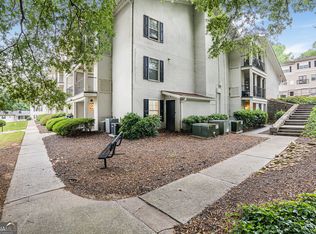
 - $155,2001 bd1 ba540 sqft1150 Collier Rd NW Unit 25D, Atlanta, GA 30318Active
 MLS ID #10792578, Michelle Jipguep-Sanders, eXp Realty. GAMLS
 - $165,0001 bd1 ba642 sqft2965 Pharr Court South NW #118, Atlanta, GA 30305Active
 MLS ID #10826572, Fernando Chavarria, Keller Williams Realty North Atlanta. GAMLS
 - $139,9002 bd1 ba609 sqft699 Argonne Ave NE APT 1, Atlanta, GA 30308ActiveMLS ID #10866443, Jude Rasmus, Rasmus Real Estate Group Inc.. GAMLS
- $140,0001 bd1 ba600 sqft1990 Wellbourne Dr NE APT 7, Atlanta, GA 30324ActiveMLS ID #10857583, Bill Golden, Keller Williams Realty. GAMLS
- $141,0001 bd1 ba648 sqft10 Perimeter Summit Blvd NE APT 4213, Atlanta, GA 30319ActiveMLS ID #10787424, Jonathan Bostocky, Orchard Brokerage, LLC. GAMLS
- $142,5002 bd1 ba609 sqft699 Argonne Ave NE APT 3, Atlanta, GA 30308ActiveMLS ID #10858334, Jude Rasmus, Rasmus Real Estate Group Inc.. GAMLS
- $99,5002 bd1 ba620 sqft561 Formwalt St SW Unit 10, Atlanta, GA 30312ActiveMLS ID #10819422, Leslie Rose, BHHS Georgia Properties. GAMLS
- $169,0001 bd1 ba602 sqft21 Peachtree Memorial Dr NW APT 8, Atlanta, GA 30309ActiveMLS ID #10820498, Justin Landis, Bolst. GAMLS
- $159,0001 bd1 ba648 sqft1225 Church St Unit A, Decatur, GA 30030ActiveMLS ID #10771859, Steven T Koleno, Beycome Brokerage Realty LLC. GAMLS
- $173,0001 bd1 ba542 sqft1250 Parkwood Cir SE Unit 1214, Atlanta, GA 30339ActiveMLS ID #10837829, Janine Reedy, Keller Williams West Atlanta. GAMLS
- $160,0001 bd1 ba650 sqft2657 Lenox Rd NE #G-90, Atlanta, GA 30324ActiveMLS ID #10801051, Addison Manus, BHGRE Metro Brokers. GAMLS
- $164,9001 bd1 ba615 sqft2840 Peachtree Rd NW APT 406, Atlanta, GA 30305ActiveMLS ID #10740925, Team Stowe Group, Ansley RE | Christie's Int'l RE. GAMLS
- $134,9002 bd1 ba610 sqft699 Argonne Ave NE APT 101, Atlanta, GA 30308ActiveMLS ID #10866462, Jude Rasmus, Rasmus Real Estate Group Inc.. GAMLS
- $105,0001 bd1 ba591 sqft20 Marietta St NW APT 15E, Atlanta, GA 30303ActiveMLS ID #10769774, Sara Lee Parker, Keller Williams Realty. GAMLS
- $132,0001 bd1 ba625 sqft3175 Seven Pines Ct Unit 204, Atlanta, GA 30339ActiveMLS ID #10818535, Mark Spain, Mark Spain Real Estate. GAMLS
- $139,0001 bd1 ba625 sqft3160 Seven Pines Ct Unit 105, Atlanta, GA 30339ActiveMLS ID #10873226, Paige Bland Thompson, Atlanta Communities. GAMLS
- $150,0001 bd1 ba625 sqft3140 Seven Pines Ct Unit 102, Atlanta, GA 30339ActiveMLS ID #10788800, Kyndal E Levin, Harry Norman Realtors. GAMLS
- $99,0001 bd1 ba489 sqft300 Johnson Ferry Rd #A-713, Sandy Springs, GA 30328ActiveMLS ID #10811263, Kenya Green, Keller Williams Realty Cityside. GAMLS
- $125,0001 bd1 ba550 sqft215 Piedmont Ave NE APT 305, Atlanta, GA 30308ActiveMLS ID #10787171, Candace Willis, Norluxe Realty. GAMLS
- $164,9001 bd1 ba625 sqft3160 Seven Pines Ct Unit 206, Atlanta, GA 30339ActiveMLS ID #10809111, Carolyn Smith, Keller Williams Realty Atl. Partners. GAMLS
- $167,0001 bd1 ba543 sqft2870 Pharr Court South NW APT 1608, Atlanta, GA 30305ActiveMLS ID #10773738, Ulissa White, Frank Lagarde Realty LLC. GAMLS
- $120,0001 bd1 ba586 sqft32 Peachtree St NW APT 1605, Atlanta, GA 30303ActiveMLS ID #10793511, Tony Toich, Keller Williams Atlanta Perimeter. GAMLS
- $165,0001 bd1 ba543 sqft2870 Pharr Court South NW APT 203, Atlanta, GA 30305ActiveMLS ID #10782994, Dana Elliott, Atlanta Communities. GAMLS
- $135,0001 bd1 ba648 sqft1225 Church St Unit J, Decatur, GA 30030ActiveMLS ID #10710958, Natalia Roque, Atlanta Communities. GAMLS
- $163,9001 bd1 ba504 sqft2043 Chastain Park Ct NE, Atlanta, GA 30342ActiveMLS ID #10759075, Shanta L Harper, AXEN Realty. GAMLS
- $129,0001 bd1 ba505 sqft2479 Peachtree Rd NE APT 1509, Atlanta, GA 30305For Sale
 MLS ID #7834142, LINDSAY P DENDY, Dorsey Alston Realtors. FMLS GA
 - $158,0001 bd1 ba625 sqft3115 Seven Pines Ct Unit 207, Atlanta, GA 30339ActiveMLS ID #10805963, Maggie Cook, Hester Group, REALTORS. GAMLS
- $164,9001 bd1 ba625 sqft3160 Seven Pines Ct, Atlanta, GA 30339For SaleMLS ID #7810453, Carolyn Smith, Keller Williams Realty Atl Partners. FMLS GA
- $129,0001 bd1 ba543 sqft20 Marietta St NW APT 10F, Atlanta, GA 30303ActiveMLS ID #10519944, Henriette Wilhelm, Chapman Hall Realtors Professionals. GAMLS
- $129,9001 bd1 ba525 sqft3060 Pharr Court North NW APT 619, Atlanta, GA 30305ActiveMLS ID #10815965, Julie Tilson, Keller Williams Realty Atl. Partners. GAMLS
- $159,0001 bd1 ba525 sqft1150 Collier Rd NW APT K2, Atlanta, GA 30318ActiveMLS ID #10816794, Ouida Spencer, Realty Associates of Atlanta. GAMLS
- $100,0001 bd1 ba465 sqft32 Peachtree St NW APT 1102, Atlanta, GA 30303ActiveMLS ID #10711382, Carlina Jones, Hester Group, REALTORS. GAMLS
- $129,0001 bd1 ba586 sqft32 Peachtree St NW APT 1405, Atlanta, GA 30303ActiveMLS ID #10824321, Mark Spain, Mark Spain Real Estate. GAMLS
- $164,9991 bd1 ba543 sqft2870 Pharr Court South NW APT 608, Atlanta, GA 30305ActiveMLS ID #10711694, Hubert Tate, Keller Williams Realty Buckhead. GAMLS
- $117,5001 bd1 ba631 sqft215 Piedmont Ave NE APT 1104, Atlanta, GA 30308ActiveMLS ID #10867053, Russell Allen, Keller Williams Realty. GAMLS
- $179,0001 bd1 ba628 sqft300 Peachtree St NE APT 2N, Atlanta, GA 30308ActiveMLS ID #10845140, Darrick Dickerson, Keller Williams West Atlanta. GAMLS
- $179,0001 bd1 ba543 sqft2870 Pharr Court South NW APT 1408, Atlanta, GA 30305ActiveMLS ID #10572605, David Hutchins, REMAX Around Atlanta. GAMLS
- $145,9001 bd1 ba627 sqft1418 Foxhall Ln SE APT 8, Atlanta, GA 30316ActiveMLS ID #10628497, Kelly Robinson, Atlanta Communities. GAMLS
