Open-concept renovation, rare in-unit laundry, and a spacious step-in shower distinguish this move-in-ready one-bedroom at Mount Vernon Towers, a 55+ independent-living community in the heart of Sandy Springs. The updated kitchen opens to the living and dining areas and features white cabinetry, granite countertops, stainless-steel appliances, and generous storage. Hardwood-style flooring and neutral finishes create a bright, cohesive interior, while the private balcony adds outdoor space. The bedroom offers excellent closet storage and direct access to the renovated bath, where a glass-enclosed walk-in shower with a built-in bench, quartz vanity, and Bosch stackable washer and dryer combine comfort with everyday convenience. Additional interior shelving provides valuable storage for a downsized lifestyle. The monthly HOA simplifies ownership by including electricity, water, sewer, trash, HVAC maintenance and replacement, on-site maintenance, security, transportation services, and a monthly dining allowance. Residents also enjoy the pool, fitness center, library, game room, social activities, and on-site dining. City Springs, the Sandy Springs Performing Arts Center, the library, restaurants, shopping, parks, and medical offices are nearby, with convenient access to GA-400, I-285, Perimeter Center, and Buckhead. B201 offers an uncommon combination of thoughtful updates, in-unit laundry, and low-maintenance living at a newly repositioned price.
Active
$125,000
300 Johnson Ferry Rd #B201, Sandy Springs, GA 30328
1beds
760sqft
Condominium, High Rise
Built in 1986
-- sqft lot
$149,100 Zestimate®
$164/sqft
$-- HOA
What's special
Hardwood-style flooringNeutral finishesPrivate balconyUpdated kitchenBright cohesive interiorRenovated bathStainless-steel appliances
- 1 day
- 4
- 0
Zillow last checked:
Listing updated:
Listed by:
John E Powell 404-454-2595,
Keller Williams Atlanta Midtown
Source: GAMLS,MLS#: 10884582
Facts & features
Interior
Bedrooms & bathrooms
- Bedrooms: 1
- Bathrooms: 1
- Full bathrooms: 1
- Main level bathrooms: 1
- Main level bedrooms: 1
Rooms
- Room types: Family Room, Laundry
Heating
- Central, Forced Air
Cooling
- Central Air, Electric
Appliances
- Included: Dishwasher, Disposal, Dryer, Ice Maker, Microwave, Oven/Range (Combo), Refrigerator, Washer
- Laundry: Laundry Closet, Other
Features
- Master On Main Level
- Flooring: Hardwood, Laminate
- Basement: None
- Has fireplace: No
Interior area
- Total structure area: 760
- Total interior livable area: 760 sqft
- Finished area above ground: 760
- Finished area below ground: 0
Video & virtual tour
Property
Parking
- Parking features: Assigned, Garage
- Has garage: Yes
Features
- Levels: One
- Stories: 1
Lot
- Size: 435 Square Feet
- Features: City Lot, Corner Lot, Private
Details
- Parcel number: 17 007100091536
Construction
Type & style
- Home type: Condo
- Architectural style: Brick 4 Side
- Property subtype: Condominium, High Rise
- Attached to another structure: Yes
Materials
- Brick, Concrete
- Roof: Tar/Gravel
Condition
- Updated/Remodeled
- New construction: No
- Year built: 1986
Utilities & green energy
- Sewer: Public Sewer
- Water: Public
- Utilities for property: Cable Available, Electricity Available, High Speed Internet, Natural Gas Available, Phone Available, Sewer Connected, Water Available
Community & HOA
Community
- Features: Clubhouse, Fitness Center, Gated, Pool, Near Public Transport, Walk To Schools, Near Shopping
- Subdivision: Mount Vernon Towers
HOA
- Has HOA: Yes
- Services included: Heating/Cooling, Insurance, Maintenance Structure, Maintenance Grounds, Management Fee, Pest Control, Reserve Fund, Security, Sewer, Swimming, Trash, Water
Location
- Region: Sandy Springs
Financial & listing details
- Price per square foot: $164/sqft
- Tax assessed value: $177,700
- Annual tax amount: $829
- Date on market: 11/3/2026
- Cumulative days on market: 1 day
- Listing agreement: Exclusive Right To Sell
- Electric utility on property: Yes
Estimated market value
$149,100
$137,000 - $161,000
$2,062/mo
Price history
| Date | Event | Price |
|---|---|---|
| 11/4/2026 | Listed for sale | $125,000-28.6%$164/sqft |
Source:  GAMLS #10884582 Report a problem | ||
| 9/26/2024 | Sold | $175,000+33.3%$230/sqft |
Source: Public Record Report a problem | ||
| 7/7/2023 | Listing removed | -- |
Source: FMLS GA #7204810 Report a problem | ||
| 5/14/2023 | Price change | $2,200-7.5%$3/sqft |
Source: FMLS GA #7204810 Report a problem | ||
| 4/19/2023 | Listed for rent | $2,379$3/sqft |
Source: FMLS GA #7204810 Report a problem | ||
| 9/6/2018 | Sold | $131,250+46%$173/sqft |
Source: Public Record Report a problem | ||
| 7/9/2018 | Listed for sale | $89,900$118/sqft |
Source: BHGRE Metro Brokers #6025694 Report a problem | ||
| 7/9/2018 | Pending sale | $89,900$118/sqft |
Source: BHGRE Metro Brokers #6025694 Report a problem | ||
| 7/9/2018 | Listed for sale | $89,900+11.1%$118/sqft |
Source: BHGRE Metro Brokers #6025694 Report a problem | ||
| 7/2/2018 | Sold | $80,900-10%$106/sqft |
Source:  FMLS GA #6025694 Report a problem | ||
| 6/28/2018 | Pending sale | $89,900$118/sqft |
Source: BHGRE Metro Brokers #8396610 Report a problem | ||
| 5/23/2018 | Listed for sale | $89,900+180.9%$118/sqft |
Source: BHGRE Metro Brokers #8337814 Report a problem | ||
| 6/20/2014 | Sold | $32,000$42/sqft |
Source: Public Record Report a problem | ||
Public tax history
| Year | Property taxes | Tax assessment |
|---|---|---|
| 2025 | $829 -54.1% | $71,080 +21.4% |
| 2024 | $1,807 -0.2% | $58,560 |
| 2023 | $1,811 +8.6% | $58,560 +9% |
| 2022 | $1,668 +2.1% | $53,720 +5.6% |
| 2021 | $1,633 -3% | $50,880 -14.7% |
| 2020 | $1,683 +299.1% | $59,640 -17.2% |
| 2019 | $422 | $72,000 +64.7% |
| 2018 | $422 | $43,720 +241.7% |
| 2017 | $422 -2.8% | $12,796 0% |
| 2016 | $434 -0.4% | $12,800 |
| 2015 | $436 -50% | $12,800 -48% |
| 2014 | $870 +4.5% | $24,600 |
| 2013 | $833 | $24,600 |
| 2012 | -- | $24,600 |
| 2011 | $954 +5.6% | $24,600 -8.1% |
| 2010 | $904 +3.1% | $26,760 |
| 2009 | $877 | $26,760 |
| 2008 | -- | $26,760 |
| 2007 | $893 | $26,760 |
Find assessor info on the county website
Monthly payment
Est. payment
Payment breakdown
Explore the cost of this home by adjusting the details. Changes won't be saved.Climate risks
Neighborhood: Mount Vernon Woods
Nearby schools
Schools provided by the listing agent
- Elementary: High Point
- Middle: Ridgeview
- High: Riverwood
Source: GAMLS. This data may not be complete. We recommend contacting the local school district to confirm school assignments for this home.
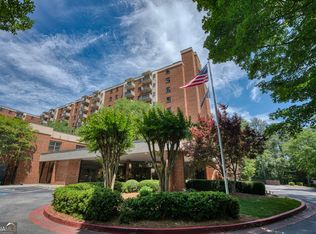
- $175,0002 bd2 ba1k sqft300 Johnson Ferry Rd #A207, Sandy Springs, GA 30328For Sale
- $220,0002 bd2 ba1k sqft300 Johnson Ferry Rd #A115, Sandy Springs, GA 30328For Sale

- $185,0002 bd2 ba1k sqft300 Johnson Ferry Rd NE UNIT B406, Atlanta, GA 30328Sold
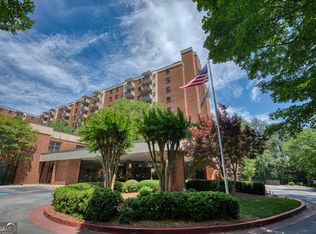
- $135,0001 bd1 ba760 sqft300 Johnson Ferry Rd NE UNIT B1007, Atlanta, GA 30328For Sale

Similar homes
- $125,0001 bd1 ba760 sqft300 Johnson Ferry Rd NE Unit B201, Sandy Springs, GA 30328For Sale
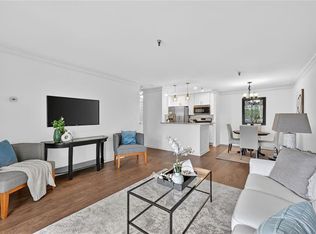
 MLS ID #7863399, JOHN POWELL, Keller Wms Re Atl Midtown. FMLS GA
- $--2 bd2 ba1.1k sqft795 Hammond Dr, Atlanta, GA 30328AuctionAuction.com 2
- $115,0001 bd1 ba760 sqft300 Johnson Ferry Rd NE Unit B512, Atlanta, GA 30328Active
 MLS ID #10879059, Angela Carpinella, Keller Williams Realty PeachtreeRoad. GAMLS
- $--1 bd1 ba536 sqft795 Hammond Dr APT 309, Sandy Springs, GA 30328Auction
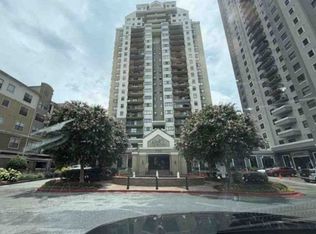 Xome
- $129,9001 bd1 ba760 sqft300 Johnson Ferry Rd NE Unit B503, Atlanta, GA 30328For SaleMLS ID #7798504, Jerry Bauer, HomeSmart. FMLS GA
- $135,0001 bd1 ba760 sqft300 Johnson Ferry Rd NE Unit B1007, Atlanta, GA 30328ActiveMLS ID #10816828, Angela Carpinella, Keller Williams Realty PeachtreeRoad. GAMLS
- $120,0001 bd1 ba489 sqft300 Johnson Ferry Rd #A-406, Sandy Springs, GA 30328ActiveMLS ID #10804191, Janeen Lindsey, The Atlanta Key Firm LLC. GAMLS
- $139,0001 bd1 ba760 sqft300 Johnson Ferry Rd NE Unit B804, Atlanta, GA 30328ActiveMLS ID #10854184, David Hutchins, REMAX Around Atlanta. GAMLS
- $109,0001 bd1 ba760 sqft300 Johnson Ferry Rd NE #A112, Atlanta, GA 30328For SaleMLS ID #7845768, Jerry Bauer, HomeSmart. FMLS GA
- $124,9001 bd1 ba703 sqft795 Hammond Dr APT 1205, Sandy Springs, GA 30328ActiveMLS ID #10874576, Southern REO, Southern REO Associates, LLC. GAMLS
- $109,0001 bd1 ba760 sqft300 Johnson Ferry Rd NE Unit B202, Atlanta, GA 30328For SaleMLS ID #7827029, Jerry Bauer, HomeSmart. FMLS GA
- $108,0001 bd1 ba760 sqft300 Johnson Ferry Rd #B607, Sandy Springs, GA 30328For SaleMLS ID #7785579, Jerry Bauer, HomeSmart. FMLS GA
- $139,0001 bd1 ba760 sqft300 Johnson Ferry Rd NE Unit B812, Atlanta, GA 30328ActiveMLS ID #10778655, Julie Adams, Atlanta Communities. GAMLS
- $139,0001 bd1 ba760 sqft300 Johnson Ferry Rd #B-812, Sandy Springs, GA 30328For SaleMLS ID #7782553, Julie Adams, Atlanta Communities. FMLS GA
- $99,0001 bd1 ba760 sqft300 Johnson Ferry Rd NE Unit B609, Atlanta, GA 30328ActiveMLS ID #10786264, Brandon Discenza, Keller Williams Realty PeachtreeRoad. GAMLS
- $149,9002 bd2 ba1k sqft300 Johnson Ferry Rd #B113, Sandy Springs, GA 30328ActiveMLS ID #10815735, Pamela Saunders, ERA Towne Square Realty Inc. GAMLS
- $149,0001 bd1 ba760 sqft300 Johnson Ferry Rd NE Unit B608, Atlanta, GA 30328For SaleMLS ID #7785574, Jerry Bauer, HomeSmart. FMLS GA
- $99,0001 bd1 ba489 sqft300 Johnson Ferry Rd #A-713, Sandy Springs, GA 30328ActiveMLS ID #10811263, Kenya Green, Keller Williams Realty Cityside. GAMLS
- $159,0002 bd2 ba1k sqft300 Johnson Ferry Rd NE Unit B315, Atlanta, GA 30328For SaleMLS ID #7834771, RACHEL G FARMER, Beacham and Company. FMLS GA
- $94,9001 bd1 ba760 sqft300 Johnson Ferry Rd NE Unit B409, Atlanta, GA 30328For SaleMLS ID #7828741, Jerry Bauer, HomeSmart. FMLS GA
