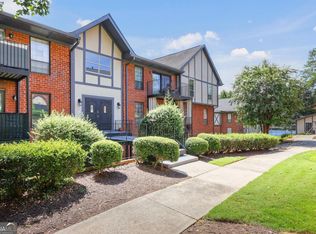
Just listed in Mount Vernon Towers - Sandy Springs' premier independent senior living community!! Bring your vision to life in this spacious two-bedroom condo, offering a wonderful opportunity to renovate and customize to your personal style. This end unit (located on the 3rd floor) is just around the corner from the elevator and steps from the laundry facilities. Mount Vernon Towers is an active 55+ condominium community designed for independent living. Amenities include a newly surfaced swimming pool, fitness center, library, game room, dog park, hair salon, social gatherings and a complimentary shuttle service that will take you anywhere within a 5-mile radius. The all-inclusive monthly HOA fee includes all utilities, a monthly meal credit for the on-site dining room along with the additional amenities mentioned. This very active community is just walking distance to Trader Joe's and the Sandy Springs Civic Center. Conveniently located to the Dorothy Benson Senior Center, offering even more classes and activities.
Active
$159,000
300 Johnson Ferry Rd NE Unit B315, Atlanta, GA 30328
2beds
1,070sqft
Condominium, Residential
Built in 1986
-- sqft lot
$-- Zestimate®
$149/sqft
$1,781/mo HOA
What's special
Dog parkNewly surfaced swimming poolSpacious two-bedroom condo
- 5 days
- 111
- 5
Zillow last checked:
Listing updated:
Listed by:
RACHEL G FARMER,
Beacham and Company 404-261-6300
Source: FMLS GA,MLS#: 7834771
Facts & features
Interior
Bedrooms & bathrooms
- Bedrooms: 2
- Bathrooms: 2
- Full bathrooms: 2
- Main level bathrooms: 2
- Main level bedrooms: 2
Rooms
- Room types: Family Room
Primary bedroom
- Features: Roommate Floor Plan
- Level: Roommate Floor Plan
Bedroom
- Features: Roommate Floor Plan
Primary bathroom
- Features: Separate Tub/Shower
Dining room
- Features: Open Concept
Kitchen
- Features: Cabinets Other, View to Family Room
Heating
- Central
Cooling
- Central Air
Appliances
- Included: Dishwasher, Electric Range
- Laundry: Common Area, In Hall, Laundry Room
Features
- Entrance Foyer, High Speed Internet
- Flooring: Carpet, Hardwood
- Windows: Double Pane Windows
- Basement: None
- Has fireplace: No
- Fireplace features: None
- Common walls with other units/homes: 2+ Common Walls
Interior area
- Total structure area: 1,070
- Total interior livable area: 1,070 sqft
- Finished area above ground: 1,070
Property
Parking
- Total spaces: 1
- Parking features: Garage, Garage Door Opener, Parking Lot
- Garage spaces: 1
Accessibility
- Accessibility features: Accessible Approach with Ramp, Accessible Hallway(s), Grip-Accessible Features
Features
- Levels: One
- Stories: 1
- Patio & porch: Covered
- Exterior features: Balcony, Courtyard, Garden, No Dock
- Has private pool: Yes
- Pool features: Fenced, Gunite, In Ground, Private
- Spa features: None
- Fencing: Fenced,Privacy
- Has view: Yes
- View description: City
- Waterfront features: None
- Body of water: None
Lot
- Size: 1,071 Square Feet
- Features: Landscaped, Level, Private
Details
- Additional structures: None
- Parcel number: 17 007100092948
- Other equipment: Generator, Intercom
- Horse amenities: None
Construction
Type & style
- Home type: Condo
- Property subtype: Condominium, Residential
- Attached to another structure: Yes
Materials
- Brick 4 Sides
- Foundation: Block
- Roof: Composition
Condition
- Resale
- New construction: No
- Year built: 1986
Utilities & green energy
- Electric: 110 Volts
- Sewer: Public Sewer
- Water: Public
- Utilities for property: Cable Available, Electricity Available, Phone Available, Sewer Available, Water Available
Green energy
- Energy efficient items: None
- Energy generation: None
Community & HOA
Community
- Features: Concierge, Dog Park, Fitness Center, Gated, Guest Suite, Homeowners Assoc, Near Public Transport, Near Schools, Near Shopping, Near Trails/Greenway, Pool, Storage
- Security: Closed Circuit Camera(s), Fire Alarm, Fire Sprinkler System, Intercom, Key Card Entry, Secured Garage/Parking, Security Gate, Smoke Detector(s)
- Senior community: Yes
- Subdivision: Mount Vernon Towers
HOA
- Has HOA: Yes
- Services included: Door Person, Electricity, Insurance, Maintenance Grounds, Maintenance Structure, Pest Control, Receptionist, Reserve Fund, Security, Sewer, Swim, Termite, Trash, Utilities, Water
- HOA fee: $1,781 monthly
Location
- Region: Atlanta
Financial & listing details
- Price per square foot: $149/sqft
- Annual tax amount: $2,757
- Date on market: 9/9/2026
- Cumulative days on market: 5 days
- Listing terms: 1031 Exchange,Cash,Conventional
- Ownership: Condominium
- Electric utility on property: Yes
- Road surface type: Asphalt
Estimated market value
Not available
Estimated sales range
Not available
Not available
Price history
| Date | Event | Price |
|---|---|---|
| 9/10/2026 | Listed for sale | $159,000$149/sqft |
Source:  FMLS GA #7834771 Report a problem FMLS GA #7834771 Report a problem | ||
Public tax history
Tax history is unavailable.
Monthly payment
Est. payment
Payment breakdown
Explore the cost of this home by adjusting the details. Changes won't be saved.Climate risks
Neighborhood: Mount Vernon Woods
Nearby schools
Schools provided by the listing agent
- Elementary: High Point
- Middle: Ridgeview Charter
- High: Riverwood International Charter
Source: FMLS GA. This data may not be complete. We recommend contacting the local school district to confirm school assignments for this home.
- $2,4481 bd1 ba760 sqft300 Johnson Ferry Rd #A210, Sandy Springs, GA 30328For Rent
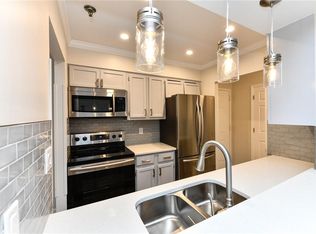
- $325,0002 bd2 ba1k sqft300 Johnson Ferry Rd UNIT A907, Sandy Springs, GA 30328Pending
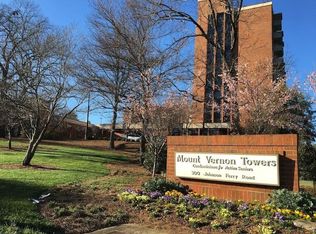
- $225,0002 bd2 ba1k sqft300 Johnson Ferry Rd UNIT B406, Sandy Springs, GA 30328For Sale
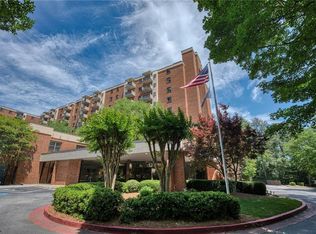
- $129,0001 bd1 ba760 sqft300 Johnson Ferry Rd #B607, Sandy Springs, GA 30328For Sale
Similar homes
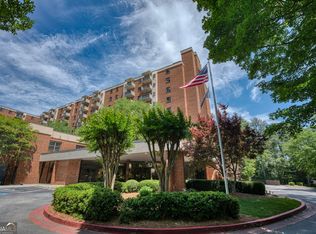
- $175,0002 bd2 ba1k sqft300 Johnson Ferry Rd #A207, Sandy Springs, GA 30328Active
 MLS ID #10827119, Angela Carpinella, Keller Williams Realty PeachtreeRoad. GAMLS
 - $175,0002 bd2 ba1.2k sqft6851 Roswell Rd Unit F5, Sandy Springs, GA 30328Active
 MLS ID #10835184, Leah Nascimento, MGN Fine Homes. GAMLS
 - $175,0001 bd1 ba760 sqft300 Johnson Ferry Rd NE Unit B603, Atlanta, GA 30328Active
 MLS ID #10837171, Mark Camp, BHHS Georgia Properties. GAMLS
 - $149,0001 bd1 ba760 sqft300 Johnson Ferry Rd NE Unit B608, Atlanta, GA 30328For Sale

 MLS ID #7785574, Jerry Bauer, HomeSmart. FMLS GA
 - $156,9002 bd1 ba956 sqft6851 Roswell Rd APT O8, Sandy Springs, GA 30328For SaleMLS ID #7788383, Vanya Hristova, First United Realty of Ga, Inc.. FMLS GA
- $190,0002 bd2 ba1.1k sqft346 Carpenter Dr APT 88, Atlanta, GA 30328For SaleMLS ID #7826419, PATTI JUNGER, Dorsey Alston Realtors. FMLS GA
- $190,0001 bd1 ba760 sqft300 Johnson Ferry Rd NE Unit B601, Atlanta, GA 30328ActiveMLS ID #10837168, Mark Camp, BHHS Georgia Properties. GAMLS
- $200,0002 bd2 ba1.2k sqft6851 Roswell Rd Unit F3, Sandy Springs, GA 30328ActiveMLS ID #10837538, Eric E Robb, Real Broker, LLC. GAMLS
- $235,0002 bd1 ba950 sqft6804 Glenridge Dr APT D, Atlanta, GA 30328ActiveMLS ID #10843243, Noelle Banks, Atlanta Communities. GAMLS
- $139,0001 bd1 ba760 sqft300 Johnson Ferry Rd #B-812, Sandy Springs, GA 30328For SaleMLS ID #7782553, Julie Adams, Atlanta Communities. FMLS GA
- $139,0001 bd1 ba760 sqft300 Johnson Ferry Rd NE Unit B812, Atlanta, GA 30328ActiveMLS ID #10778655, Julie Adams, Atlanta Communities. GAMLS
- $179,9002 bd-- ba952 sqft10 Perimeter Summit Blvd NE APT 3204, Brookhaven, GA 30319For SaleMLS ID #7836468, Abdi Abubeker, Hometech Realty & Management, LLC. FMLS GA
- $135,0001 bd1 ba760 sqft300 Johnson Ferry Rd NE Unit B1007, Atlanta, GA 30328ActiveMLS ID #10816828, Angela Carpinella, Keller Williams Realty PeachtreeRoad. GAMLS
- $139,9001 bd1 ba760 sqft300 Johnson Ferry Rd NE Unit B201, Sandy Springs, GA 30328ActiveMLS ID #10757445, John E Powell, Keller Williams Atlanta Midtown. GAMLS
- $165,0002 bd1 ba900 sqft5400 Roswell Rd Unit P1, Sandy Springs, GA 30342Active Under ContractMLS ID #10830748, Linde Bors, Keller Williams Realty First Atlanta. GAMLS
- $129,0001 bd1 ba760 sqft300 Johnson Ferry Rd #B607, Sandy Springs, GA 30328For SaleMLS ID #7785579, Jerry Bauer, HomeSmart. FMLS GA
- $129,9001 bd1 ba760 sqft300 Johnson Ferry Rd NE Unit B503, Atlanta, GA 30328For SaleMLS ID #7798504, Jerry Bauer, HomeSmart. FMLS GA
- $185,0002 bd2 ba1.2k sqft6851 Roswell Rd Unit K1, Sandy Springs, GA 30328For SaleMLS ID #7763419, THANH VAN HUYNH, Trend Atlanta Realty, Inc.. FMLS GA
- $225,0002 bd2 ba1k sqft300 Johnson Ferry Rd Unit B406, Sandy Springs, GA 30328For SaleMLS ID #7761285, Angela Carpinella, Keller Williams Realty Peachtree Rd.. FMLS GA
- $225,0002 bd2 ba1k sqft300 Johnson Ferry Rd NE Unit B406, Atlanta, GA 30328Active Under ContractMLS ID #10753589, Angela Carpinella, Keller Williams Realty PeachtreeRoad. GAMLS
