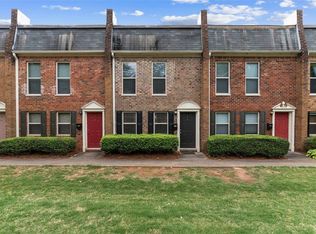

MAJOR PRICE IMPROVEMENT! Completely renovated from top to bottom, this stunning 2-bedroom, 1.5-bath townhouse in the desirable Dunwoody Square community is truly move-in ready! Every detail has been thoughtfully updated, featuring waterproof luxury vinyl plank flooring throughout, custom board and batten accents, and intricate trim work that adds character and elegance to nearly every room. The inviting family room centers around a cozy gas fireplace, while the separate dining room flows seamlessly into the beautifully updated kitchen with solid surface countertops, stained cabinetry, a breakfast area, and stainless steel appliances. Upstairs offers a spacious roommate floor plan with two generously sized bedrooms and a renovated full bath, while the main level includes a stylish half bath and laundry closet. Step outside to your own private fenced backyard with patio—perfect for entertaining, grilling, or simply relaxing. The Dunwoody Square community offers a swimming pool, tennis courts, beautifully maintained grounds, and exterior maintenance for easy, low-maintenance living. Ideally located just minutes from GA-400, North Springs MARTA, Perimeter Center, shopping, dining, and entertainment, you'll also love being just minutes from the highly popular Morgan Falls Overlook Park, where you can enjoy scenic walking trails, playgrounds, picnic areas, and direct access to the Chattahoochee River for kayaking, paddleboarding, fishing, and other outdoor recreation. This prime Sandy Springs location offers the perfect balance of convenience and an active lifestyle. FHA-approved community with assigned parking. Ask about the 100% financing option available through United Community Mortgage. This is one you won't want to miss!
Active
Price cut: $10.9K (8/1)
$289,000
7750 Roswell Rd #F5, Atlanta, GA 30350
2beds
1,270sqft
Townhouse, Residential
Built in 1980
1,350 Square Feet Lot
$287,700 Zestimate®
$228/sqft
$415/mo HOA
What's special
Cozy gas fireplaceStylish half bathBeautifully updated kitchenStainless steel appliancesSeparate dining roomBreakfast areaTennis courts
- 102 days
- 383
- 56
Zillow last checked:
Listing updated:
Listed by:
Chasity Tillman,
Pend Realty, LLC. 888-641-7363
Source: FMLS GA,MLS#: 7797045
Facts & features
Interior
Bedrooms & bathrooms
- Bedrooms: 2
- Bathrooms: 2
- Full bathrooms: 1
- 1/2 bathrooms: 1
Rooms
- Room types: Other
Primary bedroom
- Features: Roommate Floor Plan
- Level: Roommate Floor Plan
Bedroom
- Features: Roommate Floor Plan
Primary bathroom
- Features: Tub/Shower Combo
Dining room
- Features: Separate Dining Room
Kitchen
- Features: Breakfast Room, Cabinets Stain, Solid Surface Counters
Heating
- Central
Cooling
- Ceiling Fan(s), Central Air
Appliances
- Included: Dishwasher, Disposal, Gas Oven, Gas Range, Microwave
- Laundry: Laundry Closet, Main Level
Features
- High Speed Internet, Other
- Flooring: Carpet, Luxury Vinyl, Other
- Windows: Insulated Windows, Skylight(s)
- Basement: None
- Number of fireplaces: 1
- Fireplace features: Family Room, Gas Log, Gas Starter
- Common walls with other units/homes: 2+ Common Walls
Interior area
- Total structure area: 1,270
- Total interior livable area: 1,270 sqft
Video & virtual tour
Property
Parking
- Total spaces: 2
- Parking features: Assigned, Parking Lot
Accessibility
- Accessibility features: None
Features
- Levels: Two
- Stories: 2
- Patio & porch: Patio
- Exterior features: Lighting, Rain Gutters, Other, No Dock
- Pool features: None
- Spa features: None
- Fencing: Back Yard
- Has view: Yes
- View description: Neighborhood, Other
- Waterfront features: None
- Body of water: None
Lot
- Size: 1,350 Square Feet
- Features: Other
Details
- Additional structures: None
- Parcel number: 17 003100010576
- Other equipment: None
- Horse amenities: None
Construction
Type & style
- Home type: Townhouse
- Architectural style: Townhouse
- Property subtype: Townhouse, Residential
- Attached to another structure: Yes
Materials
- Brick, Cement Siding
- Foundation: Slab
- Roof: Composition
Condition
- Resale
- New construction: No
- Year built: 1980
Utilities & green energy
- Electric: 220 Volts
- Sewer: Public Sewer
- Water: Public
- Utilities for property: Cable Available, Electricity Available, Natural Gas Available, Phone Available, Sewer Available, Underground Utilities, Water Available
Green energy
- Energy efficient items: None
- Energy generation: None
Community & HOA
Community
- Features: Homeowners Assoc, Near Public Transport, Pool, Street Lights, Tennis Court(s)
- Security: Smoke Detector(s)
- Subdivision: Dunwoody Square
HOA
- Has HOA: Yes
- Services included: Insurance, Maintenance Grounds, Maintenance Structure, Pest Control, Swim, Termite, Tennis, Trash
- HOA fee: $415 monthly
Location
- Region: Atlanta
Financial & listing details
- Price per square foot: $228/sqft
- Annual tax amount: $2,394
- Date on market: 7/6/2026
- Cumulative days on market: 102 days
- Ownership: Fee Simple
- Electric utility on property: Yes
- Road surface type: Paved
Estimated market value
$287,700
$273,000 - $302,000
$1,659/mo
Price history
| Date | Event | Price |
|---|---|---|
| 8/1/2026 | Price change | $289,000-3.6%$228/sqft |
Source:  FMLS GA #7797045 Report a problem FMLS GA #7797045 Report a problem | ||
| 7/13/2026 | Price change | $299,900-1.7%$236/sqft |
Source: FMLS GA #7797045 Report a problem | ||
| 7/6/2026 | Listed for sale | $305,000$240/sqft |
Source: FMLS GA #7797045 Report a problem | ||
Public tax history
Tax history is unavailable.
Monthly payment
Est. payment
Payment breakdown
Explore the cost of this home by adjusting the details. Changes won't be saved.Climate risks
Neighborhood: 30350
Nearby schools
Schools provided by the listing agent
- Elementary: Ison Springs
- Middle: Sandy Springs
- High: North Springs
Source: FMLS GA. This data may not be complete. We recommend contacting the local school district to confirm school assignments for this home.
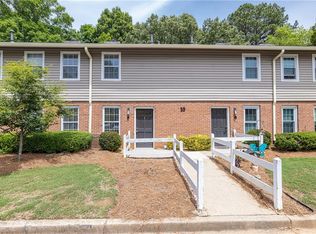
- $270,0002 bd2 ba1.3k sqft7750 Roswell Rd APT 10F, Sandy Springs, GA 30350Sold
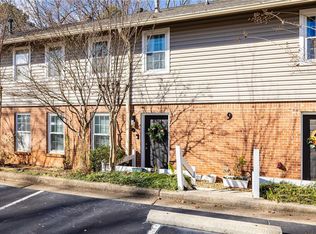
- $303,0003 bd3 ba1.4k sqft7750 Roswell Rd UNIT 9G, Sandy Springs, GA 30350Sold
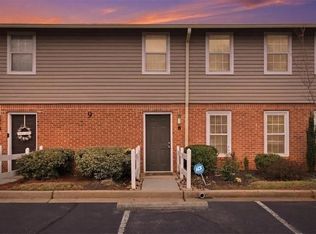
- $310,0003 bd3 ba1.4k sqft7750 Roswell Rd UNIT 9B, Sandy Springs, GA 30350Sold
- $265,0002 bd2 ba1.3k sqft7750 Roswell #5H, Atlanta, GA 30350Off Market
Similar homes
- $289,0002 bd2 ba1.2k sqft7750 Roswell Rd, Atlanta, GA 30350Active

 MLS ID #10799544, Chasity R Tillman, PEND Realty, LLC. GAMLS
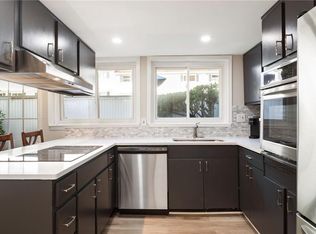
 - $279,5003 bd3 ba1.7k sqft7312 Cardigan Cir, Sandy Springs, GA 30328For Sale
 MLS ID #7799041, Amy Bubes, HOME Luxury Real Estate. FMLS GA
 - $244,9002 bd2 ba1k sqft235 Winding River Dr Unit F, Atlanta, GA 30350For Sale
 MLS ID #7765792, Mara Prestes, Virtual Properties Realty. Biz. FMLS GA
 - $299,9003 bd3 ba1.6k sqft6980 Roswell Rd Unit A8, Sandy Springs, GA 30328Active
 MLS ID #10830442, Jessica Diaz, Coldwell Banker Realty. GAMLS
 - $240,0003 bd2 ba1.4k sqft6851 Roswell Rd APT N20, Sandy Springs, GA 30328ActiveMLS ID #10848681, Deborah Weaver, Harry Norman Realtors. GAMLS
- $265,0002 bd2 ba1.2k sqft1005 Canyon Point Cir, Roswell, GA 30076ActiveMLS ID #10848687, Charlene Williams, BHHS Georgia Properties. GAMLS
- $175,0001 bd1 ba861 sqft703 Woodcliff Dr, Sandy Springs, GA 30350ActiveMLS ID #10870226, Level Up Real Estate Team, BHHS Georgia Properties. GAMLS
- $239,0002 bd2 ba1.1k sqft346 Carpenter Dr NE #48, Atlanta, GA 30328ActiveMLS ID #10837074, Carlen Funk, Harry Norman Realtors. GAMLS
- $250,0002 bd2 ba1.1k sqft1250 Parkwood Cir SE Unit 2108, Atlanta, GA 30339ActiveMLS ID #10872308, Matt R Brown, Keller Williams Realty PeachtreeRoad. GAMLS
- $282,9993 bd3 ba1.4k sqft4876 Twin Lakes Trl, Dunwoody, GA 30360ActiveMLS ID #10829317, The Archer Group, eXp Realty. GAMLS
- $244,9002 bd3 ba1.1k sqft6600 Autumn Trace Dr, Peachtree Corners, GA 30092For SaleMLS ID #7826504, Alexandra Houggard, HomeSmart. FMLS GA
- $232,0003 bd2 ba1.4k sqft6851 Roswell Rd Unit M5, Sandy Springs, GA 30328ActiveMLS ID #10841550, Matthew Baker, BHHS Georgia Properties. GAMLS
- $299,0002 bd3 ba1.3k sqft56 Cantey Pl NW, Atlanta, GA 30327Active Under ContractMLS ID #10793244, Jane P Cross, Ansley RE | Christie's Int'l RE. GAMLS
- $299,0003 bd2 ba1.3k sqft1543 Planters Ridge Ln, Alpharetta, GA 30004For SaleMLS ID #7752211, Samantha Lusk, Samantha Lusk & Associates Realty, Inc.. FMLS GA
- $270,0002 bd2 ba1.3k sqft605 Dunbar Dr Unit 605, Atlanta, GA 30338ActiveMLS ID #10842017, Donna McClure, Keller Williams Realty Consultants. GAMLS
- $299,9993 bd3 ba1.5k sqft2540 Cedar Canyon Dr SE, Marietta, GA 30067ActiveMLS ID #10833953, Anna Cipolla, Harry Norman Realtors. GAMLS
- $264,9992 bd1 ba900 sqft302 Teal Ct #302, Roswell, GA 30076ActiveMLS ID #10790075, Alexis Coffman, BHHS Georgia Properties. GAMLS
- $254,9002 bd3 ba1.1k sqft3980 Hancock Cir, Atlanta, GA 30340ActiveMLS ID #10814029, Marcus McKinney, BHHS Georgia Properties. GAMLS
- $309,0002 bd3 ba1.3k sqft1448 Liberty Pkwy NW #2212, Atlanta, GA 30318For SaleMLS ID #7828113, Michael Madden, Atlanta Communities. FMLS GA
