Welcome home to this beautifully renovated 2 Bedroom, 2 Bath condo in the sought-after Barrington Hills community of Sandy Springs, near Morgan Falls Reservoir. Step inside to find warm Hardwood Floors and a spacious, light-filled Family Room with a fireplace and an adjoining window-lined sunroom, perfect for morning coffee or relaxing at the end of the day. Natural light carries through the main level where the open floor plan connects the living area to a Remodeled Kitchen with modern finishes, new appliances, a wet bar, and to a dedicated Dining Area for easy everyday living and entertaining. The oversized Primary Suite features a Renovated Bathroom and a generous Walk-In Closet. A well sized Secondary Bedroom, full Hall Bath, and In-Unit Laundry Room add excellent flexibility for guests, roommates, or a home office. Barrington Hills residents enjoy access to a community pool.Outside, the community setting keeps maintenance low while still offering access to everything Sandy Springs has to offer. Dining, shopping, and major commute routes are all within easy reach, making day-to-day living simple and efficient. Minutes from The Select and Kaiser's Chophouse for dining, with quick access to Perimeter Mall for shopping and everyday essentials. Morgan Falls Overlook Park offers nearby trails and river views, while GA-400 and I-285 keep commutes into Buckhead, Midtown, and beyond simple and direct.
Active under contract
Price cut: $4K (6/10)
$221,000
112 Barrington Hills Dr, Sandy Springs, GA 30350
2beds
1,253sqft
:
Get pre-qualified$1,983/mo
Condominium
Built in 1984
-- sqft lot
$218,500 Zestimate®
$176/sqft
$423/mo HOA
What's special
Warm hardwood floorsOpen floor planAdjoining window-lined sunroomNew appliancesDedicated dining areaGenerous walk-in closetWell sized secondary bedroom
- 124 days |
- 413 |
- 32 |
Zillow last checked:
Listing updated:
Listed by:
Path & Post Team 404-334-2402,
Path & Post,
Tony Marino 801-649-9757,
Path & Post
Source: GAMLS,MLS#: 10717228
Facts & features
Interior
Bedrooms & bathrooms
- Bedrooms: 2
- Bathrooms: 2
- Full bathrooms: 2
- Main level bathrooms: 2
- Main level bedrooms: 2
Rooms
- Room types: Office, Sun Room
Heating
- Central
Cooling
- Central Air
Appliances
- Included: Dishwasher, Disposal, Microwave
- Laundry: In Hall
Features
- Wet Bar
- Flooring: Laminate, Tile
- Basement: None
- Number of fireplaces: 1
- Fireplace features: Living Room, Gas Starter
- Common walls with other units/homes: 2+ Common Walls
Interior area
- Total structure area: 1,253
- Total interior livable area: 1,253 sqft
- Finished area above ground: 1,253
- Finished area below ground: 0
Video & virtual tour
Property
Parking
- Total spaces: 2
- Parking features: Off Street
Features
- Levels: Two
- Stories: 2
Lot
- Size: 827 Square Feet
- Features: Other
- Residential vegetation: Partially Wooded, Grassed
Details
- Parcel number: 17 003000020121
Construction
Type & style
- Home type: Condo
- Architectural style: Traditional
- Property subtype: Condominium
- Attached to another structure: Yes
Materials
- Concrete
- Roof: Composition
Condition
- Resale
- New construction: No
- Year built: 1984
Utilities & green energy
- Sewer: Public Sewer
- Water: Public
- Utilities for property: Cable Available, Electricity Available, Sewer Available, Water Available, Underground Utilities
Community & HOA
Community
- Features: Clubhouse, Pool, Tennis Court(s)
- Subdivision: BARRINGTON HILLS
HOA
- Has HOA: Yes
- Services included: Maintenance Grounds, Tennis, Pest Control, Trash, Water
- HOA fee: $5,076 annually
Location
- Region: Sandy Springs
Financial & listing details
- Price per square foot: $176/sqft
- Tax assessed value: $236,600
- Annual tax amount: $2,920
- Date on market: 3/25/2026
- Cumulative days on market: 124 days
- Listing agreement: Exclusive Right To Sell
- Listing terms: Cash,VA Loan,Conventional
- Electric utility on property: Yes
Estimated market value
$218,500
$208,000 - $229,000
$1,735/mo
Price history
| Date | Event | Price |
|---|---|---|
| 6/10/2026 | Price change | $221,000-1.8%$176/sqft |
Source:  GAMLS #10717228 Report a problem GAMLS #10717228 Report a problem | ||
| 5/14/2026 | Price change | $225,000-2.2%$180/sqft |
Source: GAMLS #10717228 Report a problem | ||
| 4/20/2026 | Price change | $230,000-2.1%$184/sqft |
Source: GAMLS #10717228 Report a problem | ||
| 3/25/2026 | Listed for sale | $235,000+0.4%$188/sqft |
Source: GAMLS #10717228 Report a problem | ||
| 3/10/2026 | Listing removed | $234,000$187/sqft |
Source: GAMLS #10607636 Report a problem | ||
| 2/28/2026 | Price change | $234,000-3.7%$187/sqft |
Source: GAMLS #10607636 Report a problem | ||
| 2/1/2026 | Price change | $243,000-0.8%$194/sqft |
Source:  FMLS GA #7650632 Report a problem FMLS GA #7650632 Report a problem | ||
| 11/5/2025 | Price change | $245,000-1.6%$196/sqft |
Source: GAMLS #10607636 Report a problem | ||
| 9/18/2025 | Listed for sale | $249,000+102.6%$199/sqft |
Source: FMLS GA #7650632 Report a problem | ||
| 10/7/2002 | Sold | $122,900+12.6%$98/sqft |
Source: Public Record Report a problem | ||
| 4/7/2000 | Sold | $109,100+47.4%$87/sqft |
Source: Public Record Report a problem | ||
| 1/10/1996 | Sold | $74,000+7.9%$59/sqft |
Source: Public Record Report a problem | ||
| 12/1/1993 | Sold | $68,600$55/sqft |
Source: Public Record Report a problem | ||
Public tax history
| Year | Property taxes | Tax assessment |
|---|---|---|
| 2025 | $2,920 +12.3% | $94,640 +12.3% |
| 2024 | $2,600 -6.1% | $84,280 -5.9% |
| 2023 | $2,769 +31.8% | $89,560 +32.3% |
| 2022 | $2,101 +0.3% | $67,680 +3% |
| 2021 | $2,094 +27% | $65,720 +12.5% |
| 2020 | $1,648 -3.9% | $58,400 -16.7% |
| 2019 | $1,715 | $70,080 +34.7% |
| 2018 | $1,715 | $52,040 +62.8% |
| 2017 | $1,715 +58.3% | $31,960 |
| 2016 | $1,084 -0.4% | $31,960 |
| 2015 | $1,088 +41% | $31,960 +46.6% |
| 2014 | $771 +4.5% | $21,800 |
| 2013 | $738 -0.4% | $21,800 |
| 2012 | $741 | $21,800 +16% |
| 2011 | -- | $18,800 -45.9% |
| 2010 | $1,174 -14.8% | $34,760 -17.3% |
| 2009 | $1,377 | $42,040 |
| 2008 | -- | $42,040 -8.1% |
| 2007 | $1,526 | $45,760 |
Find assessor info on the county website
Monthly payment
Est. payment
Payment breakdown
Explore the cost of this home by adjusting the details. Changes won't be saved.Climate risks
Neighborhood: 30350
Nearby schools
GreatSchools rating
- 6/10Ison Springs Elementary SchoolGrades: PK-5Distance: 0.4 mi
- 6/10Sandy Springs Charter Middle SchoolGrades: 6-8Distance: 1.8 mi
- 7/10North Springs Charter High SchoolGrades: 9-12Distance: 1.2 mi
Schools provided by the listing agent
- Elementary: Ison Springs
- Middle: Sandy Springs
- High: North Springs
Source: GAMLS. This data may not be complete. We recommend contacting the local school district to confirm school assignments for this home.
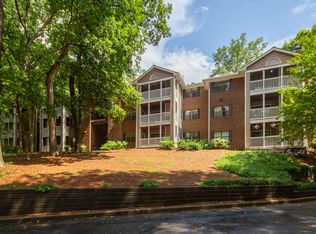
- $208,2002 bd2 ba823 sqft106 Barrington Hills Dr, Sandy Springs, GA 30350Off Market
- $195,0002 bd2 ba823 sqft108 Barrington Hills Dr, Sandy Springs, GA 30350Sold
- $208,3002 bd2 ba823 sqft109 Barrington Hills Dr, Sandy Springs, GA 30350Off Market
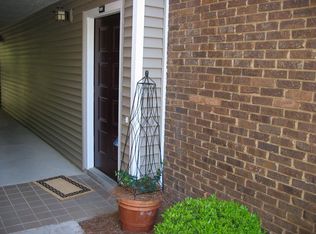
- $204,1002 bd2 ba823 sqft111 Barrington Hills Dr, Sandy Springs, GA 30350Off Market
- $209,5002 bd2 ba823 sqft113 Barrington Hills Dr, Sandy Springs, GA 30350Off Market
- $205,3002 bd2 ba823 sqft115 Barrington Hills Dr, Sandy Springs, GA 30350Off Market
- $---- bd-- ba-- sqft107 Barrington Hills Dr, Atlanta, GA 30350Off Market
- $---- bd-- ba-- sqft106 Barrington Hills Dr, Atlanta, GA 30350Off Market
A local agent can set up tours, give advice and negotiate with sellers.
Similar homes
- $197,0001 bd1 ba861 sqft703 Woodcliff Dr, Sandy Springs, GA 30350For Sale

 MLS ID #7754125, The Level Up Team, Berkshire Hathaway HomeServices Georgia Properties. FMLS GA
 - $195,0001 bd1 ba831 sqft619 Barrington Hills Dr, Sandy Springs, GA 30350For Sale
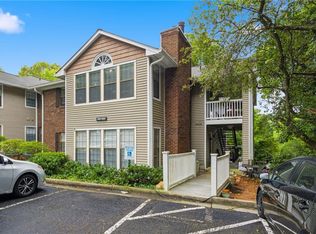 MLS ID #7791604, Evan Stalcup, Atlanta Communities. FMLS GA
 - $249,9002 bd2 ba1k sqft235 Winding River Dr Unit F, Atlanta, GA 30350For Sale
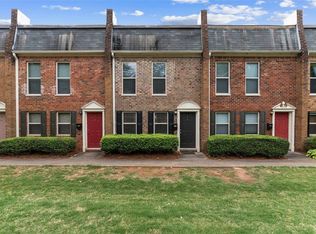 MLS ID #7765792, Mara Prestes, Virtual Properties Realty. Biz. FMLS GA
 - $185,0001 bd1 ba861 sqft708 Woodcliff Dr, Sandy Springs, GA 30350For Sale
 MLS ID #7671740, BRIDGETT ROBERSON, BHGRE Metro Brokers. FMLS GA
 - $209,9002 bd2 ba1.2k sqft6851 Roswell Rd Unit F32, Sandy Springs, GA 30328For SaleMLS ID #7786767, Noelani Billups, Century 21 Connect Realty. FMLS GA
- $250,0003 bd2 ba1.4k sqft6851 Roswell Rd APT N20, Sandy Springs, GA 30328Active
 MLS ID #10807628, Deborah Weaver, Harry Norman Realtors. GAMLS
 - $265,0002 bd2 ba1.5k sqft750 Dalrymple Rd APT L3, Sandy Springs, GA 30328For SaleMLS ID #7776812, Modern Traditions, REMAX Center. FMLS GA
- $220,0002 bd2 ba1.1k sqft1632 Roanoke Pl SE, Marietta, GA 30067For SaleMLS ID #7806026, ERIK FORTNER, The Real Estate Company. FMLS GA
- $245,0003 bd2 ba1.4k sqft6851 Roswell Rd APT E4, Sandy Springs, GA 30328ActiveMLS ID #10681962, Laurie Miller, Hester Group, REALTORS. GAMLS
- $229,9002 bd1 ba1k sqft3650 Ashford Dunwoody Rd NE Unit 428, Brookhaven, GA 30319ActiveMLS ID #10797926, Noel Schenck, BHGRE Metro Brokers. GAMLS
- $199,9002 bd2 ba1.2k sqft711 Glenleaf Dr, Peachtree Corners, GA 30092For SaleMLS ID #7793862, Scott Ritch, Keller Williams Realty Partners. FMLS GA
- $299,5002 bd2 ba1.4k sqft1704 Brighton Point, Sandy Springs, GA 30328For SaleMLS ID #7771305, KCR Team, Karen Cannon Realtors Inc. FMLS GA
- $215,0002 bd1 ba1.1k sqft616 Wynnes Ridge Cir SE, Marietta, GA 30067For SaleMLS ID #7794150, MARK SPAIN, Mark Spain Real Estate. FMLS GA
- $225,0002 bd2 ba918 sqft4282 Roswell Rd NE APT B1, Atlanta, GA 30342For SaleMLS ID #7791566, Jefferson Hopkins, Dorsey Alston Realtors. FMLS GA
- $220,9002 bd3 ba1.1k sqft3454 September Morn, Peachtree Corners, GA 30092For SaleMLS ID #7769851, MARK SPAIN, Mark Spain Real Estate. FMLS GA
- $199,9002 bd1 ba1k sqft1508 Riverview Dr SE, Marietta, GA 30067ActiveMLS ID #10781857, Craig Malone, Dwelli. GAMLS
- $209,0002 bd2 ba990 sqft3510 Roswell Rd NW APT E2, Atlanta, GA 30305For SaleMLS ID #7784891, Alfred Wong, Onyx Realty ATL, LLC. FMLS GA
- $208,8882 bd2 ba1.1k sqft3510 Roswell Rd NW APT L4, Atlanta, GA 30305For SaleMLS ID #7765222, Martina Negron, Harry Norman Realtors. FMLS GA
- $229,0002 bd2 ba1.1k sqft2708 Suwanee Way SE, Marietta, GA 30067For SaleMLS ID #7768912, Rileigh Schaller, Presley Roth Real Estate. FMLS GA
- $247,0002 bd2 ba1.3k sqft402 Countryside Pl SE #402, Smyrna, GA 30080ActiveMLS ID #10809839, Carole Templeman, BHHS Georgia Properties. GAMLS
