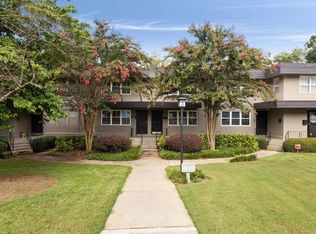
Come and view this 3 bedroom, 2.5 bath end unit with drive under garage. This unit features an open concept- living room and dining area. Kitchen with electric stove, dishwasher, and refrigerator. Half bath off living room. Bedrooms are on the upper level -owners bedroom has a private bath with a shower. Laundry closet upstairs; hall bath with tub/shower. Attached drive under garage features a storage area. HOA maintains landscaped grounds. Steps away from Blue Heron Nature Preserve, walking distance to Path 400, grocery stores, and restuarants. Close to Chastain Park, Roswell Rd, Ga 400 and I-285. This unit is eligible for Freddie Mac first look initiative thru July 21, 2026. Must have POF/pre-qual with offer, attached "offer submission form"; earnest money is to be held by closing attorney. Please allow at least 48 hours for Seller's response
Active
$237,900
4060 Haverhill Dr NE APT A, Atlanta, GA 30342
3beds
1,426sqft
:
Get pre-qualified$2,258/mo
Condominium, Residential
Built in 1952
-- sqft lot
$233,400 Zestimate®
$167/sqft
$562/mo HOA
What's special
Drive under garageHoa maintains landscaped groundsLaundry closet upstairs
- 40 days |
- 520 |
- 23 |
Zillow last checked:
Listing updated:
Listed by:
PAMELA SAUNDERS,
ERA Towne Square Realty, Inc. 404-299-1355
Source: FMLS GA,MLS#: 7792035
Facts & features
Interior
Bedrooms & bathrooms
- Bedrooms: 3
- Bathrooms: 3
- Full bathrooms: 2
- 1/2 bathrooms: 1
Rooms
- Room types: Living Room
Primary bedroom
- Features: None
- Level: None
Bedroom
- Features: None
Primary bathroom
- Features: Shower Only
Dining room
- Features: Open Concept
Kitchen
- Features: Other
Heating
- Central
Cooling
- Central Air
Appliances
- Included: Dishwasher, Disposal, Electric Range, Refrigerator, Self Cleaning Oven
- Laundry: In Hall, Laundry Closet, Upper Level
Features
- Entrance Foyer
- Flooring: Carpet, Laminate, Tile
- Windows: Insulated Windows
- Basement: Driveway Access,Exterior Entry,Full
- Has fireplace: No
- Fireplace features: None
Interior area
- Total structure area: 1,426
- Total interior livable area: 1,426 sqft
Video & virtual tour
Property
Parking
- Total spaces: 1
- Parking features: Attached, Garage
- Attached garage spaces: 1
Accessibility
- Accessibility features: None
Features
- Levels: Two
- Stories: 2
- Patio & porch: None
- Exterior features: None
- Pool features: None
- Spa features: None
- Fencing: None
- Has view: Yes
- View description: Neighborhood
- Waterfront features: None
- Body of water: None
Lot
- Size: 1,424 Square Feet
- Dimensions: 1x 1
- Features: Front Yard, Landscaped, Level
Details
- Additional structures: None
- Parcel number: 17 009600080332
- Other equipment: None
- Horse amenities: None
Construction
Type & style
- Home type: Condo
- Architectural style: Traditional
- Property subtype: Condominium, Residential
- Attached to another structure: Yes
Materials
- Stucco
- Foundation: None
- Roof: Composition
Condition
- Resale
- New construction: No
- Year built: 1952
Utilities & green energy
- Electric: 220 Volts
- Sewer: Public Sewer
- Water: Public
- Utilities for property: Cable Available, Electricity Available, Phone Available, Sewer Available, Underground Utilities, Water Available
Green energy
- Energy efficient items: None
- Energy generation: None
Community & HOA
Community
- Features: Near Public Transport, Near Shopping, Pool
- Security: Smoke Detector(s)
- Subdivision: Lakemoore Colony
HOA
- Has HOA: Yes
- Services included: Maintenance Grounds, Maintenance Structure, Trash
- HOA fee: $562 monthly
Location
- Region: Atlanta
Financial & listing details
- Price per square foot: $167/sqft
- Tax assessed value: $386,900
- Annual tax amount: $4,282
- Date on market: 6/18/2026
- Cumulative days on market: 40 days
- Ownership: Condominium
- Electric utility on property: Yes
- Road surface type: Asphalt
Estimated market value
$233,400
$222,000 - $245,000
$2,942/mo
Price history
| Date | Event | Price |
|---|---|---|
| 6/21/2026 | Listed for sale | $237,900-20%$167/sqft |
Source:  FMLS GA #7792035 Report a problem FMLS GA #7792035 Report a problem | ||
| 2/19/2026 | Sold | $297,500-20.5%$209/sqft |
Source: Public Record Report a problem | ||
| 5/3/2024 | Sold | $374,000+4.6%$262/sqft |
Source:  GAMLS #10274371 Report a problem GAMLS #10274371 Report a problem | ||
| 4/14/2024 | Pending sale | $357,500$251/sqft |
Source: GAMLS #10274371 Report a problem | ||
| 4/1/2024 | Listed for sale | $357,500-0.1%$251/sqft |
Source: GAMLS #10274371 Report a problem | ||
| 3/18/2024 | Listing removed | $357,900$251/sqft |
Source: FMLS GA #7314759 Report a problem | ||
| 1/19/2024 | Price change | $357,900-1.9%$251/sqft |
Source: GAMLS #10234074 Report a problem | ||
| 12/17/2023 | Listed for sale | $364,900+41.2%$256/sqft |
Source: GAMLS #10234074 Report a problem | ||
| 11/22/2021 | Sold | $258,500-6%$181/sqft |
Source: FMLS GA #6927485 Report a problem | ||
| 10/26/2021 | Pending sale | $275,000$193/sqft |
Source: GAMLS #9033026 Report a problem | ||
| 10/26/2021 | Contingent | $275,000$193/sqft |
Source: FMLS GA #6927485 Report a problem | ||
| 9/10/2021 | Price change | $275,000-8.3%$193/sqft |
Source: FMLS GA #6927485 Report a problem | ||
| 8/20/2021 | Price change | $299,900-4.8%$210/sqft |
Source: FMLS GA #6927485 Report a problem | ||
| 8/13/2021 | Listed for sale | $315,000-4.5%$221/sqft |
Source: GAMLS #9033026 Report a problem | ||
| 6/9/2021 | Listing removed | -- |
Source: Owner Report a problem | ||
| 5/20/2021 | Listed for sale | $330,000+57.1%$231/sqft |
Source: Owner Report a problem | ||
| 3/24/2021 | Listing removed | -- |
Source: Owner Report a problem | ||
| 10/18/2016 | Sold | $210,000$147/sqft |
Source: Public Record Report a problem | ||
| 9/2/2016 | Pending sale | $210,000$147/sqft |
Source: Owner Report a problem | ||
| 8/22/2016 | Listed for sale | $210,000$147/sqft |
Source: Owner Report a problem | ||
Public tax history
| Year | Property taxes | Tax assessment |
|---|---|---|
| 2025 | $4,282 +31.7% | $154,760 +17.3% |
| 2024 | $3,251 +154.2% | $131,920 +34.3% |
| 2023 | $1,279 -45.9% | $98,240 |
| 2022 | $2,363 +41.6% | $98,240 +3% |
| 2021 | $1,669 -57.2% | $95,360 +1.2% |
| 2020 | $3,902 +99.8% | $94,240 +15.2% |
| 2019 | $1,952 | $81,800 +2.4% |
| 2018 | $1,952 | $79,880 +44.9% |
| 2017 | $1,952 +62.5% | $55,120 |
| 2016 | $1,202 -0.2% | $55,120 |
| 2015 | $1,204 -6.6% | $55,120 -18.3% |
| 2014 | $1,289 -24% | $67,440 +0.2% |
| 2013 | $1,696 -0.8% | $67,280 |
| 2012 | $1,709 | $67,280 |
| 2011 | -- | $67,280 |
| 2010 | $1,904 | $67,280 |
| 2009 | -- | $67,280 |
| 2008 | -- | $67,280 |
| 2007 | $448 | $67,280 |
Find assessor info on the county website
Monthly payment
Est. payment
Payment breakdown
Explore the cost of this home by adjusting the details. Changes won't be saved.Climate risks
Neighborhood: North Buckhead
Nearby schools
GreatSchools rating
- 7/10Smith Elementary SchoolGrades: PK-5Distance: 0.6 mi
- 8/10Sutton Middle SchoolGrades: 6-8Distance: 2.9 mi
- 7/10North Atlanta High SchoolGrades: 9-12Distance: 3.9 mi
Schools provided by the listing agent
- Elementary: Sara Rawson Smith
- Middle: Willis A. Sutton
- High: North Atlanta
Source: FMLS GA. This data may not be complete. We recommend contacting the local school district to confirm school assignments for this home.
- $225,0002 bd2 ba1.1k sqft4060 Haverhill Dr NE APT D, Atlanta, GA 30342For Sale
- $374,0003 bd3 ba1.4k sqft4060 Haverhill Dr NE #A-1, Atlanta, GA 30342Sold

- $349,0003 bd3 ba1.4k sqft4060 Haverhill Dr NE APT F, Atlanta, GA 30342Sold

- $293,4002 bd2 ba1.1k sqft4060 Haverhill Dr NE, Atlanta, GA 30342Off Market
- $244,1002 bd2 ba1.1k sqft4060 Haverhill Dr NE, Atlanta, GA 30342Off Market
- $254,4002 bd2 ba1.1k sqft4060 Haverhill Dr NE APT C, Atlanta, GA 30342Off Market
- $242,9002 bd1 ba1.1k sqft4060 Haverhill Dr NE APT B, Atlanta, GA 30342Off Market
- $331,4003 bd3 ba1.4k sqft4060 Haverhill Dr NE #4060, Atlanta, GA 30342Off Market
A local agent can set up tours, give advice and negotiate with sellers.
Similar homes
- $239,9002 bd1 ba948 sqft1381 Normandy Dr NE APT 4, Atlanta, GA 30306For Sale

 MLS ID #7745787, Carla McCravy, Flagstone Realty Group, LLC. FMLS GA
 - $230,0003 bd2 ba1.2k sqft2410 Macon Dr SW, Atlanta, GA 30315Active
 MLS ID #10787245, Elena A Gist, Keller Williams Realty Buckhead. GAMLS
 - $205,0002 bd2 ba1.1k sqft3923 Woodridge Way, Tucker, GA 30084Active
 MLS ID #10811841, Raquel Obumba, Millennial Properties Realty. GAMLS
 - $250,0003 bd2 ba1.4k sqft1206 Augusta Dr SE, Marietta, GA 30067For Sale
 MLS ID #7799722, Tracie Lanier, Anchor Realty Partners, LLC.. FMLS GA
 - $180,0002 bd2 ba1k sqft3510 Roswell Rd NW APT H1, Atlanta, GA 30305For SaleMLS ID #7794161, Jasmine Mays, Wynd Realty, LLC. FMLS GA
- $269,0003 bd1 ba936 sqft5011 Oakdale Rd SE, Smyrna, GA 30080For SaleMLS ID #7798069, MIKE KENNEDY, Wynd Realty, LLC. FMLS GA
- $219,0003 bd2 ba936 sqft3212 Delmar Ln NW, Atlanta, GA 30311For SaleMLS ID #7791726, Angie Simmons, Virtual Properties Realty.com. FMLS GA
- $265,0003 bd1 ba1.2k sqft2032 Rector Dr SW, Atlanta, GA 30311ActiveMLS ID #10726286, Ali Ghazi, Real Broker, LLC. GAMLS
- $259,9005 bd2 ba1.4k sqft1030 Westmoor Dr NW, Atlanta, GA 30314ActiveMLS ID #10802712, Southern REO, Southern REO Associates, LLC. GAMLS
- $259,0004 bd2 ba1.6k sqft849 Capitol View Ave NW, Atlanta, GA 30318For SaleMLS ID #7775814, Sandra Chu, Realty Hub, LLC. FMLS GA
- $225,0004 bd2 ba1.8k sqft3418 Valley Ridge Ter SW, Atlanta, GA 30331ActiveMLS ID #10798428, Marc Brown, Maximum One Realtor Partners. GAMLS
- $220,0003 bd2 ba1k sqft2298 Swallow Cir SE, Atlanta, GA 30315ActiveMLS ID #10765349, Kellie Marten, Coldwell Banker Realty. GAMLS
- $189,0003 bd2 ba1.2k sqft2191 Tiger Flowers Dr NW, Atlanta, GA 30314ActiveMLS ID #10786949, Todd Whiddon, Fathom Realty GA, LLC. GAMLS
- $289,0003 bd2 ba1.6k sqft1888 Conrad Ave SE, Atlanta, GA 30315ActiveMLS ID #10810197, William J Hornsby, Joe Stockdale Real Estate. GAMLS
- $215,0003 bd3 ba1.4k sqft6341 Wedgeview Dr, Tucker, GA 30084For SaleMLS ID #7792247, Rajesh Patel, Homeland Realty Group, LLC.. FMLS GA
- $257,0002 bd2 ba908 sqft734 McDonough Blvd SE, Atlanta, GA 30315For SaleMLS ID #7744767, Bobbie Spiller, Keller Knapp. FMLS GA
- $185,0003 bd2 ba1.2k sqft2167 Jernigan Dr SE, Atlanta, GA 30315For SaleMLS ID #7793459, Kyle Duncan, RE/MAX Pure. FMLS GA
- $214,9994 bd2 ba825 sqft3120 Lone Oak Ave SW, Atlanta, GA 30354ActiveMLS ID #10774147, Rahmann D Williams, Cox & Company Real Estate, LLC. GAMLS
- $200,0003 bd2 ba1.4k sqft2700 Head Rd SW, Atlanta, GA 30311ActiveMLS ID #10720495, Elena A Gist, Keller Williams Realty Buckhead. GAMLS
- $225,0005 bd6 ba1.4k sqft1170 Donnelly Ave, Atlanta, GA 30310ActiveMLS ID #10782070, Jason H Harris, Harris Real Estate Services. GAMLS
