Prime Investment Opportunity: 2167 Jernigan Drive Calling all rehabbers, investors, and handy homeowners! This 3-bedroom, 2-bathroom property in Atlanta (30315) is brimming with potential and ready for its next chapter. Offering 1,230 square feet of living space, this home provides a fantastic canvas for your next fix-and-flip, buy-and-hold investment, or custom renovation project. Property Highlights Expanded Layout: Features a true master suite, thoughtfully created via an addition to the original footprint of the home. Historic Charm: The two original bedrooms still boast their original hardwood floors-perfect candidates for a stunning refinish to bring back their mid-century character. Convenient Floorplan: Includes a dedicated, separate laundry room to keep tasks out of the main living areas. Detached Garage/Workshop: A spacious, cinderblock detached garage sits at the end of the driveway. With exposed rafters and ample square footage, it is an ideal space for secure parking, a contractor's workshop, or extensive material storage during your renovation. Outdoor Living Potential: The property includes an attached screened-in porch that, with a little TLC and repair, will make an excellent covered outdoor living space. Spacious Lot: The home is situated on a deep lot surrounded by mature shade trees, offering plenty of privacy and room for exterior value-add projects. Up and Coming Area: Multiple houses on the street are currently under rehab. Bring your vision, your tools, and your contractor. Whether you are looking to execute a straightforward cosmetic refresh or a comprehensive rehab, 2167 Jernigan Drive offers the solid foundation and features needed to build serious equity. Don't miss out on this incredible opportunity-schedule your walk-through today!
Active
Price cut: $5K (7/18)
$185,000
2167 Jernigan Dr SE, Atlanta, GA 30315
3beds
1,230sqft
:
Get pre-qualified$1,384/mo
Single Family Residence
Built in 1950
0.3 Acres Lot
$178,300 Zestimate®
$150/sqft
$-- HOA
What's special
Spacious cinderblock detached garageExposed raftersOriginal hardwood floorsAttached screened-in porchTrue master suiteDedicated separate laundry roomPlenty of privacy
- 40 days |
- 793 |
- 40 |
Zillow last checked:
Listing updated:
Listed by:
Kyle W Duncan 678-773-5791,
RE/MAX Pure
Source: GAMLS,MLS#: 10791970
Facts & features
Interior
Bedrooms & bathrooms
- Bedrooms: 3
- Bathrooms: 2
- Full bathrooms: 2
- Main level bathrooms: 2
- Main level bedrooms: 3
Rooms
- Room types: Family Room, Laundry
Heating
- Central
Cooling
- Ceiling Fan(s), Central Air
Appliances
- Included: Oven/Range (Combo)
- Laundry: Upper Level
Features
- Master On Main Level, Other
- Flooring: Hardwood
- Basement: Crawl Space
- Has fireplace: No
- Common walls with other units/homes: No Common Walls
Interior area
- Total structure area: 1,230
- Total interior livable area: 1,230 sqft
- Finished area above ground: 1,230
- Finished area below ground: 0
Property
Parking
- Total spaces: 1
- Parking features: Detached, Garage
- Has garage: Yes
Features
- Levels: One
- Stories: 1
- Body of water: None
Lot
- Size: 0.3 Acres
- Features: Private
Details
- Additional structures: Garage(s), Shed(s)
- Parcel number: 14 003800030368
- Special conditions: As Is,Investor Owned
Construction
Type & style
- Home type: SingleFamily
- Architectural style: Country/Rustic,Traditional
- Property subtype: Single Family Residence
Materials
- Vinyl Siding
- Foundation: Pillar/Post/Pier
- Roof: Composition
Condition
- Resale
- New construction: No
- Year built: 1950
Utilities & green energy
- Sewer: Public Sewer
- Water: Public
- Utilities for property: Cable Available, Electricity Available, Natural Gas Available, Water Available
Community & HOA
Community
- Features: Walk To Schools, Near Shopping
- Subdivision: Lakewood
HOA
- Has HOA: No
- Services included: None
Location
- Region: Atlanta
Financial & listing details
- Price per square foot: $150/sqft
- Tax assessed value: $256,600
- Annual tax amount: $795
- Date on market: 6/23/2026
- Cumulative days on market: 40 days
- Listing agreement: Exclusive Right To Sell
- Listing terms: Cash,Other
- Electric utility on property: Yes
Estimated market value
$178,300
$169,000 - $187,000
$2,072/mo
Price history
| Date | Event | Price |
|---|---|---|
| 7/18/2026 | Price change | $185,000-2.6%$150/sqft |
Source:  GAMLS #10791970 Report a problem GAMLS #10791970 Report a problem | ||
| 6/24/2026 | Listed for sale | $190,000+61.2%$154/sqft |
Source: GAMLS #10791970 Report a problem | ||
| 4/28/2026 | Sold | $117,870$96/sqft |
Source: Public Record Report a problem | ||
Public tax history
| Year | Property taxes | Tax assessment |
|---|---|---|
| 2025 | $795 -39.7% | $102,640 -15.8% |
| 2024 | $1,320 +169.4% | $121,920 +13.9% |
| 2023 | $490 +112.6% | $107,080 +44.2% |
| 2022 | $230 +60% | $74,240 +38.5% |
| 2021 | $144 -92.9% | $53,600 +9.1% |
| 2020 | $2,034 +417.3% | $49,120 +37.4% |
| 2019 | $393 | $35,760 +66.5% |
| 2018 | $393 | $21,480 +4.1% |
| 2017 | $393 +12.3% | $20,640 |
| 2016 | $350 -6.7% | $20,640 |
| 2015 | $375 +1257.9% | $20,640 |
| 2014 | $28 | $20,640 +68.1% |
| 2013 | -- | $12,280 +143.7% |
| 2012 | $6 | $5,040 -71.9% |
| 2011 | -- | $17,960 -57.3% |
| 2010 | $791 +5.8% | $42,080 -1% |
| 2009 | $748 -36.1% | $42,520 -9.7% |
| 2008 | $1,170 +12.9% | $47,080 |
| 2007 | $1,036 +5.9% | $47,080 +2.5% |
| 2005 | $979 +3.1% | $45,920 +4.1% |
| 2004 | $949 +4.5% | $44,120 +4.1% |
| 2003 | $908 +48.5% | $42,400 +19.6% |
| 2002 | $612 +6.4% | $35,440 +8% |
| 2001 | $575 | $32,800 |
Find assessor info on the county website
Monthly payment
Est. payment
Payment breakdown
Explore the cost of this home by adjusting the details. Changes won't be saved.Climate risks
Neighborhood: Lakewood
Nearby schools
GreatSchools rating
- 2/10Dobbs Elementary SchoolGrades: PK-5Distance: 0.2 mi
- 4/10Long Middle SchoolGrades: 6-8Distance: 2.4 mi
- 2/10South Atlanta High SchoolGrades: 9-12Distance: 1.8 mi
Schools provided by the listing agent
- Elementary: Dobbs
- Middle: Long
- High: South Atlanta
Source: GAMLS. This data may not be complete. We recommend contacting the local school district to confirm school assignments for this home.
- $265,0003 bd1 ba1.2k sqft2163 Jernigan Dr SE, Atlanta, GA 30315Sold

- $1,6003 bd1 ba1k sqft2173 Jernigan Dr SE, Atlanta, GA 30315For Rent

- $167,5002 bd2 ba1.4k sqft2179 Jernigan Dr SE, Atlanta, GA 30315Sold
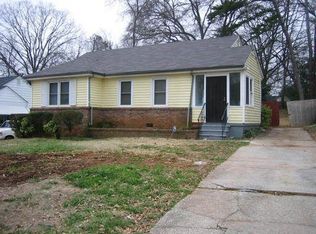
- $62,100-- bd-- ba-- sqftJernigan Dr SE, Atlanta, GA 30315Off Market
- $67,900-- bd-- ba-- sqftJernigan Dr SE, Atlanta, GA 30315Off Market
- $159,9002 bd1 ba883 sqft2155 Jernigan Dr SE, Atlanta, GA 30315Off Market
- $115,0002 bd1 ba879 sqft2172 Jernigan Dr SE, Atlanta, GA 30315Sold
- $162,5003 bd1 ba1.2k sqft2185 Jernigan Dr SE, Atlanta, GA 30315Off Market
A local agent can set up tours, give advice and negotiate with sellers.
Similar homes
- $185,0003 bd2 ba912 sqft846 Haven St SE, Atlanta, GA 30315Active

 MLS ID #10776334, Antonio Merkerson, Coldwell Banker Realty. GAMLS
 - $198,0003 bd2 ba1.2k sqft2150 Pryor Rd SW, Atlanta, GA 30315Active
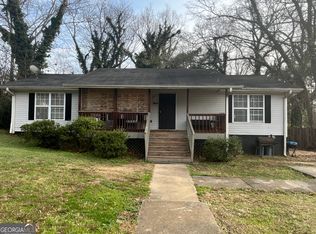 MLS ID #10790896, Nikhol C Caine, Greater Atlanta Property Management. GAMLS
 - $200,0003 bd1 ba1.1k sqft2469 Baywood Dr SE, Atlanta, GA 30315Active
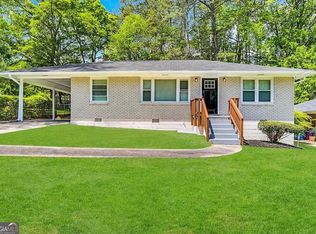 MLS ID #10532985, Chris Hurd, Blue Mountain Realty GA LLC. GAMLS
 - $114,9003 bd1 ba954 sqft2235 Burroughs Ave SE, Atlanta, GA 30315Active
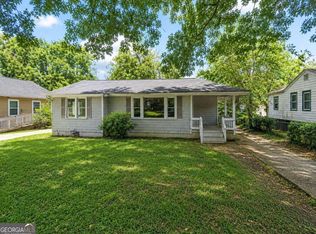 MLS ID #10808207, Kris M Kolarich, Southern Classic Realtors. GAMLS
 - $179,9003 bd2 ba1.2k sqft104 Willis Mill Rd SW, Atlanta, GA 30311ActiveMLS ID #10810912, Lisa T Nelson, Lisa T Nelson. GAMLS
- $189,9003 bd3 ba1.4k sqft1081 Forest Valley Dr SE, Atlanta, GA 30354For Sale
 MLS ID #7755709, Evelyn Lewis Wilson, AXEN Realty, LLC. FMLS GA
 - $234,7004 bd1 ba1.4k sqft109 Hillsdale Dr SE, Atlanta, GA 30315ActiveMLS ID #10739734, Chris Hurd, Blue Mountain Realty GA LLC. GAMLS
- $190,0003 bd2 ba1.2k sqft2397 Tilson Rd, Decatur, GA 30032ActiveMLS ID #10789250, Dat Nguyen, Virtual Properties Realty.com. GAMLS
- $177,0002 bd2 ba1.2k sqft3273 N Fulton Ave, Hapeville, GA 30354For SaleMLS ID #7791637, Hau Tran, ATL Realty Star, LLC. FMLS GA
- $187,2003 bd2 ba1k sqft1465 Holcomb Ave, East Pt, GA 30344ActiveMLS ID #10772062, Chris Hurd, Blue Mountain Realty GA LLC. GAMLS
- $214,9994 bd2 ba825 sqft3120 Lone Oak Ave SW, Atlanta, GA 30354ActiveMLS ID #10774147, Rahmann D Williams, Cox & Company Real Estate, LLC. GAMLS
- $188,0003 bd1 ba1k sqft2249 Brannen Rd, Atlanta, GA 30316For SaleMLS ID #7660707, FAYE BROOKS, Normas Realty and Associates, Inc.. FMLS GA
- $195,9004 bd2 ba1.5k sqft2203 Tiger Flowers Dr NW, Atlanta, GA 30314For Sale By Owner
- $204,0003 bd2 ba1.1k sqft634 Currie Dr, Forest Park, GA 30297ActiveMLS ID #10765242, Yibei Xu, WePartner Realty, LLC. GAMLS
- $190,0003 bd1 ba1.1k sqft1427 Eason St NW, Atlanta, GA 30314For SaleMLS ID #7735108, BARBARA A REICHICK, Dorsey Alston Realtors. FMLS GA
- $188,0003 bd2 ba1.1k sqft4153 Lindsey Dr, Decatur, GA 30035ActiveMLS ID #10783712, Andrea M Solomon, HomeSmart. GAMLS
- $175,0004 bd2 ba1.5k sqft2674 Cavalier Dr, Decatur, GA 30034Active Under ContractMLS ID #10798799, Rachel Lipszyc, Azure Realty. GAMLS
- $200,0004 bd2 ba1.4k sqft4183 Ohara Rd, Forest Park, GA 30297ActiveMLS ID #10714892, Pilar Brito, Keller Williams Realty Atl. Partners. GAMLS
- $207,0003 bd2 ba1.5k sqft627 Sandys Ln SE, Atlanta, GA 30354ActiveMLS ID #10718758, Doug Smith, Mainstay Brokerage. GAMLS
- $159,9003 bd2 ba1.2k sqft683 Skipper Dr NW, Atlanta, GA 30318ActiveMLS ID #10784782, Stephen Lytle, GPS Property Management LLC. GAMLS
