Pristine, move-in ready 2 bedroom, 2 bathroom condo in a highly convenient Smyrna location just minutes from Vinings. This beautifully maintained first-floor residence offers 1,175 square feet of low maintenance, lock-and-leave living within a secure building. Ideally positioned facing west and not impacted by I-285, the home combines comfort, privacy, and accessibility. FHA and VA eligible. Fresh, neutral paint and newer laminate flooring throughout create a modern, cohesive feel. The immaculate Kitchen features warm, stained cabinetry, abundant granite countertops, tile backsplash, stainless appliances, gas cooking, a walk-in pantry, an undermount double-basin sink, and a newer refrigerator. The kitchen opens seamlessly to the fireside living and dining areas filled with natural light and is enhanced by plantation shutters throughout the home. The spacious Primary suite offers an inviting retreat with a beautifully appointed en-suite bathroom featuring a separate tiled shower, soaking tub, extended double vanity, linen closet, private water closet, and generous walk-in closet. The split-bedroom layout places the secondary suite on the opposite side of the home, complete with a large bedroom, full bathroom, and oversized closet- ideal for guests, a home office, or roommate living. Lightly lived in and exceptionally maintained, the home was used occasionally during the week by the current owner. Additional features include hallway laundry and utility storage. One deeded and covered parking space underneath the building and Visitor parking (marked "V") in lot. Enjoy outstanding community amenities including a pool and fitness center, plus unbeatable proximity to the Silver Comet Trail, Truist Park (just 6 miles away), Vinings, Buckhead, Midtown, and major highways for easy access anywhere in metro Atlanta. Turn-key, casual elegance in a wonderfully managed community. Refrigerator, Washer and Dryer are included in the sale! Security system through ADT paid by Seller through the end of November 2026.
Closed
Zestimate®
$309,000
4805 W Village Way SE APT 1105, Smyrna, GA 30080
2beds
1,175sqft
Condominium
Built in 2007
-- sqft lot
$309,000 Zestimate®
$263/sqft
$2,127 Estimated rent
Home value
$309,000
$290,000 - $331,000
$2,127/mo
Zestimate® history
Owner options
List your home for rent
$2,127/mo
Rent Zestimate®
Find your next renter with Zillow Rental Manager. Plus, with online applications, you can quickly screen prospective tenants – for free.
$2,127/mo
Rent Zestimate®
Refinance and save
$1,891/mo
Est. payment
Refinancing to a lower rate could help reduce your monthly payments and save thousands over the life of the loan.
$1,891/mo
Est. payment
Explore your selling options
Work with a Zillow partner agent
Leverage their expertise and Zillow's premium Showcase listings to get your home seen by more buyers.
Get startedList with your own agent
Get your home in front of millions of buyers by listing it on Zillow.
Learn how to do itSell it yourself
Take full control of how buyers see your home on Zillow by listing For Sale by Owner (FSBO).
List your homeWhat's special
Zillow last checked:
Listing updated:
Listed by:
Shelley Margulies 404-944-2700,
BHHS Georgia Properties
Bought with:
Keith Biggs, 376397
Atlanta Fine Homes - Sotheby's Int'l
Source: GAMLS,MLS#: 10776741
Facts & features
Interior
Bedrooms & bathrooms
- Bedrooms: 2
- Bathrooms: 2
- Full bathrooms: 2
- Main level bathrooms: 2
- Main level bedrooms: 2
Rooms
- Room types: Great Room, Laundry
Kitchen
- Features: Breakfast Bar
Heating
- Central, Forced Air, Natural Gas
Cooling
- Ceiling Fan(s), Central Air, Electric
Appliances
- Included: Dishwasher, Disposal, Microwave
- Laundry: In Hall
Features
- Double Vanity, Walk-In Closet(s)
- Flooring: Laminate
- Basement: None
- Number of fireplaces: 1
- Fireplace features: Factory Built, Gas Log, Gas Starter, Living Room
- Common walls with other units/homes: 2+ Common Walls
Interior area
- Total structure area: 1,175
- Total interior livable area: 1,175 sqft
- Finished area above ground: 1,175
- Finished area below ground: 0
Property
Parking
- Total spaces: 1
- Parking features: Assigned, Garage
- Has garage: Yes
Accessibility
- Accessibility features: Accessible Doors, Accessible Elevator Installed, Accessible Entrance
Features
- Levels: One
- Stories: 1
- Exterior features: Balcony, Other
- Has private pool: Yes
- Pool features: In Ground
Lot
- Size: 1,306 Square Feet
- Features: Other
Details
- Additional structures: Pool House
- Parcel number: 17076401560
Construction
Type & style
- Home type: Condo
- Architectural style: Other
- Property subtype: Condominium
- Attached to another structure: Yes
Materials
- Brick
- Roof: Composition
Condition
- Resale
- New construction: No
- Year built: 2007
Utilities & green energy
- Electric: 220 Volts
- Sewer: Public Sewer
- Water: Public
- Utilities for property: Cable Available, Electricity Available, Natural Gas Available, Sewer Available, Underground Utilities, Water Available, Other
Community & HOA
Community
- Features: Clubhouse, Fitness Center, Park, Pool, Sidewalks, Street Lights
- Security: Fire Sprinkler System, Key Card Entry, Smoke Detector(s)
- Subdivision: Flats at West Village
HOA
- Has HOA: Yes
- Services included: Insurance, Maintenance Grounds, Pest Control, Reserve Fund, Security, Trash, Water
Location
- Region: Smyrna
Financial & listing details
- Price per square foot: $263/sqft
- Annual tax amount: $3,582
- Date on market: 6/2/2026
- Cumulative days on market: 44 days
- Listing agreement: Exclusive Right To Sell
- Listing terms: Cash,Conventional,FHA
- Electric utility on property: Yes
Price history
| Date | Event | Price |
|---|---|---|
| 7/24/2026 | Sold | $309,000-3.4%$263/sqft |
Source:  GAMLS #10776741 Report a problem GAMLS #10776741 Report a problem | ||
| 7/13/2026 | Pending sale | $319,900$272/sqft |
Source:  FMLS GA #7780836 Report a problem FMLS GA #7780836 Report a problem | ||
| 6/2/2026 | Listed for sale | $319,900-1.6%$272/sqft |
Source: GAMLS #10776741 Report a problem | ||
| 6/1/2026 | Listing removed | $325,000$277/sqft |
Source: GAMLS #10696298 Report a problem | ||
| 2/22/2026 | Listed for sale | $325,000+62.5%$277/sqft |
Source: FMLS GA #7723091 Report a problem | ||
| 5/31/2017 | Sold | $200,000$170/sqft |
Source: Agent Provided Report a problem | ||
| 4/27/2017 | Pending sale | $200,000$170/sqft |
Source: Atlanta - Sandy Springs #5836790 Report a problem | ||
| 4/21/2017 | Listed for sale | $200,000$170/sqft |
Source: KELLER WILLIAMS RLTY, FIRST ATLANTA #5836790 Report a problem | ||
Public tax history
Tax history is unavailable.
Neighborhood: 30080
Nearby homes
- $299,9002 bd2 ba1.1k sqft4805 W Village Way SE APT 1104, Smyrna, GA 30080For Sale

- $300,0002 bd2 ba-- sqft4805 W Village Way SE APT 1206, Smyrna, GA 30080For Sale
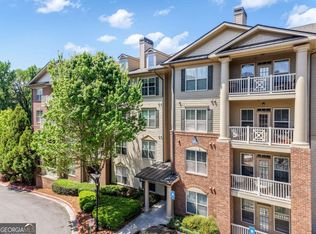
- $2,1002 bd2 ba1.1k sqft4805 W Village Way SE, Smyrna, GA 30080For Rent
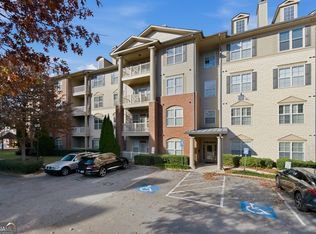
- $322,5002 bd2 ba1.2k sqft4805 W Village Way SE APT 3204, Smyrna, GA 30080For Sale
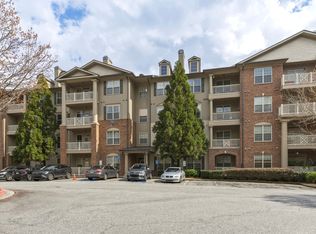
- $335,0002 bd2 ba-- sqft4805 W Village Way SE #3000, Smyrna, GA 30080For Sale
- $320,0002 bd2 ba-- sqft4805 West Village Way #2207, Smyrna, GA 30080For Sale
- $325,0002 bd2 ba1.2k sqft4805 W Village Way SE APT 1108, Smyrna, GA 30080For Sale
- $289,4002 bd2 ba1.1k sqft4805 W Village Way SE UNIT 2000/2408, Smyrna, GA 30080Off Market
Nearby schools
GreatSchools rating
- 5/10Nickajack Elementary SchoolGrades: PK-5Distance: 1.5 mi
- 6/10Campbell Middle SchoolGrades: 6-8Distance: 2.4 mi
- 6/10Campbell High SchoolGrades: 9-12Distance: 3.9 mi
Schools provided by the listing agent
- Elementary: Nickajack
- Middle: Campbell
- High: Campbell
Source: GAMLS. This data may not be complete. We recommend contacting the local school district to confirm school assignments for this home.
Get a cash offer in 3 minutes
Find out how much your home could sell for in as little as 3 minutes with a no-obligation cash offer.
Estimated market value
$309,000
Get a cash offer in 3 minutes
Find out how much your home could sell for in as little as 3 minutes with a no-obligation cash offer.
Estimated market value
$309,000
- Georgia
- Cobb County
- Smyrna
- 30080
- 4805 W Village Way SE Apartment 1105
Nearby cities
Nearby neighborhoods
Nearby zip codes
Other Smyrna Topics
