WELCOME HOME! This well- maintained END-UNIT 2 bedroom 2 bath condo has it all including 2 GARAGE PARKING SPACES! This home boasts an open-concept kitchen with stainless-steel appliances, granite countertops and gas range. The living and dining areas are light-filled and spacious with a DOUBLE -FIREPLACE perfect for relaxing or entertaining. Enjoy a primary suite with an organized closet system, separate shower and tub. The dining area leads to a beautiful balcony with great TOP-FLOOR views! Upgrades include newer flooring and HVAC installation in 2023. Enjoy the amazing amenities and walk to Starbucks, boutiques and restaurants.
Active
$335,000
4805 W Village Way SE #3000, Smyrna, GA 30080
2beds
--sqft
:
Get pre-qualified$2,662/mo
Condominium, Mid Rise
Built in 2008
-- sqft lot
$330,500 Zestimate®
$--/sqft
$356/mo HOA
What's special
Stainless-steel appliancesSeparate shower and tubOrganized closet systemGranite countertopsOpen-concept kitchenPrimary suiteGas range
- 82 days |
- 43 |
- 3 |
Zillow last checked:
Listing updated:
Listed by:
Tammy Johnson 678-463-2084,
REMAX Around Atlanta
Source: GAMLS,MLS#: 10770428
Facts & features
Interior
Bedrooms & bathrooms
- Bedrooms: 2
- Bathrooms: 2
- Full bathrooms: 2
- Main level bathrooms: 2
- Main level bedrooms: 2
Rooms
- Room types: Other
Kitchen
- Features: Breakfast Bar, Kitchen Island, Pantry
Heating
- Central
Cooling
- Ceiling Fan(s), Central Air
Appliances
- Included: Dishwasher, Disposal, Microwave, Refrigerator, Tankless Water Heater
- Laundry: In Hall
Features
- Roommate Plan, Separate Shower
- Flooring: Carpet, Tile
- Basement: None
- Number of fireplaces: 1
- Common walls with other units/homes: 1 Common Wall
Interior area
- Total structure area: 0
- Finished area above ground: 0
- Finished area below ground: 0
Property
Parking
- Total spaces: 2
- Parking features: Assigned, Garage
- Has garage: Yes
Features
- Levels: Three Or More
- Stories: 3
- Patio & porch: Deck
- Exterior features: Balcony
- Has private pool: Yes
- Pool features: In Ground
- Has view: Yes
- View description: City
- Body of water: None
Lot
- Size: 1,306 Square Feet
- Features: Level
Details
- Parcel number: 17076402310
Construction
Type & style
- Home type: Condo
- Architectural style: Other
- Property subtype: Condominium, Mid Rise
- Attached to another structure: Yes
Materials
- Brick, Wood Siding
- Roof: Composition
Condition
- Resale
- New construction: No
- Year built: 2008
Utilities & green energy
- Sewer: Public Sewer
- Water: Public
- Utilities for property: Cable Available, Electricity Available, Natural Gas Available, Phone Available, Sewer Available, Water Available
Community & HOA
Community
- Features: Clubhouse, Pool, Sidewalks, Near Public Transport, Walk To Schools, Near Shopping
- Security: Key Card Entry, Smoke Detector(s)
- Subdivision: Flats at West Village
HOA
- Has HOA: Yes
- Services included: Maintenance Structure, Maintenance Grounds
- HOA fee: $4,272 annually
Location
- Region: Smyrna
Financial & listing details
- Annual tax amount: $3,117
- Date on market: 5/22/2026
- Cumulative days on market: 82 days
- Listing agreement: Exclusive Right To Sell
- Electric utility on property: Yes
Estimated market value
$330,500
$314,000 - $347,000
$2,314/mo
Price history
| Date | Event | Price |
|---|---|---|
| 5/22/2026 | Listed for sale | $335,000 |
Source:  GAMLS #10770428 Report a problem GAMLS #10770428 Report a problem | ||
Public tax history
Tax history is unavailable.
Monthly payment
Est. payment
Payment breakdown
Explore the cost of this home by adjusting the details. Changes won't be saved.Climate risks
Neighborhood: 30080
Nearby schools
GreatSchools rating
- 5/10Nickajack Elementary SchoolGrades: PK-5Distance: 1.5 mi
- 6/10Campbell Middle SchoolGrades: 6-8Distance: 2.4 mi
- 6/10Campbell High SchoolGrades: 9-12Distance: 3.9 mi
Schools provided by the listing agent
- Elementary: Nickajack
- Middle: Campbell
- High: Campbell
Source: GAMLS. This data may not be complete. We recommend contacting the local school district to confirm school assignments for this home.
- $289,0002 bd2 ba1.1k sqft4805 W Village Way SE APT 1104, Smyrna, GA 30080For Sale

- $309,0002 bd2 ba1.1k sqft4805 W Village Way SE APT 1105, Smyrna, GA 30080Sold

- $300,0002 bd2 ba1.1k sqft4805 W Village Way SE APT 1206, Smyrna, GA 30080For Sale
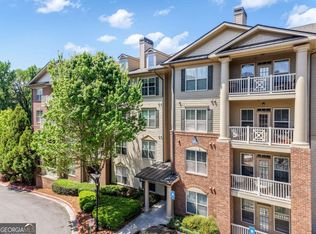
- $2,1002 bd2 ba1.1k sqft4805 W Village Way SE, Smyrna, GA 30080For Rent
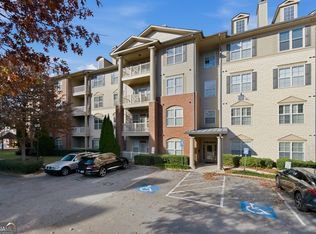
- $322,5002 bd2 ba1.2k sqft4805 W Village Way SE APT 3204, Smyrna, GA 30080For Sale
- $319,0002 bd2 ba1.1k sqft4805 W Village Way #2408, Smyrna, GA 30080For Sale
- $320,0002 bd2 ba-- sqft4805 West Village Way #2207, Smyrna, GA 30080For Sale
- $325,0002 bd2 ba1.2k sqft4805 W Village Way SE APT 1108, Smyrna, GA 30080For Sale
A local agent can set up tours, give advice and negotiate with sellers.
Similar homes
- $309,0002 bd2 ba1.1k sqft4805 W Village Way SE APT 2104, Smyrna, GA 30080For Sale
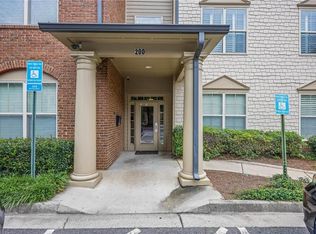
 MLS ID #7811995, David McGee, Century 21 Connect Realty. FMLS GA
 - $329,0002 bd2 ba1.2k sqft4805 W Village Way SE APT 3410, Smyrna, GA 30080For Sale
 MLS ID #7774818, Tammy Johnson, REMAX Around Atlanta. FMLS GA
 - $319,0002 bd3 ba1.6k sqft1006 Vinings Forest Ln SE #10, Smyrna, GA 30080Active

 MLS ID #10706109, Carolyn C Watters, Atlanta Communities. GAMLS
 - $406,0003 bd4 ba1.8k sqft2343 Millhaven St SE #16, Smyrna, GA 30080Active
 MLS ID #10804283, Richard Zongo, Atlanta Communities. GAMLS
 - $249,5002 bd2 ba1.2k sqft24 Doranne Ct SE, Smyrna, GA 30080ActiveMLS ID #10787609, Chris Martin, Ansley RE|Christie's Int'l RE. GAMLS
- $499,0003 bd3 ba2.6k sqft1971 Silver Birch Dr SE #5, Smyrna, GA 30080ActiveMLS ID #10790847, Wright Home Team, Compass. GAMLS
- $480,0003 bd4 ba2.5k sqft2528 Ashwicke Dr Unit 30, Atlanta, GA 30339For SaleMLS ID #7818708, Amy Moore, Dorsey Alston Realtors. FMLS GA
- $325,0002 bd2 ba1.1k sqft400 17th St NW Unit 2307, Atlanta, GA 30363ActiveMLS ID #10774187, Melissa Krudwig, Atlanta Communities. GAMLS
- $309,9002 bd3 ba1.3k sqft10 Market Square Pl NW, Atlanta, GA 30318For SaleMLS ID #7817390, TOM HICKS, Atlanta Fine Homes Sotheby's International. FMLS GA
- $420,0003 bd4 ba2k sqft1605 Mosaic Way, Smyrna, GA 30080For SaleMLS ID #7789831, Jazmine Shine, Star Power Realty, LLC. FMLS GA
- $319,9003 bd2 ba-- sqft400 17th St NW Unit 1323, Atlanta, GA 30363ActiveMLS ID #10807783, Kim Galletta, REMAX Around Atlanta. GAMLS
- $399,0003 bd3 ba2.1k sqft6088 Holly Park Ln SE, Mableton, GA 30126ActiveMLS ID #10814956, Trish A Greer, Atlanta Communities. GAMLS
- $345,0003 bd2 ba1.7k sqft3236 Abbott Dr #8, Powder Springs, GA 30127ActiveMLS ID #10729818, Velma F Brennan, Harry Norman Realtors. GAMLS
- $430,0003 bd4 ba3.1k sqft1266 Creekside Ter SE, Smyrna, GA 30082ActiveMLS ID #10802929, The Faust Group, BHHS Georgia Properties. GAMLS
- $265,0002 bd2 ba1.1k sqft2230 Cheshire Bridge Rd NE Unit 416, Atlanta, GA 30324For SaleMLS ID #7817384, Ashley Cohen, Atlanta Fine Homes Sotheby's International. FMLS GA
- $300,0002 bd2 ba1.1k sqft901 Abernathy Rd APT 3080, Sandy Springs, GA 30328ActiveMLS ID #10772229, Melissa M Fuller, Ansley RE | Christie's Int'l RE. GAMLS
- $315,0002 bd3 ba1.2k sqft799 Hammond Dr Unit 423, Sandy Springs, GA 30328For SaleMLS ID #7762590, JARED SAPP, Atlanta Fine Homes Sotheby's International. FMLS GA
- $499,8003 bd4 ba2.3k sqft2543 Oakbourne Ln, Smyrna, GA 30080ActiveMLS ID #10762612, Paul McCart, Coldwell Banker Realty. GAMLS
- $300,0002 bd2 ba1.1k sqft425 Chapel St SW APT 2108, Atlanta, GA 30313ActiveMLS ID #10616736, Dexter Culbreath, Atlanta Fine Homes - Sotheby's Int'l. GAMLS
- $285,0002 bd2 ba1.1k sqft390 17th St NW Unit 6009, Atlanta, GA 30363ActiveMLS ID #10697204, Thomas Cooke, Century 21 Results. GAMLS
