Skip main navigation
Closed
  • $472,800

    3651 Allegretto Cir, Atlanta, GA 30339

    2beds
    1,746sqft
    Townhouse, Residential
    Built in 2019
    871.2 Square Feet Lot
    $472,700 Zestimate®
    $271/sqft
    $2,842 Estimated rent

    Home value

    $472,700

    $444,000 - $506,000

    $2,842/mo

    Zestimate® history
    Loading
    Loading...

    Owner options

    List your home for rent

    $2,842/mo

    Rent Zestimate®

    Find your next renter with Zillow Rental Manager. Plus, with online applications, you can quickly screen prospective tenants – for free.

    Learn more

    $2,842/mo

    Rent Zestimate®

    Refinance and save

    $3,127/mo

    Est. payment

    Refinancing to a lower rate could help reduce your monthly payments and save thousands over the life of the loan.

    See today's rates

    $3,127/mo

    Est. payment

    Explore your selling options

    Work with a Zillow partner agent

    Leverage their expertise and Zillow's premium Showcase listings to get your home seen by more buyers.

    Get started

    List with your own agent

    Get your home in front of millions of buyers by listing it on Zillow.

    Learn how to do it

    Sell it yourself

    Take full control of how buyers see your home on Zillow by listing For Sale by Owner (FSBO).

    List your home

    What's special

    Soaring ceilingsAttached garageUpscale finishes throughoutStainless steel appliancesGenerous walk-in closetStunning modern townhomeSpa-like bathroom
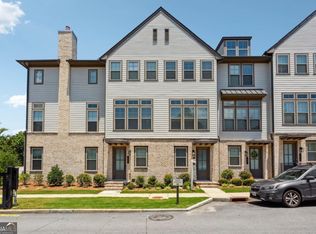
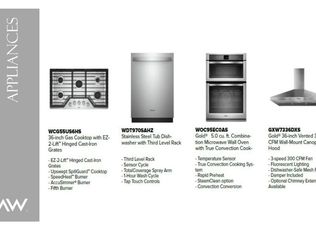
    **Stunning Modern Townhome in Reverie on Cumberland | Prime Vinings Location | Gated Luxury Living** Welcome to **3681 Allegretto Circle**, a beautifully appointed townhome in the highly sought-after **Reverie on Cumberland**—a premier gated community in the heart of Vinings offering the perfect blend of luxury, convenience, and low-maintenance living. Built with modern design and thoughtful functionality, this residence features an open-concept floor plan filled with natural light, soaring ceilings, and upscale finishes throughout. The main level is ideal for entertaining, anchored by a chef-inspired kitchen complete with quartz countertops, stainless steel appliances and custom cabinetry. Upstairs, the primary suite serves as a true retreat with a spa-like bathroom, double vanity, oversized shower, and a generous walk-in closet. Additional bedrooms offer flexibility for guests, a home office, or roommate living, while the terrace level provides even more functional space—perfect for a private suite, gym, or media room. Terrace is equipped with an electronic screen fro use all year long. Enjoy seamless indoor-outdoor living with a private balcony or deck, plus the convenience of an attached garage and ample storage. Residents of Reverie on Cumberland enjoy **resort-style amenities**, including a clubhouse, fitness center, and pool, all within a secure gated setting. Location is everything—and this one delivers. Just minutes from **The Battery Atlanta**, **Truist Park**, Vinings Jubilee, and major interstates, you’re perfectly positioned for easy access to Buckhead, Midtown, and Downtown Atlanta, along with endless dining, shopping, and entertainment options. Whether you’re looking for a primary residence or a lock-and-leave lifestyle, this home offers the best of Intown convenience with a Vinings address. **Don’t miss your opportunity to own in one of Atlanta’s most desirable newer communities.**

    Zillow last checked:

    Listing updated:

    Listing Provided by:

    BRU KREBS,

    Berkshire Hathaway HomeServices Georgia Properties 404-266-8100

    Bought with:

    Path Post Team

    Path & Post Real Estate

    Scott Lamphere, 430594

    Path & Post Real Estate

    Source: FMLS GA,MLS#: 7749746MLS Logo

    Facts & features

    Interior

    Bedrooms & bathrooms
    • Bedrooms: 2
    • Bathrooms: 3
    • Full bathrooms: 2
    • 1/2 bathrooms: 1
    Primary bedroom
    • Features: Oversized Master, Other, Roommate Floor Plan
    • Level: Oversized Master, Other, Roommate Floor Plan
    Bedroom
    • Features: Oversized Master, Other, Roommate Floor Plan
    Primary bathroom
    • Features: Double Vanity, Shower Only
    Dining room
    • Features: Separate Dining Room
    Kitchen
    • Features: Cabinets White, Solid Surface Counters, View to Family Room, Pantry
    Heating
    • Central
    Cooling
    • Central Air
    Appliances
    • Included: Dishwasher, Disposal, Electric Oven, Microwave, Refrigerator
    • Laundry: In Hall, Laundry Room
    Features
    • Double Vanity
    • Flooring: Hardwood, Ceramic Tile, Other
    • Windows: Insulated Windows
    • Basement: Full
    • Attic: Pull Down Stairs
    • Has fireplace: No
    • Fireplace features: None
    • Common walls with other units/homes: 2+ Common Walls,No One Above,No One Below
    Interior area
    • Total structure area: 1,746
    • Total interior livable area: 1,746 sqft
    • Finished area above ground: 1,746
    • Finished area below ground: 206

    Property

    Parking
    • Total spaces: 2
    • Parking features: Garage, Underground
    • Garage spaces: 1
    Accessibility
    • Accessibility features: None
    Features
    • Levels: Three Or More
    • Patio & porch: Deck, Covered, Enclosed, Rear Porch
    • Exterior features: Other, Balcony
    • Pool features: None
    • Spa features: None
    • Fencing: None
    • Has view: Yes
    • View description: City
    • Waterfront features: None
    • Body of water: None
    Lot
    • Size: 871.20 sqft
    • Dimensions: 20x30
    • Features: Landscaped, Level
    Details
    • Additional structures: Cabana
    • Parcel number: 17081702150
    • Other equipment: None
    • Horse amenities: None

    Construction

    Type & style
    • Home type: Townhouse
    • Architectural style: Townhouse,Other
    • Property subtype: Townhouse, Residential
    • Attached to another structure: Yes
    Materials
    • Brick, Wood Siding
    • Foundation: Slab
    • Roof: Composition,Shingle
    Condition
    • Resale
    • New construction: No
    • Year built: 2019

    Utilities & green energy

    • Electric: 220 Volts
    • Sewer: Public Sewer
    • Water: Public
    • Utilities for property: Electricity Available, Natural Gas Available, Sewer Available
    Green energy
    • Energy efficient items: None
    • Energy generation: None

    Community & neighborhood

    Security
    • Security features: Smoke Detector(s), Security Gate, Carbon Monoxide Detector(s)
    Community
    • Community features: Clubhouse, Pool, Other
    Location
    • Region: Atlanta
    • Subdivision: Reverie On Cumberland Subdivision

    HOA & financial

    HOA
    • Has HOA: Yes
    • HOA fee: $280 monthly
    • Services included: Insurance, Maintenance Grounds

    Other

    Other facts
    • Listing terms: Cash,Conventional,FHA,VA Loan,Other
    • Ownership: Fee Simple
    • Road surface type: Asphalt

    Price history

    DateEventPrice
    5/20/2026Sold$472,800+1.9%$271/sqft
    Source: FMLS GA #7749746 Report a problem
    4/25/2026Pending sale$464,000$266/sqft
    Source: FMLS GA #7749746 Report a problem
    4/9/2026Listed for sale$464,000$266/sqft
    Source: GAMLS #10728252 Report a problem

    Public tax history

    Tax history is unavailable.

    Neighborhood: 30339

    Nearby schools

    GreatSchools rating
    Schools provided by the listing agent
    • Elementary: Teasley
    • Middle: Campbell
    • High: Campbell

    Source: FMLS GA. This data may not be complete. We recommend contacting the local school district to confirm school assignments for this home.

    Get a cash offer in 3 minutes
    Find out how much your home could sell for in as little as 3 minutes with a no-obligation cash offer.
    Estimated market value
    $472,700
    Get a cash offer in 3 minutes
    Find out how much your home could sell for in as little as 3 minutes with a no-obligation cash offer.
    Estimated market value
    $472,700