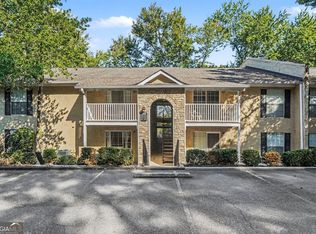
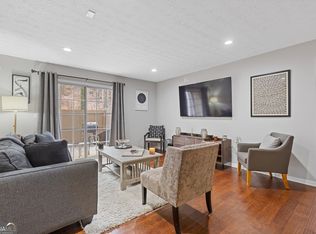
Let's talk about LOCATION! Welcome to Vinings View Condominiums, where convenience truly is the catch! This beautifully situated 2-bedroom, 2-bath condo puts you minutes from everything you love about the Vinings, Smyrna and Cobb County areas. Just 2 miles from Truist Park, 1 mile from Cumberland Mall, and approximately 0.7 miles from The Home Depot Corporate Office, with Vinings Jubilee restaurants, shopping and entertainment just minutes away. Inside, you'll find a comfortable and inviting layout featuring hardwood flooring in the main living areas, carpeted bedrooms, and a kitchen with granite countertops. Important updates include a complete HVAC system replacement in 2025 and a water heater replaced in 2024. The home is also already wired for a surround sound system, making it ready for your entertainment setup. Vinings View offers a great selection of community amenities, including a clubhouse, swimming pool and tennis courts. Whether you're heading to a Braves game, shopping at Cumberland Mall, meeting friends for dinner in Vinings, or commuting to work, this location puts you close to it all. Easy living. Excellent location. Great convenience. Welcome home to 3175 Seven Pines Court, # 306!
Active
$210,000
3175 Seven Pines Ct Unit 306, Atlanta, GA 30339
2beds
980sqft
Condominium, Residential
Built in 1975
-- sqft lot
$204,400 Zestimate®
$214/sqft
$378/mo HOA
What's special
Swimming poolTennis courtsKitchen with granite countertopsCarpeted bedrooms
- 59 days
- 54
- 10
Zillow last checked:
Listing updated:
Listed by:
SHELLY MICHAEL,
Swartz Co Residential Real Estate 678-973-2776
Source: FMLS GA,MLS#: 7841012
Facts & features
Interior
Bedrooms & bathrooms
- Bedrooms: 2
- Bathrooms: 2
- Full bathrooms: 2
Rooms
- Room types: Other
Primary bedroom
- Features: Roommate Floor Plan
- Level: Roommate Floor Plan
Bedroom
- Features: Roommate Floor Plan
Primary bathroom
- Features: Tub/Shower Combo
Dining room
- Features: Other
Kitchen
- Features: Cabinets Stain, Stone Counters
Heating
- Baseboard, Electric, Forced Air, Hot Water
Cooling
- Ceiling Fan(s), Central Air, Electric
Appliances
- Included: Dishwasher, Disposal, Electric Cooktop, Electric Oven, Electric Range, Electric Water Heater, Microwave, Range Hood
- Laundry: In Hall
Features
- Crown Molding, Walk-In Closet(s)
- Flooring: Carpet, Hardwood
- Basement: None
- Has fireplace: No
- Fireplace features: None
- Common walls with other units/homes: End Unit,No One Above
Interior area
- Total structure area: 980
- Total interior livable area: 980 sqft
Video & virtual tour
Property
Parking
- Total spaces: 1
- Parking features: Assigned, Parking Lot
Accessibility
- Accessibility features: None
Features
- Levels: One
- Stories: 1
- Patio & porch: Breezeway, Deck
- Pool features: None
- Spa features: None
- Fencing: None
- Has view: Yes
- View description: Neighborhood
- Waterfront features: None
- Body of water: None
Lot
- Size: 1,306 Square Feet
- Features: Private, Other
Details
- Additional structures: None
- Parcel number: 17091001120
- Other equipment: None
- Horse amenities: None
Construction
Type & style
- Home type: Condo
- Architectural style: Traditional
- Property subtype: Condominium, Residential
- Attached to another structure: Yes
Materials
- Brick 4 Sides
- Foundation: Brick/Mortar
- Roof: Composition
Condition
- Resale
- New construction: No
- Year built: 1975
Utilities & green energy
- Electric: 110 Volts
- Sewer: Public Sewer
- Water: Public
- Utilities for property: Electricity Available, Sewer Available, Underground Utilities, Water Available
Green energy
- Energy efficient items: None
- Energy generation: None
Community & HOA
Community
- Features: Clubhouse, Fitness Center, Homeowners Assoc, Meeting Room, Near Public Transport, Near Shopping, Pool, Street Lights
- Security: Security System Owned, Smoke Detector(s)
- Subdivision: Vinings View
HOA
- Has HOA: Yes
- Services included: Maintenance Grounds, Swim, Termite, Tennis, Water
- HOA fee: $378 monthly
Location
- Region: Atlanta
Financial & listing details
- Price per square foot: $214/sqft
- Annual tax amount: $2,620
- Date on market: 9/21/2026
- Cumulative days on market: 59 days
- Listing terms: Cash,Conventional,FHA
- Ownership: Condominium
- Electric utility on property: Yes
- Road surface type: Paved
Estimated market value
$204,400
$194,000 - $215,000
$2,035/mo
Price history
| Date | Event | Price |
|---|---|---|
| 9/21/2026 | Listed for sale | $210,000$214/sqft |
Source:  FMLS GA #7841012 Report a problem | ||
Public tax history
Tax history is unavailable.
Monthly payment
Est. payment
Payment breakdown
Explore the cost of this home by adjusting the details. Changes won't be saved.Climate risks
Neighborhood: 30339
Nearby schools
Schools provided by the listing agent
- Elementary: Teasley
- Middle: Campbell
- High: Campbell
Source: FMLS GA. This data may not be complete. We recommend contacting the local school district to confirm school assignments for this home.
- $189,9002 bd2 ba980 sqft3175-301 Seven Pines Ct #6, Atlanta, GA 30339Off Market

- $144,6001 bd1 ba625 sqft3175-205 Seven Pines Ct #6, Atlanta, GA 30339Off Market

- $185,8002 bd2 ba980 sqft3175-101 Seven Pines Ct #6, Atlanta, GA 30339Off Market
- $151,2001 bd1 ba625 sqft3175-105 Seven Pines Ct #6, Atlanta, GA 30339Off Market
Similar homes
- $215,0002 bd2 ba980 sqft2955 Seven Pines Ln Unit 203, Atlanta, GA 30339Active
 MLS ID #10889670, Justin Landis, Bolst. GAMLS
- $195,0002 bd2 ba980 sqft3160 Seven Pines Ct Unit 101, Atlanta, GA 30339Active
 MLS ID #10882071, Atlanta Property Professionals, Keller Williams Realty Consultants. GAMLS
- $220,0002 bd2 ba980 sqft3135 Seven Pines Ct Unit 106, Atlanta, GA 30339Active
 MLS ID #10833194, Stephanie Porter, Chapman Hall Realtors Professionals. GAMLS
- $199,0002 bd2 ba980 sqft3160 Seven Pines Ct Unit 110, Atlanta, GA 30339Active
 MLS ID #10793126, Ann Finley, ERA Foster & Bond. GAMLS
- $210,0001 bd1 ba810 sqft3613 Essex Ave #60, Atlanta, GA 30339ActiveMLS ID #10822849, Richard Poncinie, Atlanta Communities. GAMLS
- $215,0002 bd2 ba1.2k sqft4618 Vinings Central Run SE #138, Mableton, GA 30339For Sale
 MLS ID #7814610, OBIE OGENE, HomeSmart. FMLS GA
- $219,0002 bd2 ba1.2k sqft4604 Vinings Central Run SE #131, Atlanta, GA 30339ActiveMLS ID #10869510, Lindley Knight, Beacham & Company. GAMLS
- $239,0002 bd2 ba1.2k sqft1418 Highland Bluff Dr SE #418, Atlanta, GA 30339ActiveMLS ID #10877684, Livian, Keller Williams Realty Consultants. GAMLS
- $235,0002 bd2 ba1.2k sqft1314 Highland Bluff Dr SE, Atlanta, GA 30339For SaleMLS ID #7848156, Kim Crahan, Dorsey Alston Realtors. FMLS GA
- $220,0002 bd1 ba1.2k sqft1908 Cumberland Ct SE, Smyrna, GA 30080ActiveMLS ID #10889369, Justin Landis, Bolst. GAMLS
- $224,9001 bd1 ba810 sqft3635 Essex Ave, Atlanta, GA 30339For SaleMLS ID #7823730, MARY BETH MCLAUGHLIN, Atlanta Fine Homes Sotheby's International. FMLS GA
- $233,0002 bd2 ba1.3k sqft2806 Vinings Central Dr SE #153, Atlanta, GA 30339ActiveMLS ID #10853156, Anne Tiano, Keller Williams Realty Consultants. GAMLS
- $235,0002 bd1 ba1.1k sqft2400 Cumberland Pkwy SE Unit 711, Atlanta, GA 30339For SaleMLS ID #7853599, Martha OSullivan, Atlanta Communities. FMLS GA
- $235,0002 bd1 ba1.1k sqft2400 Cumberland Pkwy SE, Atlanta, GA 30339ActiveMLS ID #10872584, Martha O'Sullivan, Atlanta Communities. GAMLS
- $189,9001 bd1 ba542 sqft1250 Parkwood Cir SE Unit 1304, Atlanta, GA 30339ActiveMLS ID #10892621, Mark Spain, Mark Spain Real Estate. GAMLS
- $205,0002 bd1 ba1.2k sqft2410 Cumberland Ct SE, Smyrna, GA 30080ActiveMLS ID #10820146, Shaun Lynch, BHHS Georgia Properties. GAMLS
- $232,9002 bd2 ba1.2k sqft2832 Vinings Central Dr SE Unit 143, Atlanta, GA 30339ActiveMLS ID #10843628, Sara Ohmer, Beacham & Company. GAMLS
- $235,0002 bd2 ba1.1k sqft1250 Parkwood Cir SE Unit 2108, Atlanta, GA 30339ActiveMLS ID #10872308, Matt R Brown, Keller Williams Realty PeachtreeRoad. GAMLS
