Welcome to this beautifully updated, move-in-ready townhome located in the highly desirable Alpharetta area! The freshly painted interior features sleek tile and wood laminate flooring throughout, ensuring a completely carpet-free living space. At the heart of the home is a bright kitchen with moveable island, refinished white cabinetry, elegant granite countertops, and premium stainless steel appliances, including an updated refrigerator and dishwasher. Upstairs, you will find two spacious primary suites with large walk-n closets, each offering its own private, full bath. The front suite's bathroom has been modernized with granite counter tops and a gorgeous, tiled walk-in shower. Step outside to your own private oasis, featuring an expansive deck that runs the entire length of the unit—perfect for outdoor dining, entertaining, or simply relaxing while overlooking a quiet, tree-lined backyard. The home's exterior was also freshly painted in 2020, offering excellent curb appeal and peace of mind. Nestled in a prime location with effortless access to GA-400 and I-285, this property places you just minutes away from world-class shopping and dining at Avalon and vibrant Downtown Alpharetta.
Active
$339,900
45 Nesbit Pl #45, Johns Creek, GA 30022
2beds
1,560sqft
:
Get pre-qualified$2,635/mo
Townhouse, Residential
Built in 1987
1,559 Square Feet Lot
$335,500 Zestimate®
$218/sqft
$225/mo HOA
What's special
Quiet tree-lined backyardTwo spacious primary suitesMoveable islandExcellent curb appealRefinished white cabinetryPrivate oasisPremium stainless steel appliances
- 16 days |
- 272 |
- 9 |
Likely to sell faster than
Zillow last checked:
Listing updated:
Listed by:
Jonathan Bennett,
Century 21 Connect Realty 404-290-2413
Source: FMLS GA,MLS#: 7797084
Facts & features
Interior
Bedrooms & bathrooms
- Bedrooms: 2
- Bathrooms: 3
- Full bathrooms: 2
- 1/2 bathrooms: 1
Rooms
- Room types: Attic, Living Room, Master Bathroom, Master Bedroom
Primary bedroom
- Features: Double Master Bedroom, Roommate Floor Plan
- Level: Double Master Bedroom, Roommate Floor Plan
Bedroom
- Features: Double Master Bedroom, Roommate Floor Plan
Primary bathroom
- Features: Double Vanity, Separate Tub/Shower
Dining room
- Features: Separate Dining Room
Kitchen
- Features: Breakfast Bar, Cabinets White, Kitchen Island, Other Surface Counters, Pantry, Stone Counters
Heating
- Forced Air, Natural Gas
Cooling
- Ceiling Fan(s), Central Air
Appliances
- Included: Dishwasher, Disposal, Electric Oven, Electric Range, Refrigerator
- Laundry: In Hall, Laundry Closet, Upper Level
Features
- Double Vanity, Entrance Foyer, High Speed Internet, Recessed Lighting, Walk-In Closet(s), Other
- Flooring: Ceramic Tile, Laminate
- Windows: Double Pane Windows, Shutters
- Basement: None
- Attic: Pull Down Stairs
- Number of fireplaces: 1
- Fireplace features: Living Room
- Common walls with other units/homes: 2+ Common Walls,No One Below
Interior area
- Total structure area: 1,560
- Total interior livable area: 1,560 sqft
Video & virtual tour
Property
Parking
- Total spaces: 2
- Parking features: Assigned
Accessibility
- Accessibility features: None
Features
- Levels: Two
- Stories: 2
- Patio & porch: Deck
- Exterior features: None
- Pool features: None
- Spa features: None
- Fencing: None
- Has view: Yes
- View description: Other
- Waterfront features: None
- Body of water: None
Lot
- Size: 1,559 Square Feet
- Features: Back Yard, Level
Details
- Additional structures: None
- Parcel number: 12 306208350104
- Other equipment: Satellite Dish
- Horse amenities: None
Construction
Type & style
- Home type: Townhouse
- Architectural style: Townhouse,Traditional
- Property subtype: Townhouse, Residential
- Attached to another structure: Yes
Materials
- Frame, Wood Siding
- Foundation: Slab
- Roof: Shingle
Condition
- Resale
- New construction: No
- Year built: 1987
Utilities & green energy
- Electric: Other
- Sewer: Public Sewer
- Water: Public
- Utilities for property: Cable Available, Electricity Available, Natural Gas Available, Phone Available, Water Available
Green energy
- Energy efficient items: None
- Energy generation: None
Community & HOA
Community
- Features: Near Schools, Near Shopping, Restaurant
- Security: Smoke Detector(s)
- Subdivision: Nesbit Place
HOA
- Has HOA: Yes
- HOA fee: $225 monthly
Location
- Region: Johns Creek
Financial & listing details
- Price per square foot: $218/sqft
- Tax assessed value: $243,400
- Annual tax amount: $2,035
- Date on market: 7/8/2026
- Cumulative days on market: 16 days
- Ownership: Fee Simple
- Electric utility on property: Yes
- Road surface type: Asphalt
Estimated market value
$335,500
$319,000 - $352,000
$3,107/mo
Price history
| Date | Event | Price |
|---|---|---|
| 7/1/2026 | Listed for sale | $339,900+51.1%$218/sqft |
Source:  FMLS GA #7797084 Report a problem FMLS GA #7797084 Report a problem | ||
| 8/31/2025 | Listing removed | $2,100$1/sqft |
Source: Zillow Rentals Report a problem | ||
| 8/29/2025 | Price change | $2,100-4.5%$1/sqft |
Source: Zillow Rentals Report a problem | ||
| 7/28/2025 | Listed for rent | $2,200+57.3%$1/sqft |
Source: Zillow Rentals Report a problem | ||
| 6/24/2020 | Sold | $225,000-4.3%$144/sqft |
Source:  GAMLS #8782382 Report a problem GAMLS #8782382 Report a problem | ||
| 5/26/2020 | Pending sale | $235,000$151/sqft |
Source: Atlanta Communities #8782382 Report a problem | ||
| 5/19/2020 | Listed for sale | $235,000$151/sqft |
Source: Atlanta Communities #8782382 Report a problem | ||
| 5/13/2020 | Pending sale | $235,000$151/sqft |
Source: Atlanta Communities #8782382 Report a problem | ||
| 5/8/2020 | Listed for sale | $235,000+39.5%$151/sqft |
Source: Atlanta Communities #8782382 Report a problem | ||
| 12/15/2016 | Sold | $168,500+83.2%$108/sqft |
Source: Public Record Report a problem | ||
| 5/2/2014 | Listing removed | $1,399$1/sqft |
Source: Owner Report a problem | ||
| 4/21/2014 | Listed for rent | $1,399$1/sqft |
Source: Owner Report a problem | ||
| 1/9/2014 | Sold | $92,000-39.4%$59/sqft |
Source: Public Record Report a problem | ||
| 11/7/2000 | Sold | $151,900+30.6%$97/sqft |
Source: Public Record Report a problem | ||
| 11/17/1997 | Sold | $116,300+36.8%$75/sqft |
Source: Public Record Report a problem | ||
| 12/28/1994 | Sold | $85,000$54/sqft |
Source: Public Record Report a problem | ||
Public tax history
| Year | Property taxes | Tax assessment |
|---|---|---|
| 2024 | $2,567 +25.8% | $97,360 |
| 2023 | $2,040 -22% | $97,360 |
| 2022 | $2,616 +6.3% | $97,360 +8.2% |
| 2021 | $2,461 -7.4% | $90,000 -4.4% |
| 2020 | $2,658 +53.8% | $94,160 +1.8% |
| 2019 | $1,729 | $92,480 +18.6% |
| 2018 | $1,729 | $78,000 +112.1% |
| 2017 | $1,729 +106.3% | $36,780 |
| 2016 | $838 -32.8% | $36,780 |
| 2015 | $1,247 -31.9% | $36,780 -43.4% |
| 2014 | $1,833 +2.9% | $65,000 |
| 2013 | $1,781 -0.3% | $65,000 |
| 2012 | $1,786 | $65,000 |
| 2011 | -- | $65,000 -4.7% |
| 2010 | $1,932 +0.8% | $68,240 |
| 2009 | $1,918 | $68,240 |
| 2008 | -- | $68,240 -4% |
| 2007 | $1,838 | $71,120 |
| 2005 | -- | $71,120 +3.7% |
| 2004 | $1,798 +2.8% | $68,600 +3.9% |
| 2003 | $1,749 +14% | $66,000 +13.4% |
| 2002 | $1,534 +9.5% | $58,200 +14.7% |
| 2001 | $1,401 | $50,760 |
Find assessor info on the county website
Monthly payment
Est. payment
Payment breakdown
Explore the cost of this home by adjusting the details. Changes won't be saved.Climate risks
Neighborhood: 30022
Nearby schools
GreatSchools rating
- 10/10Barnwell Elementary SchoolGrades: PK-5Distance: 1.6 mi
- 8/10Haynes Bridge Middle SchoolGrades: 6-8Distance: 2.8 mi
- 7/10Centennial High SchoolGrades: 9-12Distance: 1 mi
Schools provided by the listing agent
- Elementary: Barnwell
- Middle: Haynes Bridge
- High: Centennial
Source: FMLS GA. This data may not be complete. We recommend contacting the local school district to confirm school assignments for this home.
- $---- bd-- ba-- sqft45 Nesbit Pl, Alpharetta, GA 30022Off Market
- $305,2002 bd3 ba1.5k sqft45 Nesbit Pl #45, Alpharetta, GA 30022Off Market

- $403,5003 bd3 ba1.7k sqft44 Nesbit Pl #44, Alpharetta, GA 30022Sold
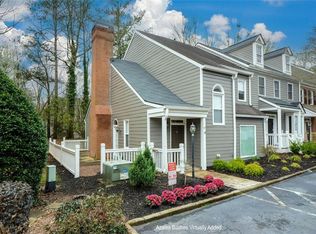
- $351,1002 bd2 ba1.5k sqft46 Nesbit Pl, Johns Creek, GA 30022Off Market
- $331,6002 bd3 ba1.5k sqft46 Nesbit Pl #46, Alpharetta, GA 30022Off Market
- $403,5003 bd3 ba1.8k sqft44 Nesbit Pl, Johns Creek, GA 30022Sold
- $397,6003 bd3 ba1.7k sqft47 Nesbit Pl, Johns Creek, GA 30022Off Market
- $377,6003 bd3 ba1.7k sqft47 Nesbit Pl #835, Alpharetta, GA 30022Off Market
A local agent can set up tours, give advice and negotiate with sellers.
Similar homes
- $399,9003 bd4 ba1.6k sqft621 Granby Hill Pl, Alpharetta, GA 30022For Sale

 MLS ID #7799285, Thanh Le, International Real Estate Dream, LLC.. FMLS GA
 - $374,0003 bd3 ba1.3k sqft10900 Wittenridge Dr Lot H8, Alpharetta, GA 30022For Sale
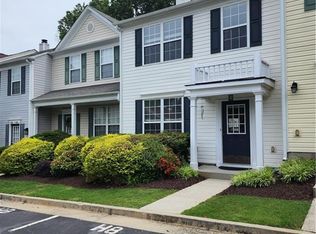 MLS ID #7740925, Sylvia Suhardi, Virtual Properties Realty.com. FMLS GA
 - $345,0003 bd3 ba1.7k sqft2400 Elkhorn Ter, Duluth, GA 30096For Sale
 MLS ID #7801830, BEINING ZHANG, Best Home Realty, Inc.. FMLS GA
 - $319,9003 bd3 ba1.5k sqft4171 Elder Ln, Duluth, GA 30096For Sale
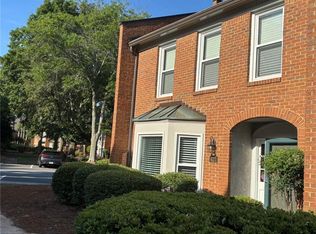 MLS ID #7772015, Maria Marquez, Virtual Properties Realty. Biz. FMLS GA
 - $498,9003 bd3 ba2.1k sqft5140 Meridian Ln, Johns Creek, GA 30022For SaleMLS ID #7797674, Anhad Chawla, Homesmart Realty Partners. FMLS GA
- $329,9002 bd2 ba1.8k sqft5025 Highland Club Dr, Marietta, GA 30068For SaleMLS ID #7771533, EUGEN VOLOTI, Virtual Properties Realty.Net, LLC.. FMLS GA
- $499,9003 bd2 ba1.8k sqft10085 Old Woodland Entry, Johns Creek, GA 30022Active
 MLS ID #10776131, Eugen Voloti, Virtual Properties Realty.Net. GAMLS
 - $319,9004 bd4 ba1.8k sqft2214 Landing Walk Dr, Duluth, GA 30097For SaleMLS ID #7798694, Andy Chung, TBRE, Inc.. FMLS GA
- $345,0003 bd3 ba1.9k sqft546 Woodland Park Ter, Lawrenceville, GA 30043For SaleMLS ID #7755628, Jung Kim, C Land Realty Co.. FMLS GA
- $319,0003 bd4 ba1.8k sqft2104 Meadow Peak Rd, Duluth, GA 30097For SaleMLS ID #7798330, YANG SOOK KWON, America Realty Center, Inc.. FMLS GA
- $349,9003 bd3 ba1.6k sqft323 Knelston Oak Dr, Suwanee, GA 30024For SaleMLS ID #7759569, Miao Yu, Elite Talents Group Inc. FMLS GA
- $338,8804 bd2 ba1.8k sqft5398 Singleton Rd, Norcross, GA 30093For SaleMLS ID #7801045, Karen Hatcher, Sovereign Realty and Management, LLC.. FMLS GA
- $378,0002 bd3 ba1.2k sqft923 Prestwyck Ct, Alpharetta, GA 30004For SaleMLS ID #7763110, Shaji Fernandez, Homeland Realty Group, LLC.. FMLS GA
- $254,9002 bd3 ba1.2k sqft161 Holcomb Ferry Rd, Roswell, GA 30076ActiveMLS ID #10787891, Giuliana C Enriquez, BHGRE Metro Brokers. GAMLS
- $255,0003 bd3 ba2.2k sqft502 Brandywine Cir, Sandy Springs, GA 30350For SaleMLS ID #7778860, MARK SPAIN, Mark Spain Real Estate. FMLS GA
- $277,0002 bd3 ba1.2k sqft4125 Quincey Ln, Duluth, GA 30096For SaleMLS ID #7723109, Ting Huang, Casin Realty Inc.. FMLS GA
- $399,0003 bd4 ba1.5k sqft795 Abbotts Mill Ct #73, Duluth, GA 30097For SaleMLS ID #7723432, Wenyu Qian, Georgia Realty Brokers International Corporation. FMLS GA
- $228,0002 bd3 ba1.2k sqft237 Chads Ford Way, Roswell, GA 30076ActiveMLS ID #10763053, Tanya Pickens, Opendoor Brokerage. GAMLS
- $395,0003 bd3 ba1.9k sqft1144 Lake Point Way, Suwanee, GA 30024For SaleMLS ID #7800844, Sang Seol, National Representative Realty, LLC. FMLS GA
- $350,0003 bd3 ba1.7k sqft3249 Brockenhurst Dr, Buford, GA 30519ActiveMLS ID #10798898, Mary Ellen Small, eXp Realty. GAMLS
