Skip main navigation
Closed
  • $403,500

    44 Nesbit Pl #44, Alpharetta, GA 30022

    3beds
    1,736sqft
    Townhouse, Residential
    Built in 1987
    1,738.04 Square Feet Lot
    $403,900 Zestimate®
    $232/sqft
    $3,127 Estimated rent

    Home value

    $403,900

    $380,000 - $432,000

    $3,127/mo

    Zestimate® history
    Loading
    Loading...

    Owner options

    List your home for rent

    $3,127/mo

    Rent Zestimate®

    Find your next renter with Zillow Rental Manager. Plus, with online applications, you can quickly screen prospective tenants – for free.

    Learn more

    $3,127/mo

    Rent Zestimate®

    Refinance and save

    $2,675/mo

    Est. payment

    Refinancing to a lower rate could help reduce your monthly payments and save thousands over the life of the loan.

    See today's rates

    $2,675/mo

    Est. payment

    Explore your selling options

    Work with a Zillow partner agent

    Leverage their expertise and Zillow's premium Showcase listings to get your home seen by more buyers.

    Get started

    List with your own agent

    Get your home in front of millions of buyers by listing it on Zillow.

    Learn how to do it

    Sell it yourself

    Take full control of how buyers see your home on Zillow by listing For Sale by Owner (FSBO).

    List your home

    What's special

    Very open floorplanLarge walk-in closetGuest powder room
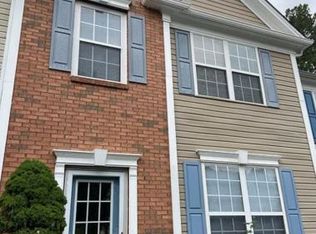
    Master on Main! ~ RARE opportunity for an END UNIT in a popular East Roswell/Alpharetta location for one of the largest 3-bedroom, 2.5 bath townhomes in Nesbit Place. The show stopping kitchen with tons of storage is sure to impress. This home features a very open floorplan and access to outdoor spaces to sit and enjoy a coffee or grill dinner on your private patio. The luxurious owner's suite is on the main level and offers a large walk-in closet, ensuite bathroom with spa quality walk in shower and double vanities. Laundry is also on the main level and a guest powder room too for your convenience. Upstairs, 2 bedrooms share a Jack & Jill full bath. Upstairs also features a stunning amount of closet and storage space. Might also be the only one in Nesbit Place with CEMENT SIDING (aka Hardi-plank). Two assigned parking spaces are located just outside your front door. This home is located near some of the best Chattahoochee Parks, the Greenway, Avalon, and Historic Roswell with easy access to GA-400. Large shopping center with major grocery store and eateries one mile away. This one is that unicorn you do not want to miss. ***See detail in documents of recent Renovations/Upgrades and Improvements. ***

    Zillow last checked:

    Listing updated:

    Listing Provided by:

    GALA HARRIS,

    Coldwell Banker Realty 770-993-9200

    Bought with:

    James Batten, 417969

    Mark Spain Real Estate

    Source: FMLS GA,MLS#: 7726144MLS Logo

    Facts & features

    Interior

    Bedrooms & bathrooms
    • Bedrooms: 3
    • Bathrooms: 3
    • Full bathrooms: 2
    • 1/2 bathrooms: 1
    • Main level bathrooms: 1
    • Main level bedrooms: 1
    Primary bedroom
    • Features: Master on Main
    • Level: Master on Main
    Bedroom
    • Features: Master on Main
    Primary bathroom
    • Features: Double Vanity, Shower Only
    Dining room
    • Features: Separate Dining Room
    Kitchen
    • Features: Cabinets Other, Eat-in Kitchen, Pantry, Stone Counters, View to Family Room
    Heating
    • Forced Air, Natural Gas
    Cooling
    • Ceiling Fan(s), Central Air
    Appliances
    • Included: Dishwasher, Disposal, Electric Oven, Electric Range, Gas Water Heater, Microwave, Refrigerator, Self Cleaning Oven
    • Laundry: In Hall, Laundry Closet, Main Level
    Features
    • Double Vanity, Entrance Foyer, High Ceilings 9 ft Main, High Ceilings 9 ft Upper, High Speed Internet, Walk-In Closet(s)
    • Flooring: Carpet, Luxury Vinyl, Other
    • Windows: Insulated Windows
    • Basement: None
    • Attic: Pull Down Stairs
    • Number of fireplaces: 1
    • Fireplace features: Factory Built, Gas Log, Living Room
    • Common walls with other units/homes: End Unit,No One Above,No One Below
    Interior area
    • Total structure area: 1,736
    • Total interior livable area: 1,736 sqft
    • Finished area above ground: 1,736

    Property

    Parking
    • Total spaces: 2
    • Parking features: Assigned, Parking Lot
    Accessibility
    • Accessibility features: None
    Features
    • Levels: Two
    • Stories: 2
    • Patio & porch: Front Porch, Patio
    • Pool features: None
    • Spa features: None
    • Fencing: None
    • Has view: Yes
    • View description: Other
    • Waterfront features: None
    • Body of water: None
    Lot
    • Size: 1,738 sqft
    • Features: Level
    Details
    • Additional structures: None
    • Parcel number: 12 306208350096
    • Other equipment: None
    • Horse amenities: None

    Construction

    Type & style
    • Home type: Townhouse
    • Architectural style: Townhouse,Traditional
    • Property subtype: Townhouse, Residential
    • Attached to another structure: Yes
    Materials
    • Cement Siding, HardiPlank Type
    • Foundation: Slab
    • Roof: Composition
    Condition
    • Resale
    • New construction: No
    • Year built: 1987

    Utilities & green energy

    • Electric: 110 Volts, 220 Volts in Laundry
    • Sewer: Public Sewer
    • Water: Public
    • Utilities for property: Cable Available, Electricity Available, Natural Gas Available, Phone Available, Sewer Available, Underground Utilities, Water Available
    Green energy
    • Energy efficient items: None
    • Energy generation: None

    Community & neighborhood

    Security
    • Security features: Carbon Monoxide Detector(s), Security Lights, Smoke Detector(s)
    Community
    • Community features: Near Shopping, Near Trails/Greenway, Street Lights
    Location
    • Region: Alpharetta
    • Subdivision: Nesbit Place

    HOA & financial

    HOA
    • Has HOA: Yes
    • HOA fee: $225 monthly
    • Services included: Sewer, Trash, Water

    Other

    Other facts
    • Listing terms: 1031 Exchange,Cash,Conventional,VA Loan
    • Ownership: Fee Simple
    • Road surface type: Asphalt

    Price history

    DateEventPrice
    5/29/2026Sold$403,500-2.8%$232/sqft
    Source: FMLS GA #7726144 Report a problem
    5/13/2026Pending sale$415,000$239/sqft
    Source: FMLS GA #7726144 Report a problem
    4/17/2026Price change$415,000-2.3%$239/sqft
    Source: GAMLS #10699734 Report a problem
    3/25/2026Price change$424,900-2.1%$245/sqft
    Source: GAMLS #10699734 Report a problem
    3/12/2026Price change$434,000+40%$250/sqft
    Source: FMLS GA #7726144 Report a problem
    2/20/2022Pending sale$310,000$179/sqft
    Source: FMLS GA #7004080 Report a problem
    2/17/2022Listed for sale$310,000$179/sqft
    Source: FMLS GA #7004080 Report a problem

    Public tax history

    Tax history is unavailable.

    Neighborhood: 30022

    Nearby schools

    GreatSchools rating
    Schools provided by the listing agent
    • Elementary: Barnwell
    • Middle: Haynes Bridge
    • High: Centennial

    Source: FMLS GA. This data may not be complete. We recommend contacting the local school district to confirm school assignments for this home.

    Get a cash offer in 3 minutes
    Find out how much your home could sell for in as little as 3 minutes with a no-obligation cash offer.
    Estimated market value
    $403,900
    Get a cash offer in 3 minutes
    Find out how much your home could sell for in as little as 3 minutes with a no-obligation cash offer.
    Estimated market value
    $403,900