New Year. New Beginnings - Make This Home Yours. Builder Incentives (Applies to Full-Price Offers Only/Close by 01/31/26): Closing costs credit (TBD), 2-year Home Warranty, 2-year Termite Bond, Full appliance package pre-selected by the Builder (washer, dryer, microwave and refrigerator-Close by 01/31/26). Welcome home to this virtually furnished beautifully designed two-story, 5-bedroom, 3.5-bathroom new construction masterpiece, offering over 3,850 sq. ft. of luxury living. Perfectly situated in a sought-after Oxford location, this property is the ideal blend of elegance, functionality, and modern comfort. The amenities include a community swimming pool and tennis court. This property was built with thoughtful upgrades, luxurious finishes, and plenty of space for multi-generational living. With no detail overlooked, 110 Northwood is a must-see for discerning buyers seeking high-end living in a prime location. Interior Features: Soaring 10-ft ceilings on the main floor and 9-ft ceilings upstairs. A bonus room with fireplace for cozy gatherings. Elegant feature wall and hardwood flooring throughout. Three electric fireplaces in key living areas. Spacious great room, formal living and dining rooms, and an inviting entryway. Chef’s dream kitchen with10-ft quartz island; Eye-catching backsplash and extensive cabinetry. Black stainless-steel appliances, including gas cooktop, double ovens, black exhaust hood, and farmhouse sink; stylish pot filler. Full-priced offer includes washer, dryer and refrigerator. Walk-in pantry with coffee bar, open shelving, and electrical outlets. Additional Highlights: In-law suite on main level with ensuite bath, walk-in shower, dedicated linen closet, and private toilet area. Spacious mudroom and a full laundry room with cabinetry, sink, and walk-in linen closet. Modern finishes include LED recessed lighting, remote control ceiling fans, 10” baseboards on the first floor, and 6” baseboards throughout the lower level. Outdoor Living: Enjoy outdoor entertaining with the covered 24’ x 12’ patio, 10-ft sliding doors, and ceiling fan for added comfort. Partially fenced yard for privacy and peace of mind. 2-car garage with two remotes and keypad entry. 2-year home warranty and 2-year termite bond included for added peace of mind. Buyer must exercise due diligence regarding the HOA regulations.
Closed
$589,900
110 Northwood Crk, Oxford, GA 30054
5beds
3,853sqft
Single Family Residence, Residential
Built in 2025
1.17 Acres Lot
$589,500 Zestimate®
$153/sqft
$4,489 Estimated rent
Home value
$589,500
$554,000 - $625,000
$4,489/mo
Zestimate® history
Owner options
List your home for rent
$4,489/mo
Rent Zestimate®
Find your next renter with Zillow Rental Manager. Plus, with online applications, you can quickly screen prospective tenants – for free.
$4,489/mo
Rent Zestimate®
Refinance and save
$3,991/mo
Est. payment
Refinancing to a lower rate could help reduce your monthly payments and save thousands over the life of the loan.
$3,991/mo
Est. payment
Explore your selling options
Work with a Zillow partner agent
Leverage their expertise and Zillow's premium Showcase listings to get your home seen by more buyers.
Get startedList with your own agent
Get your home in front of millions of buyers by listing it on Zillow.
Learn how to do itSell it yourself
Take full control of how buyers see your home on Zillow by listing For Sale by Owner (FSBO).
List your homeWhat's special
Stylish pot fillerInviting entrywayEye-catching backsplashElegant feature wallRemote control ceiling fansBlack stainless-steel appliancesWalk-in linen closet
Zillow last checked:
Listing updated:
Listed by:
Wanda Franklin,
BHGRE Metro Brokers 404-843-2500
Bought with:
Wanda Franklin, 391684
BHGRE Metro Brokers
Source: FMLS GA,MLS#: 7686540
Facts & features
Interior
Bedrooms & bathrooms
- Bedrooms: 5
- Bathrooms: 4
- Full bathrooms: 3
- 1/2 bathrooms: 1
- Main level bathrooms: 1
- Main level bedrooms: 1
Rooms
- Room types: Bonus Room, Laundry, Dining Room, Family Room, Living Room, Master Bathroom
Primary bedroom
- Features: Double Master Bedroom, Master on Main, Oversized Master
- Level: Double Master Bedroom, Master on Main, Oversized Master
Bedroom
- Features: Double Master Bedroom, Master on Main, Oversized Master
Primary bathroom
- Features: Double Shower, Separate His/Hers, Separate Tub/Shower, Soaking Tub
Dining room
- Features: Separate Dining Room, Other
Kitchen
- Features: Kitchen Island, Eat-in Kitchen, Pantry Walk-In, Cabinets Other, Other Surface Counters, Pantry, View to Family Room
Heating
- Electric
Cooling
- Central Air, Ceiling Fan(s)
Appliances
- Included: Dishwasher, Double Oven, Electric Cooktop, Electric Oven
Features
- Coffered Ceiling(s), High Ceilings, His and Hers Closets, Walk-In Closet(s), Tray Ceiling(s)
- Flooring: Tile
- Windows: Double Pane Windows
- Basement: None
- Attic: Pull Down Stairs
- Number of fireplaces: 3
- Fireplace features: Electric, Master Bedroom, Family Room
- Common walls with other units/homes: No Common Walls
Interior area
- Total structure area: 3,853
- Total interior livable area: 3,853 sqft
Property
Parking
- Total spaces: 2
- Parking features: Attached, Garage Door Opener, Garage, Garage Faces Side
- Attached garage spaces: 2
Accessibility
- Accessibility features: Accessible Bedroom, Accessible Full Bath, Accessible Kitchen
Features
- Levels: Two
- Stories: 2
- Patio & porch: Covered, Patio
- Exterior features: Private Yard, Other
- Pool features: In Ground
- Spa features: None
- Fencing: Fenced
- Has view: Yes
- View description: Neighborhood
- Waterfront features: None
- Body of water: None
Lot
- Size: 1.17 Acres
- Features: Corner Lot, Level
Details
- Additional structures: None
- Parcel number: 0057000000185000
- Special conditions: Real Estate Owned
- Other equipment: None
- Horse amenities: None
Construction
Type & style
- Home type: SingleFamily
- Architectural style: Traditional
- Property subtype: Single Family Residence, Residential
Materials
- Brick Front
- Foundation: Slab
- Roof: Composition
Condition
- New Construction
- New construction: Yes
- Year built: 2025
Details
- Warranty included: Yes
Utilities & green energy
- Electric: 110 Volts
- Sewer: Septic Tank
- Water: Public
- Utilities for property: Sewer Available, Water Available, Other
Green energy
- Energy efficient items: Windows
- Energy generation: None
Community & HOA
Community
- Features: Clubhouse, Tennis Court(s), Swim Team
- Security: Smoke Detector(s)
- Subdivision: Northwood Phs I
HOA
- Has HOA: Yes
- HOA fee: $415 annually
Location
- Region: Oxford
Financial & listing details
- Price per square foot: $153/sqft
- Annual tax amount: $1
- Date on market: 11/28/2025
- Cumulative days on market: 185 days
- Road surface type: Asphalt
Price history
| Date | Event | Price |
|---|---|---|
| 5/11/2026 | Sold | $589,900-7.8%$153/sqft |
Source:  FMLS GA #7686540 Report a problem FMLS GA #7686540 Report a problem | ||
| 11/12/2025 | Listing removed | $639,900$166/sqft |
Source: FMLS GA #7652681 Report a problem | ||
| 11/1/2025 | Price change | $639,900-1.6%$166/sqft |
Source: FMLS GA #7652681 Report a problem | ||
| 10/17/2025 | Listed for sale | $649,999$169/sqft |
Source: FMLS GA #7652681 Report a problem | ||
| 10/16/2025 | Pending sale | $649,999$169/sqft |
Source: FMLS GA #7652681 Report a problem | ||
| 9/19/2025 | Listed for sale | $649,999$169/sqft |
Source: FMLS GA #7652681 Report a problem | ||
Public tax history
Tax history is unavailable.
Neighborhood: 30054
Nearby homes
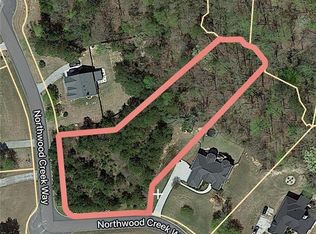
- $42,5001.17 Acres110 Northwood Creek Way #10, Oxford, GA 30054Sold

- $589,9005 bd4 ba3.8k sqft110 Northwood Creek Way, Oxford, GA 30054Sold
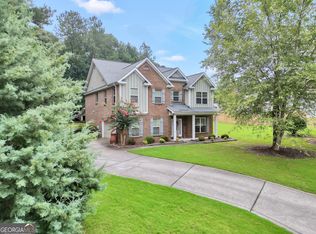
- $398,0004 bd3 ba3.3k sqft130 Northwood Creek Way, Oxford, GA 30054For Sale
- $461,0005 bd4 ba2.3k sqft100 Northwood Creek Way, Oxford, GA 30054Off Market

- $531,900-- bd6 ba2.7k sqft90 Northwood Creek Way, Oxford, GA 30054Off Market
- $442,500-- bd3 ba2.5k sqft105 Northwood Creek Way, Oxford, GA 30054Off Market
- $472,000-- bd3 ba3.1k sqft135 Northwood Creek Way, Oxford, GA 30054Off Market
- $430,0004 bd4 ba2.8k sqft125 Northwood Creek Way, Oxford, GA 30054Off Market
Nearby schools
GreatSchools rating
- 2/10Flint Hill Elementary SchoolGrades: PK-5Distance: 3.3 mi
- 5/10Cousins Middle SchoolGrades: 6-8Distance: 5.4 mi
- 2/10Newton High SchoolGrades: 9-12Distance: 7.1 mi
Schools provided by the listing agent
- Elementary: Flint Hill
- Middle: Cousins
- High: Newton
Source: FMLS GA. This data may not be complete. We recommend contacting the local school district to confirm school assignments for this home.
Get a cash offer in 3 minutes
Find out how much your home could sell for in as little as 3 minutes with a no-obligation cash offer.
Estimated market value
$589,500
Get a cash offer in 3 minutes
Find out how much your home could sell for in as little as 3 minutes with a no-obligation cash offer.
Estimated market value
$589,500
- Georgia
- Newton County
- Oxford
- 30054
- 110 Northwood Crk
Nearby cities
Nearby zip codes
Other Oxford Topics
