Rare opportunity in Gwinnett County! This 3 bedroom, 2.5 bath home sits on 2 private acres with NO HOA-offering space, freedom, and tranquility that's hard to find. Inside, you'll find a warm and inviting layout with dark granite countertops in the kitchen, an updated master bathroom, and a conveniently located laundry room on the main level for everyday ease. The finished basement is a true standout, featuring skillfully crafted woodworking details, a dedicated workshop, and direct walk-out access to the fenced backyard-perfect for hobbyists, creators, or anyone needing a functional craftsmanship space. Ideal for entertaining or creating your own retreat! Step outside to a beautifully custom-designed deck off the main level, complete with stairs leading to the backyard-perfect for gatherings or enjoying peaceful mornings. Surrounded by nature, this property offers serene views, birdwatching, and frequent wildlife sightings. Plus, enjoy direct access to a trail leading to Tribble Mill Park right from your backyard. With a long, level driveway and plenty of room to spread out, this home combines privacy, character, and convenience-all in a prime Lawrenceville location.
Pending
Price cut: $10K (7/3)
$459,000
855 Tribble Cove Dr, Lawrenceville, GA 30045
3beds
3,087sqft
Single Family Residence
Built in 1995
1.98 Acres Lot
$453,800 Zestimate®
$149/sqft
$-- HOA
What's special
Finished basementDedicated workshopSerene viewsLong level drivewayWarm and inviting layoutUpdated master bathroomSkillfully crafted woodworking details
- 99 days |
- 401 |
- 22 |
Zillow last checked:
Listing updated:
Listed by:
Carson Rogers 478-595-5565,
NorthGroup Real Estate Inc
Source: GAMLS,MLS#: 10762048
Facts & features
Interior
Bedrooms & bathrooms
- Bedrooms: 3
- Bathrooms: 3
- Full bathrooms: 2
- 1/2 bathrooms: 1
- Main level bathrooms: 2
- Main level bedrooms: 3
Rooms
- Room types: Foyer, Game Room, Laundry
Kitchen
- Features: Breakfast Area, Pantry, Solid Surface Counters
Heating
- Central, Natural Gas
Cooling
- Central Air, Electric
Appliances
- Included: Dishwasher, Dryer, Oven/Range (Combo), Refrigerator, Washer
- Laundry: In Hall
Features
- Double Vanity, Master On Main Level, Separate Shower, Soaking Tub, Tray Ceiling(s), Walk-In Closet(s), Wet Bar
- Flooring: Carpet, Vinyl
- Basement: Bath Finished,Exterior Entry,Finished,Full,Interior Entry
- Attic: Pull Down Stairs
- Number of fireplaces: 1
- Fireplace features: Gas Starter, Living Room
Interior area
- Total structure area: 3,087
- Total interior livable area: 3,087 sqft
- Finished area above ground: 1,864
- Finished area below ground: 1,223
Video & virtual tour
Property
Parking
- Parking features: Attached, Garage, Garage Door Opener
- Has attached garage: Yes
Features
- Levels: Two
- Stories: 2
- Patio & porch: Deck
Lot
- Size: 1.98 Acres
- Features: Cul-De-Sac, Private
Details
- Parcel number: R5198 151
Construction
Type & style
- Home type: SingleFamily
- Architectural style: Traditional
- Property subtype: Single Family Residence
Materials
- Other
- Roof: Composition
Condition
- Resale
- New construction: No
- Year built: 1995
Utilities & green energy
- Sewer: Septic Tank
- Water: Public
- Utilities for property: Cable Available, Electricity Available, High Speed Internet, Natural Gas Available, Water Available
Community & HOA
Community
- Features: None
- Security: Security System
- Subdivision: Tribble Mill Cove
HOA
- Has HOA: No
- Services included: None
Location
- Region: Lawrenceville
Financial & listing details
- Price per square foot: $149/sqft
- Tax assessed value: $436,800
- Annual tax amount: $5,007
- Date on market: 5/14/2026
- Cumulative days on market: 99 days
- Listing agreement: Exclusive Right To Sell
- Electric utility on property: Yes
Estimated market value
$453,800
$431,000 - $476,000
$2,780/mo
Price history
| Date | Event | Price |
|---|---|---|
| 8/3/2026 | Pending sale | $459,000$149/sqft |
Source:  GAMLS #10762048 Report a problem GAMLS #10762048 Report a problem | ||
| 7/3/2026 | Price change | $459,000-2.1%$149/sqft |
Source: GAMLS #10762048 Report a problem | ||
| 6/9/2026 | Price change | $469,000-2.1%$152/sqft |
Source: GAMLS #10762048 Report a problem | ||
| 5/14/2026 | Listed for sale | $479,000+95.5%$155/sqft |
Source: GAMLS #10762048 Report a problem | ||
| 8/20/2018 | Sold | $245,000-7.5%$79/sqft |
Source:  FMLS GA #5980238 Report a problem FMLS GA #5980238 Report a problem | ||
| 7/19/2018 | Pending sale | $265,000$86/sqft |
Source: Coldwell Banker Residential Brokerage - Johns Creek/Duluth #5980238 Report a problem | ||
| 7/18/2018 | Listed for sale | $265,000$86/sqft |
Source: Coldwell Banker Residential Brokerage - Johns Creek/Duluth #5980238 Report a problem | ||
| 7/12/2018 | Pending sale | $265,000$86/sqft |
Source: Coldwell Banker Residential Brokerage - Johns Creek/Duluth #5980238 Report a problem | ||
| 7/9/2018 | Price change | $265,000-3.6%$86/sqft |
Source: Coldwell Banker Residential Brokerage - Johns Creek/Duluth #5980238 Report a problem | ||
| 6/12/2018 | Price change | $275,000-3.5%$89/sqft |
Source: Coldwell Banker Residential Brokerage - Johns Creek/Duluth #5980238 Report a problem | ||
| 4/17/2018 | Price change | $285,000-5%$92/sqft |
Source: Coldwell Banker Residential Brokerage - Johns Creek/Duluth #5980238 Report a problem | ||
| 3/15/2018 | Listed for sale | $300,000+160.9%$97/sqft |
Source: Coldwell Banker Residential Brokerage #5980238 Report a problem | ||
| 6/7/1995 | Sold | $115,000$37/sqft |
Source: Public Record Report a problem | ||
Public tax history
| Year | Property taxes | Tax assessment |
|---|---|---|
| 2025 | $5,007 -7.1% | $174,720 -6.4% |
| 2024 | $5,388 +23.2% | $186,640 +15.9% |
| 2023 | $4,373 -6.6% | $161,080 +4.1% |
| 2022 | $4,683 +21.7% | $154,760 +38.6% |
| 2021 | $3,847 | $111,680 |
| 2020 | -- | $111,680 +14% |
| 2019 | $3,460 | $98,000 +10.5% |
| 2018 | $3,460 +41% | $88,680 +27.4% |
| 2016 | $2,454 -0.8% | $69,600 |
| 2015 | $2,474 | $69,600 +13.9% |
| 2014 | $2,474 +28.3% | $61,120 +23.7% |
| 2013 | $1,929 | $49,400 |
| 2012 | -- | $49,400 -20% |
| 2011 | -- | $61,720 -16.9% |
| 2010 | -- | $74,280 |
| 2009 | -- | $74,280 |
| 2007 | -- | $74,280 |
| 2006 | -- | $74,280 +29% |
| 2005 | -- | $57,600 |
| 2004 | $746 -0.1% | $57,600 |
| 2003 | $746 -49.7% | $57,600 |
| 2002 | $1,485 -4.5% | $57,600 |
| 2001 | $1,556 | $57,600 |
Find assessor info on the county website
Monthly payment
Est. payment
Payment breakdown
Explore the cost of this home by adjusting the details. Changes won't be saved.Climate risks
Neighborhood: 30045
Nearby schools
GreatSchools rating
- 7/10W. J. Cooper Elementary SchoolGrades: PK-5Distance: 0.6 mi
- 7/10McConnell Middle SchoolGrades: 6-8Distance: 0.4 mi
- 7/10Archer High SchoolGrades: 9-12Distance: 1.6 mi
Schools provided by the listing agent
- Elementary: Cooper
- Middle: Mcconnell
- High: Archer
Source: GAMLS. This data may not be complete. We recommend contacting the local school district to confirm school assignments for this home.
- $335,5003 bd2 ba1.7k sqft845 Tribble Cove Dr, Lawrenceville, GA 30045Off Market

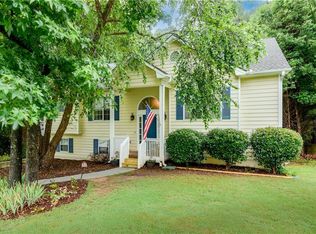
- $380,0004 bd2 ba2.1k sqft835 Tribble Cove Dr, Lawrenceville, GA 30045Sold
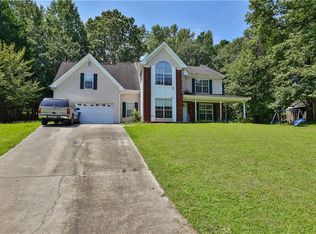
- $335,0004 bd3 ba1.9k sqft850 Tribble Cove Dr, Lawrenceville, GA 30045Sold
- $368,7003 bd2 ba1.8k sqft840 Tribble Cove Dr, Lawrenceville, GA 30045Off Market
- $429,7004 bd3 ba3.1k sqft825 Tribble Cove Dr, Lawrenceville, GA 30045Off Market
- $368,2003 bd3 ba2.1k sqft830 Tribble Cove Dr, Lawrenceville, GA 30045Off Market
- $433,2004 bd3 ba2.1k sqft815 Tribble Cove Dr, Lawrenceville, GA 30045Off Market
- $445,0005 bd3 ba3.6k sqft932 Mill Cove Dr, Lawrenceville, GA 30045Off Market
A local agent can set up tours, give advice and negotiate with sellers.
Similar homes
- $499,0004 bd3 ba1.9k sqft2885 Callie Still Rd, Lawrenceville, GA 30045Active

 MLS ID #10753499, Patti Curtis, Patti Curtis Realty, Inc. GAMLS
 - $433,0004 bd4 ba3k sqft595 Castlebrooke Dr, Lawrenceville, GA 30045Active
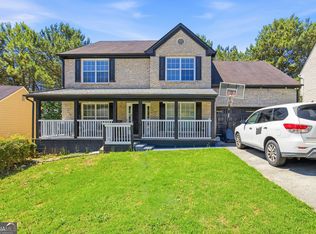 MLS ID #10786269, Ernest Turner, Atlanta Realtors. GAMLS
 - $445,0006 bd3 ba2.7k sqft1910 Fernwood Dr, Lawrenceville, GA 30043Active
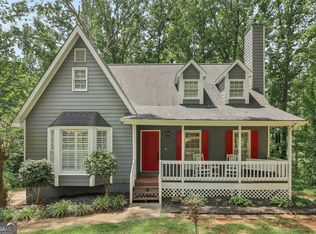 MLS ID #10816099, Jon S Dabney Jr., Jason Mitchell Real Estate Georgia. GAMLS
 - $485,0004 bd4 ba3.3k sqft955 Clarion Way, Lawrenceville, GA 30044Active
 MLS ID #10753747, Kathy Coots, Keller Williams Realty Atl. Partners. GAMLS
 - $499,9003 bd3 ba3.4k sqft2720 Bay Ridge Dr, Loganville, GA 30052ActiveMLS ID #10783942, Bonds Realty Group, Keller Williams Realty Atl. Partners. GAMLS
- $399,0004 bd3 ba2.7k sqft7002 Estates Ct, Loganville, GA 30052ActiveMLS ID #10782076, Annika Carter, Sheridan Solomon & Associates. GAMLS
- $399,0003 bd3 ba2.4k sqft4130 Lake Dr, Loganville, GA 30052ActiveMLS ID #10822045, Ron Dawson, Drake Realty of Greater Atlanta. GAMLS
- $425,0004 bd4 ba2.7k sqft978 Shannon Rd SW, Loganville, GA 30052ActiveMLS ID #10759579, Kristi Williams, Cozart Realty. GAMLS
- $485,0004 bd3 ba2.4k sqft1873 Raintree Ct, Snellville, GA 30078ActiveMLS ID #10807388, Helen L Provost, Integrity One Realty, LLC. GAMLS
- $469,9004 bd3 ba2.8k sqft807 Edgeley Ln, Lawrenceville, GA 30044ActiveMLS ID #10791315, Tawana Cheri Broughton, Kole's Keys Real Estate. GAMLS
- $374,0004 bd4 ba2.1k sqft132 Bleeker St, Lawrenceville, GA 30044ActiveMLS ID #10829164, Clay Elliott, Virtual Properties Realty.com. GAMLS
- $449,9004 bd4 ba2.7k sqft946 Golden Meadows Ln, Loganville, GA 30052ActiveMLS ID #10790341, Dorothy King, Extol Realty. GAMLS
- $415,0004 bd4 ba2.5k sqft879 Spring Oak Ct, Loganville, GA 30052ActiveMLS ID #10797862, Luis Carlos Sanchez Montenegro, Virtual Properties Realty.com. GAMLS
- $425,0004 bd4 ba3k sqft2872 Summit Crest Ln, Snellville, GA 30078ActiveMLS ID #10826436, Traci Avers, Keller Williams Realty Atl. Partners. GAMLS
- $470,0004 bd3 ba2.2k sqft3291 Rae Pl, Lawrenceville, GA 30044ActiveMLS ID #10782909, Hortensia R Morgan, Maximum One Grt. Atl. REALTORS. GAMLS
- $419,9005 bd3 ba2.7k sqft3236 Classic Dr, Snellville, GA 30078ActiveMLS ID #10764000, The Rains Team, PEND Realty, LLC. GAMLS
- $439,9004 bd3 ba2.8k sqft1875 Oak Rd, Snellville, GA 30078ActiveMLS ID #10825414, Scott Lewis, Keller Williams Realty Atl. Partners. GAMLS
- $399,0003 bd2 ba1.9k sqft4333 Coastal Ln, Loganville, GA 30052ActiveMLS ID #10784868, Amy Bortman, RE/MAX Center. GAMLS
- $405,0004 bd3 ba2k sqft355 Brand Rd SW, Loganville, GA 30052ActiveMLS ID #10796148, Stephanie Moya-Shirley, Keller Williams Realty Atl. Partners. GAMLS
- $495,5004 bd4 ba3k sqft587 J B Owens Rd, Bethlehem, GA 30620ActiveMLS ID #10785756, Renee Everett, Keller Williams Realty Atl. Partners. GAMLS
