PRICE IMPROVEMENT! Now offered at an incredible new value, making this one of the best opportunities in the area. FHA Approved. Welcome to easy luxury living in the highly sought-after Seckinger High School district, where comfort, convenience, and low-maintenance living come together in one exceptional home. Nestled within a gated community in Buford. This beautifully maintained townhome offers the space and feel of a single-family home with the added benefits of community amenities and exterior maintenance. Plus up to $2,500 lender credit available toward closing costs and appraisal fee when using preferred lender. Additionally this property may also qualify for an additional $5,000 grant, subject to buyer qualification. This spacious 3-bedroom, 2.5-bath home with a versatile LOFT is barely connected to one neighboring property and features one of the largest private, fenced backyards in the community. Inside, vaulted ceilings and abundant natural light create an open and inviting atmosphere. The spacious kitchen flows seamlessly into the dining area and separate family/living room area is anchored by a cozy gas fireplace and leads to a private large patio and backyard. The main-level owner's suite offers a well designed closet space and convenient one-level living, while upstairs features two oversized bedrooms and a flexible loft overlooking the family room. Major updates include the roof, HVAC system, water heater, flooring, and fresh interior and exterior paint, providing peace of mind and move-in-ready convenience. Enjoy relaxing on the private patio and take advantage of resort-style community amenities, including a saltwater pool, tennis courts, playground, clubhouse with kitchen, fitness room, gathering spaces, gated access, and beautifully maintained common areas. The HOA covers water, sewer, trash, roof maintenance and replacement, front and backyard lawn care, common area maintenance, community amenities, making homeownership simple and stress-free. Conveniently located near I-85 (3-4 min), shopping, dining, and top-rated schools, this exceptional property delivers luxury, lifestyle, and convenience in one of Buford's most prestigious growing communities. Up to $2,500 lender credit available toward closing costs and appraisal fee when using preferred lender. This property may also qualify for an additional $5,000 grant, subject to buyer qualification.
Active
Price cut: $4 (7/9)
$364,996
2674 Sardis Chase Ct, Buford, GA 30519
3beds
2,189sqft
:
Get pre-qualified$2,791/mo
Single Family Residence
Built in 2005
435 Square Feet Lot
$360,000 Zestimate®
$167/sqft
$375/mo HOA
What's special
Cozy gas fireplaceConvenient one-level livingAbundant natural lightOpen and inviting atmosphereDining areaWell designed closet spaceSpacious kitchen
- 91 days |
- 1,356 |
- 81 |
Zillow last checked:
Listing updated:
Listed by:
Milagro Duran-Gonzalez 678-910-7322,
Keller Williams Chattahoochee
Source: GAMLS,MLS#: 10741358
Facts & features
Interior
Bedrooms & bathrooms
- Bedrooms: 3
- Bathrooms: 3
- Full bathrooms: 2
- 1/2 bathrooms: 1
- Main level bathrooms: 1
- Main level bedrooms: 1
Rooms
- Room types: Loft, Office, Family Room
Dining room
- Features: Separate Room
Kitchen
- Features: Breakfast Bar, Kitchen Island, Pantry, Solid Surface Counters
Heating
- Forced Air
Cooling
- Central Air
Appliances
- Included: Dishwasher, Gas Water Heater, Microwave, Oven/Range (Combo), Refrigerator, Stainless Steel Appliance(s)
- Laundry: In Kitchen, Other, Laundry Closet
Features
- Double Vanity, High Ceilings, Master On Main Level
- Flooring: Tile, Other
- Windows: Bay Window(s), Window Treatments
- Basement: None
- Attic: Expandable
- Number of fireplaces: 1
- Fireplace features: Masonry
- Common walls with other units/homes: End Unit
Interior area
- Total structure area: 2,189
- Total interior livable area: 2,189 sqft
- Finished area above ground: 1,984
- Finished area below ground: 205
Video & virtual tour
Property
Parking
- Total spaces: 4
- Parking features: Attached
- Has attached garage: Yes
Accessibility
- Accessibility features: Other
Features
- Levels: Two
- Stories: 2
- Patio & porch: Porch, Patio
- Exterior features: Garden, Other
- Fencing: Back Yard,Fenced,Privacy
- Waterfront features: No Dock Or Boathouse
Lot
- Size: 435 Square Feet
- Features: Level, Private
Details
- Parcel number: R1001 705
Construction
Type & style
- Home type: SingleFamily
- Architectural style: Traditional
- Property subtype: Single Family Residence
- Attached to another structure: Yes
Materials
- Concrete
- Foundation: Slab
- Roof: Composition
Condition
- Resale
- New construction: No
- Year built: 2005
Utilities & green energy
- Electric: 220 Volts
- Sewer: Public Sewer
- Water: Public
- Utilities for property: Cable Available, Electricity Available, High Speed Internet, Natural Gas Available, Sewer Connected, Underground Utilities, Water Available
Green energy
- Energy efficient items: Appliances
Community & HOA
Community
- Features: Gated
- Security: Gated Community, Security System, Smoke Detector(s)
- Subdivision: THE CARLTON AT HAMILTON MILL
HOA
- Has HOA: Yes
- Services included: Management Fee, Swimming, Tennis, Trash, Water, Other, Maintenance Grounds
- HOA fee: $4,500 annually
Location
- Region: Buford
Financial & listing details
- Price per square foot: $167/sqft
- Tax assessed value: $355,100
- Annual tax amount: $3,858
- Date on market: 4/30/2026
- Cumulative days on market: 91 days
- Listing agreement: Exclusive Agency
- Listing terms: Cash,Conventional,VA Loan,FHA
- Electric utility on property: Yes
Estimated market value
$360,000
$342,000 - $378,000
$2,189/mo
Price history
| Date | Event | Price |
|---|---|---|
| 7/9/2026 | Price change | $364,9960%$167/sqft |
Source:  GAMLS #10741358 Report a problem GAMLS #10741358 Report a problem | ||
| 6/29/2026 | Price change | $365,000-1.4%$167/sqft |
Source: GAMLS #10741358 Report a problem | ||
| 6/12/2026 | Price change | $370,000+0%$169/sqft |
Source: GAMLS #10741358 Report a problem | ||
| 6/11/2026 | Price change | $369,9980%$169/sqft |
Source: GAMLS #10741358 Report a problem | ||
| 6/1/2026 | Price change | $370,000+0%$169/sqft |
Source: GAMLS #10741358 Report a problem | ||
| 5/31/2026 | Price change | $369,9980%$169/sqft |
Source: GAMLS #10741358 Report a problem | ||
| 4/30/2026 | Listed for sale | $370,000+103.3%$169/sqft |
Source: GAMLS #10741358 Report a problem | ||
| 4/28/2016 | Sold | $182,000-4.2%$83/sqft |
Source:  FMLS GA #5635286 Report a problem FMLS GA #5635286 Report a problem | ||
| 3/8/2016 | Pending sale | $190,000$87/sqft |
Source: CENTURY 21 Results Realty Services #7573177 Report a problem | ||
| 2/26/2016 | Listed for sale | $190,000$87/sqft |
Source: CENTURY 21 Results Realty Services #7573177 Report a problem | ||
| 2/26/2016 | Pending sale | $190,000$87/sqft |
Source: CENTURY 21 Results Realty Services #7573177 Report a problem | ||
| 1/15/2016 | Listed for sale | $190,000-4.2%$87/sqft |
Source: CENTURY 21 RESULTS REALTY SERVICES #5635286 Report a problem | ||
| 2/18/2013 | Listing removed | $1,300$1/sqft |
Source: HotPads Premium Report a problem | ||
| 1/23/2013 | Price change | $1,300-7.1%$1/sqft |
Source: HotPads Premium Report a problem | ||
| 12/14/2012 | Listed for rent | $1,400$1/sqft |
Source: myHomeSpot.com Report a problem | ||
| 7/18/2008 | Sold | $198,400$91/sqft |
Source: Public Record Report a problem | ||
Public tax history
| Year | Property taxes | Tax assessment |
|---|---|---|
| 2025 | $3,858 -3.6% | $142,040 |
| 2024 | $4,004 +14% | $142,040 -5.8% |
| 2023 | $3,512 -2.6% | $150,720 +21.1% |
| 2022 | $3,605 +19.8% | $124,480 +33.3% |
| 2021 | $3,009 -0.7% | $93,360 |
| 2020 | $3,030 +8% | $93,360 +7.2% |
| 2019 | $2,806 | $87,080 +10.6% |
| 2018 | $2,806 +8.6% | $78,720 +18.6% |
| 2016 | $2,584 -1.5% | $66,360 |
| 2015 | $2,623 | $66,360 +5.2% |
| 2014 | $2,623 +202% | $63,080 +12.8% |
| 2013 | $869 | $55,920 +7.7% |
| 2012 | -- | $51,920 -17.9% |
| 2011 | -- | $63,240 -15.9% |
| 2010 | -- | $75,200 |
| 2009 | -- | $75,200 -22% |
| 2007 | -- | $96,360 +14.4% |
| 2006 | -- | $84,200 |
Find assessor info on the county website
Monthly payment
Est. payment
Payment breakdown
Explore the cost of this home by adjusting the details. Changes won't be saved.Climate risks
Neighborhood: 30519
Nearby schools
GreatSchools rating
- 10/10Ivy Creek Elementary SchoolGrades: PK-5Distance: 1.5 mi
- 9/10Glenn C. Jones Middle SchoolGrades: 6-8Distance: 1.9 mi
- 9/10Seckinger High SchoolGrades: 9-12Distance: 0.4 mi
Schools provided by the listing agent
- Elementary: Ivy Creek
- Middle: Glenn C Jones
- High: Seckinger
Source: GAMLS. This data may not be complete. We recommend contacting the local school district to confirm school assignments for this home.
- $338,1003 bd2 ba2.2k sqft2672 Sardis Chase Ct, Buford, GA 30519Off Market
- $344,7004 bd3 ba2.2k sqft2678 Sardis Chase Ct, Buford, GA 30519Off Market

- $304,5003 bd2 ba2k sqft2670 Sardis Chase Ct, Buford, GA 30519Off Market
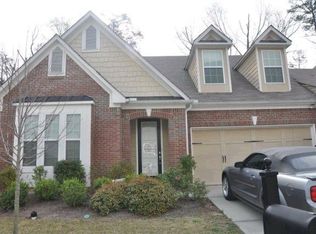
- $327,7003 bd3 ba1.9k sqft2680 Sardis Chase Ct #0, Buford, GA 30519Off Market
- $387,1003 bd3 ba1.9k sqft2680 Sardis Chase Ct, Buford, GA 30519Sold
- $349,4003 bd3 ba2.2k sqft2673 Sardis Chase Ct, Buford, GA 30519Off Market
- $325,8003 bd3 ba2.2k sqft2673 Sardis Chase Ct #0, Buford, GA 30519Off Market
- $349,0003 bd3 ba2.1k sqft2671 Sardis Chase Ct, Buford, GA 30519Off Market
A local agent can set up tours, give advice and negotiate with sellers.
Similar homes
- $500,0003 bd3 ba2.7k sqft3659 Silver Fox Path, Buford, GA 30519Active
 MLS ID #10773606, Rhonda Duffy, Duffy Realty. GAMLS
 - $481,0004 bd3 ba2.4k sqft3721 Salvia Dr, Buford, GA 30519Active
 MLS ID #10772375, Erich Wendt, Hester Group, REALTORS. GAMLS
 - $369,9003 bd2 ba1.7k sqft4518 Summerset Dr, Gainesville, GA 30507Active
 MLS ID #10773378, Porter Williams Team, BHHS Georgia Properties. GAMLS
 - $455,0003 bd3 ba2.1k sqft2100 Southern Walk Ter, Dacula, GA 30019Active
 MLS ID #10777994, Hameeda Bello, Virtual Properties Realty.com. GAMLS
 - $515,0004 bd3 ba2.8k sqft3437 Ivy Birch Way, Buford, GA 30519ActiveMLS ID #10782435, Monica O'Keefe, BHGRE Metro Brokers. GAMLS
- $499,0004 bd3 ba2.3k sqft2219 Brickton Xing, Buford, GA 30518ActiveMLS ID #10760827, Sam Nissen, Coldwell Banker Realty. GAMLS
- $360,0004 bd3 ba2.4k sqft1641 Hedington Ct SE, Lawrenceville, GA 30045ActiveMLS ID #10786338, Giuliana C Enriquez, BHGRE Metro Brokers. GAMLS
- $340,0003 bd3 ba1.9k sqft153 Auburn Crossing Dr, Auburn, GA 30011ActiveMLS ID #10773073, Tiffany Edison, Virtual Properties Realty.com. GAMLS
- $434,9004 bd3 ba2.2k sqft7772 Copper Kettle Way, Flowery Branch, GA 30542ActiveMLS ID #10735101, Katie McWhorter, BHHS Georgia Properties. GAMLS
- $378,0003 bd3 ba1.7k sqft915 Charter Club Dr, Lawrenceville, GA 30043ActiveMLS ID #10791097, Nidia M Guzman, Virtual Properties Realty.com. GAMLS
- $429,9004 bd3 ba2.9k sqft3499 In Bloom Way, Auburn, GA 30011For Sale
 MLS ID #7782466, Cinnamon Wright, BHGRE Metro Brokers. FMLS GA
 - $399,0004 bd3 ba2.3k sqft60 Bishop Crk, Braselton, GA 30517ActiveMLS ID #10767765, Paris Barr, eXp Realty. GAMLS
- $455,0004 bd3 ba2.8k sqft3103 Mill Grove Ter, Dacula, GA 30019For SaleMLS ID #7785688, My Tran, Virtual Properties Realty.com. FMLS GA
- $379,0003 bd3 ba1.8k sqft3529 Gaines Mill Rd, Gainesville, GA 30507ActiveMLS ID #10714406, Connie Quinn, BHGRE Metro Brokers. GAMLS
- $270,0002 bd2 ba1.6k sqft3158 Mill Springs Cir, Buford, GA 30519ActiveMLS ID #10785220, Mark Spain, Mark Spain Real Estate. GAMLS
- $359,0003 bd3 ba1.6k sqft702 River Hill Dr, Lawrenceville, GA 30046For SaleMLS ID #7801860, Kwok NG, America Realty Center, Inc.. FMLS GA
- $415,0004 bd3 ba2.1k sqft6407 Barker Station Walk, Buford, GA 30518For SaleMLS ID #7760787, Rip Pruitt, Century 21 Connect Realty. FMLS GA
- $429,9004 bd3 ba2.1k sqft2261 Line Dr, Lawrenceville, GA 30043ActiveMLS ID #10788656, Erin Young, BHHS Georgia Properties. GAMLS
- $405,0004 bd3 ba2.6k sqft653 Matt Ct, Lawrenceville, GA 30045For SaleMLS ID #7720092, Cynthia Brown, HomeSmart. FMLS GA
- $374,9003 bd3 ba1.8k sqft1665 Villageside Ct, Lawrenceville, GA 30043ActiveMLS ID #10773289, Hungyi Huang, Compass. GAMLS
