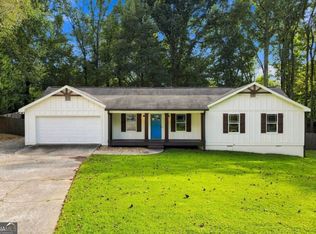
Beautifully maintained 3 bedroom, 2 bath ranch located just minutes from Cumming City Center, shopping, dining, and entertainment. This inviting home features a spacious open-concept layout with a vaulted family room anchored by a stunning stone fireplace, creating the perfect gathering space for family and friends. The kitchen offers granite countertops, stainless steel appliances, subway tile backsplash, ample cabinetry, and a sunny breakfast area overlooking the backyard. The oversized primary suite features a tray ceiling and a well-appointed bath with dual vanities, a soaking tub, and separate tiled shower. Enjoy year-round outdoor living from the screened porch overlooking the fenced backyard. Mature trees, established landscaping, and a fire pit area create a private setting ideal for relaxing or entertaining. Complete with a side-entry garage and excellent curb appeal, this move-in ready home combines comfort, convenience, and outdoor enjoyment in one of Cumming's most desirable locations.
Active
$415,000
1950 Buice Ct, Cumming, GA 30028
3beds
1,472sqft
Single Family Residence
Built in 1990
0.6 Acres Lot
$406,700 Zestimate®
$282/sqft
$-- HOA
What's special
Stunning stone fireplaceSide-entry garageExcellent curb appealStainless steel appliancesEstablished landscapingSeparate tiled showerSubway tile backsplash
- 19 days
- 1,059
- 97
Zillow last checked:
Listing updated:
Listed by:
Josh Robertson 678-725-0838,
Atlanta Communities
Source: GAMLS,MLS#: 10808860
Facts & features
Interior
Bedrooms & bathrooms
- Bedrooms: 3
- Bathrooms: 2
- Full bathrooms: 2
- Main level bathrooms: 2
- Main level bedrooms: 3
Rooms
- Room types: Family Room, Foyer
Kitchen
- Features: Breakfast Area, Pantry, Solid Surface Counters
Heating
- Central
Cooling
- Central Air
Appliances
- Included: Dishwasher, Microwave
- Laundry: Other
Features
- Master On Main Level, Tray Ceiling(s), Walk-In Closet(s)
- Flooring: Hardwood
- Windows: Bay Window(s)
- Basement: Crawl Space
- Number of fireplaces: 1
- Fireplace features: Family Room
- Common walls with other units/homes: No Common Walls
Interior area
- Total structure area: 1,472
- Total interior livable area: 1,472 sqft
- Finished area above ground: 1,472
- Finished area below ground: 0
Video & virtual tour
Property
Parking
- Total spaces: 2
- Parking features: Attached, Garage
- Has attached garage: Yes
Features
- Levels: One
- Stories: 1
- Patio & porch: Screened
- Fencing: Back Yard,Wood
- Body of water: None
Lot
- Size: 0.6 Acres
- Features: Private
Details
- Parcel number: 099 197
Construction
Type & style
- Home type: SingleFamily
- Architectural style: Ranch,Traditional
- Property subtype: Single Family Residence
Materials
- Concrete
- Roof: Composition
Condition
- Resale
- New construction: No
- Year built: 1990
Utilities & green energy
- Sewer: Public Sewer
- Water: Public
- Utilities for property: Cable Available, Electricity Available, Sewer Available, Water Available
Community & HOA
Community
- Features: Playground, Pool, Street Lights, Tennis Court(s)
- Subdivision: Chadwick Crossing
HOA
- Has HOA: Yes
- Services included: Other
Location
- Region: Cumming
Financial & listing details
- Price per square foot: $282/sqft
- Tax assessed value: $341,390
- Annual tax amount: $3,349
- Date on market: 8/13/2026
- Cumulative days on market: 19 days
- Listing agreement: Exclusive Right To Sell
- Listing terms: Cash,Conventional,FHA,VA Loan
- Electric utility on property: Yes
Estimated market value
$406,700
$386,000 - $427,000
$1,990/mo
Price history
| Date | Event | Price |
|---|---|---|
| 7/20/2026 | Listed for sale | $415,000+15.6%$282/sqft |
Source: | ||
| 9/26/2022 | Sold | $359,000$244/sqft |
Source: | ||
| 9/8/2022 | Pending sale | $359,000$244/sqft |
Source: | ||
| 9/2/2022 | Listed for sale | $359,000+63.2%$244/sqft |
Source: | ||
| 3/16/2018 | Sold | $220,000$149/sqft |
Source: | ||
| 2/23/2018 | Pending sale | $220,000$149/sqft |
Source: Atlanta - North Fulton #5955152 Report a problem | ||
| 2/13/2018 | Listed for sale | $220,000$149/sqft |
Source: Atlanta - North Fulton #5955152 Report a problem | ||
| 2/4/2018 | Pending sale | $220,000$149/sqft |
Source: Atlanta - North Fulton #5955152 Report a problem | ||
| 2/2/2018 | Listed for sale | $220,000$149/sqft |
Source: Atlanta - North Fulton #5955152 Report a problem | ||
| 1/30/2018 | Pending sale | $220,000$149/sqft |
Source: Atlanta - North Fulton #5955152 Report a problem | ||
| 1/25/2018 | Listed for sale | $220,000+46.8%$149/sqft |
Source: KELLER WILLIAMS NORTH ATLANTA #5955152 Report a problem | ||
| 10/30/2010 | Listing removed | $149,900$102/sqft |
Source: RE/MAX Advanced #2894396 Report a problem | ||
| 7/14/2010 | Listed for sale | $149,900+2.7%$102/sqft |
Source: RE/MAX Advanced #2894396 Report a problem | ||
| 7/8/2010 | Sold | $146,000-2.6%$99/sqft |
Source: Public Record Report a problem | ||
| 12/30/2009 | Listed for sale | $149,900$102/sqft |
Source: Exit Hutson Realty #3977663 Report a problem | ||
Public tax history
| Year | Property taxes | Tax assessment |
|---|---|---|
| 2025 | $3,349 -5.4% | $136,556 -5.4% |
| 2024 | $3,541 +4.5% | $144,388 +4.9% |
| 2023 | $3,387 +31.1% | $137,616 +41.8% |
| 2022 | $2,584 +5.1% | $97,080 +9% |
| 2021 | $2,459 +5.1% | $89,052 +5.1% |
| 2020 | $2,339 +4.8% | $84,720 +5% |
| 2019 | $2,232 +29.2% | $80,708 +29.7% |
| 2017 | $1,728 0% | $62,244 |
| 2016 | $1,728 | $62,244 +10.4% |
| 2015 | $1,728 +22.5% | $56,364 +5.8% |
| 2014 | $1,410 +10.4% | $53,276 +10.6% |
| 2013 | $1,277 -1% | $48,156 -0.8% |
| 2012 | $1,290 -1% | $48,532 -0.8% |
| 2011 | $1,302 | $48,908 -18.6% |
| 2010 | -- | $60,068 |
| 2009 | -- | $60,068 |
| 2008 | -- | $60,068 +5.5% |
| 2007 | -- | $56,920 |
| 2006 | $1,116 +6.8% | $56,920 +7.6% |
| 2005 | $1,044 | $52,920 |
| 2004 | $1,044 +8.9% | $52,920 |
| 2003 | $959 +5.2% | -- |
| 2002 | $912 +23.9% | -- |
| 2001 | $736 -5.7% | -- |
| 2000 | $780 | -- |
Find assessor info on the county website
Monthly payment
Est. payment
Payment breakdown
Explore the cost of this home by adjusting the details. Changes won't be saved.Climate risks
Neighborhood: Chadwicks Crossing
Nearby schools
Schools provided by the listing agent
- Elementary: Sawnee
- Middle: Otwell
- High: Forsyth Central
Source: GAMLS. This data may not be complete. We recommend contacting the local school district to confirm school assignments for this home.