This 3 bedroom, 2 bath ranch offers convenient one-level living on approximately .59 acres in Cumming! The open living and dining areas create a bright, welcoming feel with beautiful hardwood floors throughout. The spacious living room features vaulted ceilings, a fireplace and plenty of windows for natural light. The adjoining dining area provides and easy transition into the kitchen, perfect for entertaining. The bright, updated kitchen offers plenty of cabinet and counter space with solid-surface countertops and subway tile backsplash. The kitchen connects to a large laundry room that provides additional storage. The functional ranch floor plan provides comfortable living with everything conveniently located on one level. The primary bedroom features a tray ceiling with ceiling fan, beautiful hardwood floors and a private en-suite bath with a tiled walk-in shower and glass enclosure. The secondary bedrooms also feature the beautiful hardwood floors, ceiling fans and plenty of natural light. The guest bathroom includes a tub/shower combo and a convenient storage closet- a perfect setup for family or guests! The outdoor space is just as inviting as the inside! Step out onto the large back deck offering plenty of room for grilling, dining and entertaining. A covered gazebo offers the perfect sitting area to relax in the shade and unwind. Overlooking the deck is the large fully fenced backyard with plenty of room for pets, playground or garden. Mature trees surround the property offering a peaceful retreat. Brand new HVAC in 2025! HOA is voluntary! This home has been incredibly maintained!!
Active
$399,000
1960 Buice Ct, Cumming, GA 30028
3beds
1,350sqft
Single Family Residence
Built in 1990
0.59 Acres Lot
$390,400 Zestimate®
$296/sqft
$33/mo HOA
What's special
Bright updated kitchenBeautiful hardwood floors throughoutBright welcoming feelSubway tile backsplashSolid-surface countertopsVaulted ceilingsAdjoining dining area
- 20 days
- 722
- 106
Zillow last checked:
Listing updated:
Listed by:
Haley Moore 770-241-1186,
ERA Sunrise Realty
Source: GAMLS,MLS#: 10855516
Facts & features
Interior
Bedrooms & bathrooms
- Bedrooms: 3
- Bathrooms: 2
- Full bathrooms: 2
- Main level bathrooms: 2
- Main level bedrooms: 3
Rooms
- Room types: Great Room, Laundry
Dining room
- Features: Dining Rm/Living Rm Combo
Kitchen
- Features: Country Kitchen
Heating
- Central
Cooling
- Central Air
Appliances
- Included: Dishwasher
- Laundry: Mud Room
Features
- Master On Main Level, Vaulted Ceiling(s)
- Flooring: Hardwood
- Windows: Double Pane Windows
- Basement: None
- Number of fireplaces: 1
- Fireplace features: Gas Log, Living Room
- Common walls with other units/homes: No Common Walls
Interior area
- Total structure area: 1,350
- Total interior livable area: 1,350 sqft
- Finished area above ground: 1,350
- Finished area below ground: 0
Property
Parking
- Total spaces: 2
- Parking features: Garage
- Has garage: Yes
Features
- Levels: One
- Stories: 1
- Patio & porch: Deck
- Fencing: Back Yard
- Body of water: None
Lot
- Size: 0.59 Acres
- Features: Level, Private
Details
- Additional structures: Gazebo
- Parcel number: 099 198
Construction
Type & style
- Home type: SingleFamily
- Architectural style: Ranch
- Property subtype: Single Family Residence
Materials
- Concrete
- Foundation: Block
- Roof: Composition
Condition
- Resale
- New construction: No
- Year built: 1990
Utilities & green energy
- Sewer: Septic Tank
- Water: Public
- Utilities for property: Natural Gas Available
Community & HOA
Community
- Features: Pool, Street Lights, Tennis Court(s)
- Security: Smoke Detector(s)
- Subdivision: Chadwick's Crossing
HOA
- Has HOA: Yes
- Services included: Swimming, Tennis
- HOA fee: $400 annually
Location
- Region: Cumming
Financial & listing details
- Price per square foot: $296/sqft
- Tax assessed value: $314,670
- Annual tax amount: $2,335
- Date on market: 9/25/2026
- Cumulative days on market: 20 days
- Listing agreement: Exclusive Agency
Estimated market value
$390,400
$371,000 - $410,000
$1,927/mo
Price history
| Date | Event | Price |
|---|---|---|
| 9/25/2026 | Listed for sale | $399,000$296/sqft |
Source:  FMLS GA #7844648 Report a problem FMLS GA #7844648 Report a problem | ||
Public tax history
| Year | Property taxes | Tax assessment |
|---|---|---|
| 2025 | $2,335 -5.7% | $125,868 -4.9% |
| 2024 | $2,476 +24.2% | $132,420 +5.8% |
| 2023 | $1,994 +1.6% | $125,212 +38% |
| 2022 | $1,963 +3.2% | $90,704 +8.7% |
| 2021 | $1,903 +5% | $83,408 +5.5% |
| 2020 | $1,813 +4.4% | $79,036 +5.1% |
| 2019 | $1,737 +21.5% | $75,224 +26.3% |
| 2017 | $1,429 | $59,568 |
| 2016 | $1,429 | $59,568 +10.6% |
| 2015 | $1,429 +21.2% | $53,848 +5.8% |
| 2014 | $1,180 -3.7% | $50,920 +10.3% |
| 2013 | $1,224 +11.5% | $46,160 -0.8% |
| 2012 | $1,098 -0.8% | $46,536 -0.7% |
| 2011 | $1,107 | $46,872 -18.2% |
| 2010 | -- | $57,268 |
| 2009 | -- | $57,268 |
| 2008 | -- | $57,268 +6.1% |
| 2007 | -- | $53,960 |
| 2006 | $1,053 +7.3% | $53,960 +8% |
| 2005 | $982 | $49,960 |
| 2004 | $982 +10.3% | $49,960 |
| 2003 | $891 +5% | -- |
| 2002 | $848 +0% | -- |
| 2001 | $848 +4.6% | -- |
| 2000 | $810 | -- |
Find assessor info on the county website
Monthly payment
Est. payment
Payment breakdown
Explore the cost of this home by adjusting the details. Changes won't be saved.Climate risks
Neighborhood: Chadwicks Crossing
Nearby schools
Schools provided by the listing agent
- Elementary: Sawnee
- Middle: Otwell
- High: Forsyth Central
Source: GAMLS. This data may not be complete. We recommend contacting the local school district to confirm school assignments for this home.
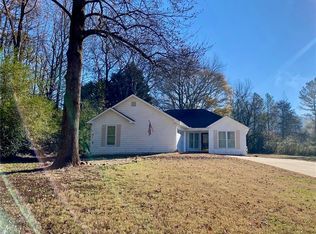
Similar homes
- $389,0003 bd2 ba1.2k sqft2010 Tomahawk Ln, Cumming, GA 30028Active
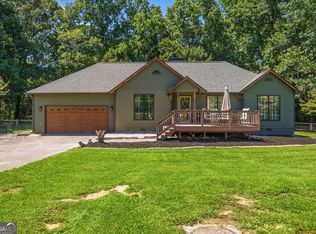
 MLS ID #10832650, Chandley Green, Keller Williams Community Partners. GAMLS
 - $318,0003 bd2 ba1.3k sqft2255 Williams Ln, Cumming, GA 30028Active
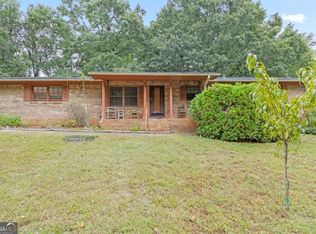 MLS ID #10870871, Gavin Westfall, Westfall Real Estate Group. GAMLS
 - $400,0003 bd2 ba1.5k sqft7825 Wallace Tatum Rd, Cumming, GA 30028For Sale
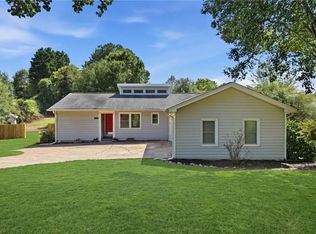
 MLS ID #7845858, Nicole Patterson, Patterson Realty, LLC. FMLS GA
 - $399,0004 bd2 ba1.6k sqft7420 Tatum Ct, Cumming, GA 30028Active
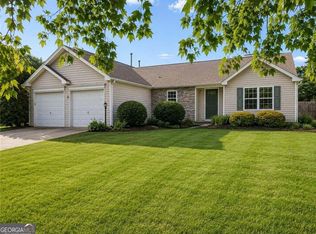 MLS ID #10849045, Jerome Patalas, Hester Group, REALTORS. GAMLS
 - $385,0003 bd3 ba1.9k sqft6760 Payne Ct, Cumming, GA 30028ActiveMLS ID #10870370, John R Cook, Keller Williams North GA Partners. GAMLS
- $359,9003 bd2 ba1.6k sqft1725 Gordon Rd, Cumming, GA 30040ActiveMLS ID #10836689, Go with Joe and Co, Century 21 Results. GAMLS
- $415,0003 bd2 ba1.6k sqft5035 Teal Trl, Cumming, GA 30028Active Under ContractMLS ID #10720761, Andrew Leffler, Method Real Estate Advisors. GAMLS
- $369,0003 bd2 ba1.7k sqft5015 Teal Trl, Cumming, GA 30028ActiveMLS ID #10828022, Mark Spain, Mark Spain Real Estate. GAMLS
- $394,9004 bd3 ba1.3k sqft5920 Rolling Oaks Dr, Cumming, GA 30040ActiveMLS ID #10831705, Robert E Salmons Jr., Entera Realty. GAMLS
- $389,9003 bd2 ba1.5k sqft3850 Michaels Way, Cumming, GA 30040ActiveMLS ID #10829229, Stovall Properties Group, Century 21 Results. GAMLS
- $425,0004 bd3 ba1.8k sqft7660 Streamside Ln, Cumming, GA 30028ActiveMLS ID #10819832, Sara Archambeau, Keller Williams Realty Atl. Partners. GAMLS
- $430,0004 bd3 ba2k sqft7060 Old Post Ct, Cumming, GA 30028For SaleMLS ID #7816495, Leisa Littlefield, Right Deal Realty, LLC.. FMLS GA
- $380,0004 bd3 ba1.9k sqft1570 Williams Cir, Cumming, GA 30041ActiveMLS ID #10869594, Caleb Bell, Maximum One Premier Realtors. GAMLS
- $425,0003 bd2 ba1.5k sqft1480 Jackson Dr, Cumming, GA 30040For SaleMLS ID #7838450, BETH MOSS, Moss Real Estate, Inc.. FMLS GA
- $390,0003 bd3 ba1.9k sqft6425 Raleigh St, Cumming, GA 30040ActiveMLS ID #10813342, Eric Baham, Sovereign Real Estate Group. GAMLS
- $430,0003 bd3 ba1.5k sqft109 Lakeview Cir, Cumming, GA 30040ActiveMLS ID #10839723, Tabitha Sheeter, Keller Williams Realty Atl. Partners. GAMLS
- $388,0003 bd3 ba2k sqft4870 Wade Valley Way, Cumming, GA 30040For SaleMLS ID #7805815, David M McCulloch, List For 1%. FMLS GA
- $449,0003 bd2 ba1.4k sqft1025 Greenwood Acres Dr, Cumming, GA 30040ActiveMLS ID #10824184, The Hutson Group, Century 21 Results. GAMLS
- $425,0004 bd3 ba1.9k sqft4915 Bayberry Dr, Cumming, GA 30040ActiveMLS ID #10808977, Tiffany Simone Lee, Property Experts. GAMLS
- $419,9003 bd3 ba1.4k sqft1880 Sawnee Trl, Cumming, GA 30041ActiveMLS ID #10851027, Angelia W Scroggins, Team One Realty Group. GAMLS
