PRICED TO SELL WELL BELOW COMPARABLE HOMES IN THE AREA AND COMMUNITY! Bring your offers and get an excellent opportunity to take advantage of a sweet equity! Situated in a quiet, well-established neighborhood offering a community pool, tennis courts, and playground, this solid 3-bedroom, 2.5-bath home offers plenty of space and potential. The main level features a spacious living room with fireplace, a separate dining room with hardwood flooring, and an open-concept kitchen with abundant cabinetry, generous counter space, gas range, and convenient pantry. An office/den and half bath complete the main level. Upstairs, the generously sized master suite features a coffered ceiling, double vanities, and two closets. Two spacious secondary bedrooms, a full bath, and a conveniently located laundry room complete the upper level. The partially finished basement offers excellent potential for additional living space, with electrical, sheetrock, plumbing rough-ins, and doors already installed. Additional highlights include a welcoming deck and 2-car garage. This is a solid home with great bones that needs updated flooring and potentially fresh paint to make it everything you could want. Priced accordingly with these improvements in mind, it presents a fantastic opportunity to add your personal touches while building equity. Conveniently located just a short drive from Polo Golf & Country Club, Vickery Village, shopping, dining, and much more! Bring your offers and capitalize on the value and potential this home has to offer to someone who wants to make it theirs!! NOTE: AI generated photos included of kitchen redone in white with new counter tops as well as generated pictures of new flooring in the family room.
Active
$385,000
6760 Payne Ct, Cumming, GA 30028
3beds
1,956sqft
Single Family Residence
Built in 1999
0.46 Acres Lot
$377,000 Zestimate®
$197/sqft
$39/mo HOA
What's special
Generous counter spaceTennis courtsTwo spacious secondary bedroomsCommunity poolWelcoming deckConvenient pantryGas range
- 2 days
- 371
- 44
Zillow last checked:
Listing updated:
Listed by:
John R Cook 678-524-8573,
Keller Williams North GA Partners
Source: GAMLS,MLS#: 10870370
Facts & features
Interior
Bedrooms & bathrooms
- Bedrooms: 3
- Bathrooms: 3
- Full bathrooms: 2
- 1/2 bathrooms: 1
Rooms
- Room types: Den, Laundry, Office
Kitchen
- Features: Breakfast Area, Pantry
Heating
- Natural Gas
Cooling
- Ceiling Fan(s), Central Air
Appliances
- Included: Dishwasher, Microwave, Refrigerator
- Laundry: Upper Level
Features
- Walk-In Closet(s)
- Flooring: Carpet, Hardwood, Vinyl
- Basement: Bath/Stubbed,Daylight,Exterior Entry,Full,Interior Entry
- Number of fireplaces: 1
- Fireplace features: Factory Built, Family Room
- Common walls with other units/homes: No Common Walls
Interior area
- Total structure area: 1,956
- Total interior livable area: 1,956 sqft
- Finished area above ground: 1,956
- Finished area below ground: 0
Property
Parking
- Total spaces: 2
- Parking features: Attached, Garage
- Has attached garage: Yes
Features
- Levels: Two
- Stories: 2
- Patio & porch: Deck
- Fencing: Back Yard,Front Yard
- Body of water: None
Lot
- Size: 0.46 Acres
- Features: Other
Details
- Parcel number: 007 120
- Special conditions: No Disclosure
Construction
Type & style
- Home type: SingleFamily
- Architectural style: Traditional
- Property subtype: Single Family Residence
Materials
- Vinyl Siding
- Roof: Composition
Condition
- Resale
- New construction: No
- Year built: 1999
Utilities & green energy
- Electric: 220 Volts
- Sewer: Public Sewer
- Water: Public
- Utilities for property: Cable Available, Electricity Available, High Speed Internet, Natural Gas Available, Sewer Available
Community & HOA
Community
- Features: Playground, Pool, Tennis Court(s), Walk To Schools
- Security: Smoke Detector(s)
- Subdivision: Glenbrooke
HOA
- Has HOA: Yes
- Services included: Maintenance Grounds, Swimming, Tennis
- HOA fee: $465 annually
Location
- Region: Cumming
Financial & listing details
- Price per square foot: $197/sqft
- Tax assessed value: $417,720
- Annual tax amount: $3,690
- Date on market: 10/9/2026
- Listing agreement: Exclusive Right To Sell
- Electric utility on property: Yes
Estimated market value
$377,000
$358,000 - $396,000
$2,386/mo
Price history
| Date | Event | Price |
|---|---|---|
| 10/9/2026 | Listed for sale | $385,000+175%$197/sqft |
Source:  FMLS GA #7851329 Report a problem FMLS GA #7851329 Report a problem | ||
| 3/3/2010 | Sold | $140,000+2.6%$72/sqft |
Source: Public Record Report a problem | ||
| 12/1/2009 | Sold | $136,500-8.9%$70/sqft |
Source: Public Record Report a problem | ||
| 11/25/2009 | Listed for sale | $149,900-25.4%$77/sqft |
Source: Atlantic Realty #3988479 Report a problem | ||
| 7/3/2006 | Sold | $201,000+24.2%$103/sqft |
Source: Public Record Report a problem | ||
| 9/2/1999 | Sold | $161,900$83/sqft |
Source: Public Record Report a problem | ||
Public tax history
| Year | Property taxes | Tax assessment |
|---|---|---|
| 2025 | $3,690 +0.4% | $167,088 +1.1% |
| 2024 | $3,674 +17.8% | $165,324 +6.8% |
| 2023 | $3,118 -6.6% | $154,792 +23.4% |
| 2022 | $3,337 +20.8% | $125,400 +25.4% |
| 2021 | $2,762 +3.5% | $100,008 +3.5% |
| 2020 | $2,669 +6.3% | $96,668 +6.4% |
| 2019 | $2,512 +13.3% | $90,848 +13.7% |
| 2017 | $2,218 +13.5% | $79,920 +13.5% |
| 2016 | $1,954 | $70,400 |
| 2015 | $1,954 +16.1% | $70,400 +10.7% |
| 2014 | $1,683 +10.3% | $63,584 +10.5% |
| 2013 | $1,526 +6.3% | $57,544 +6.5% |
| 2012 | $1,436 -3.7% | $54,036 -3.5% |
| 2011 | $1,491 | $56,000 |
| 2010 | -- | -- |
| 2009 | -- | -- |
| 2008 | -- | -- |
| 2007 | -- | $78,560 +14% |
| 2006 | $1,502 +11.4% | $68,920 +3% |
| 2005 | $1,349 | $66,920 |
| 2004 | $1,349 +5.2% | $66,920 |
| 2003 | $1,282 +6.2% | -- |
| 2002 | $1,207 +16.6% | -- |
| 2001 | $1,036 -2.9% | -- |
| 2000 | $1,067 | -- |
Find assessor info on the county website
Monthly payment
Est. payment
Payment breakdown
Explore the cost of this home by adjusting the details. Changes won't be saved.Climate risks
Neighborhood: Glen Brooke
Nearby schools
Schools provided by the listing agent
- Elementary: Pooles Mill
- Middle: Liberty
- High: West Forsyth
Source: GAMLS. This data may not be complete. We recommend contacting the local school district to confirm school assignments for this home.
Similar homes
- $429,9004 bd4 ba2.2k sqft6960 N Glen Dr, Cumming, GA 30028Active

 MLS ID #10857629, Jayde Roper, Your NGA Team Realty. GAMLS
 - $375,0003 bd2 ba1.7k sqft6270 Santa Fe Trl, Cumming, GA 30028Active
 MLS ID #10831277, Karen Hilliard, Keller Williams Realty North Atlanta. GAMLS
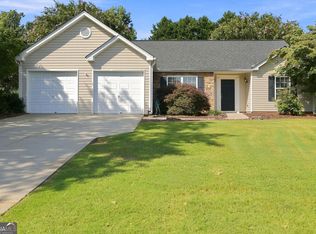
 - $379,0003 bd2 ba1.7k sqft5015 Teal Trl, Cumming, GA 30028Active
 MLS ID #10828022, Mark Spain, Mark Spain Real Estate. GAMLS
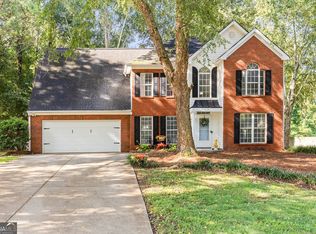
 - $425,0004 bd3 ba2.4k sqft6445 N Glen Dr, Cumming, GA 30028Active Under Contract
 MLS ID #10824877, Amanda Hand, Keller Williams Realty Atl. Partners. GAMLS
 - $419,5003 bd3 ba2k sqft5960 Bridle Dr, Cumming, GA 30028ActiveMLS ID #10843468, Robert McCormick, Keller Williams Realty North Atlanta. GAMLS
- $400,0003 bd2 ba1.5k sqft7825 Wallace Tatum Rd, Cumming, GA 30028For Sale
 MLS ID #7845858, Nicole Patterson, Patterson Realty, LLC. FMLS GA
 - $389,9003 bd2 ba1.8k sqft8435 River Hill Commons Dr, Ball Ground, GA 30107ActiveMLS ID #10868362, Natalie Stampfly, Southern Classic Realtors. GAMLS
- $318,0003 bd2 ba1.3k sqft2255 Williams Ln, Cumming, GA 30028ActiveMLS ID #10870871, Gavin Westfall, Westfall Real Estate Group. GAMLS
- $415,0003 bd2 ba1.6k sqft5035 Teal Trl, Cumming, GA 30028Active Under ContractMLS ID #10720761, Andrew Leffler, Method Real Estate Advisors. GAMLS
- $389,9003 bd2 ba2k sqft7135 Hunters Trace Dr, Cumming, GA 30028Active Under ContractMLS ID #10850956, Cindy Stewart, Keller Williams Realty Atl. Partners. GAMLS
- $399,0004 bd2 ba1.6k sqft7420 Tatum Ct, Cumming, GA 30028ActiveMLS ID #10849045, Jerome Patalas, Hester Group, REALTORS. GAMLS
- $430,0004 bd3 ba2k sqft7060 Old Post Ct, Cumming, GA 30028For SaleMLS ID #7816495, Leisa Littlefield, Right Deal Realty, LLC.. FMLS GA
- $389,0003 bd2 ba1.2k sqft2010 Tomahawk Ln, Cumming, GA 30028ActiveMLS ID #10832650, Chandley Green, Keller Williams Community Partners. GAMLS
- $399,0004 bd3 ba2.8k sqft4340 Mapleton Way, Cumming, GA 30028ActiveMLS ID #10836752, Shawn McNeely, UC Premier Properties. GAMLS
- $400,0004 bd3 ba2.1k sqft4205 Ridgebrook Bnd, Cumming, GA 30028ActiveMLS ID #10738483, Elaine Thomas, Keller Williams Community Partners. GAMLS
- $399,0003 bd2 ba1.3k sqft1960 Buice Ct, Cumming, GA 30028ActiveMLS ID #10855516, Haley Moore, ERA Sunrise Realty. GAMLS
- $454,9004 bd3 ba2.6k sqft6225 Brook Hollow Creek Dr, Cumming, GA 30028Active Under ContractMLS ID #10827885, Stacy D Easley, Harry Norman Realtors. GAMLS
- $375,0002 bd2 ba1.5k sqft920 Hester Dr, Cumming, GA 30028ActiveMLS ID #10845735, MaryEllen Vanaken, Keller Williams Realty North Atlanta. GAMLS
- $425,0003 bd3 ba2.1k sqft4110 Starr Creek Rd, Cumming, GA 30028ActiveMLS ID #10786377, John Rippe, HomeSmart. GAMLS
- $525,0004 bd3 ba2.3k sqft4125 Spring Ridge Dr, Cumming, GA 30028ActiveMLS ID #10870244, North Georgia Group, Keller Williams Community Partners. GAMLS
