Welcome home to this inviting ranch, set on a spacious, level lot that creates a warm first impression from the moment you arrive. Step into the bright foyer and continue into an open family room filled with natural light, featuring a vaulted ceiling and a cozy fireplace that serves as a beautiful centerpiece. This welcoming space is ideal for entertaining or relaxing with family. The generously sized eat-in kitchen offers a breakfast bar for additional seating, bright tile flooring, a charming backsplash, and a wall of rear windows that fills the room with light. A gas stove makes cooking a pleasure, while the large pantry provides ample storage. A separate dining room offers even more space for gatherings. The spacious primary bedroom features hardwood floors and a tray ceiling, along with a beautifully updated en suite bathroom with dual sinks and a large walk-in shower. Secondary bedrooms provide flexible space for family, guests, or a home office. Permanent attic stairs offer convenient access, and the large mudroom provides plenty of room for laundry and storage. Outside, the expansive, level backyard is ready for your vision. An oversized patio is perfect for entertaining, with ample space for a pool, garden, or hot tub. The fenced yard and mature tree line provide privacy and a peaceful setting where you may even spot deer or horses near the fence. Move-in ready and conveniently located near shopping, restaurants, parks, and trails, this charming home is one you will not want to miss.
Active under contract
$389,900
7135 Hunters Trace Dr, Cumming, GA 30028
3beds
2,037sqft
Single Family Residence
Built in 1998
0.61 Acres Lot
$382,500 Zestimate®
$191/sqft
$-- HOA
What's special
Cozy fireplaceHardwood floorsExpansive level backyardCharming backsplashGenerously sized eat-in kitchenSpacious level lotBright tile flooring
- 29 days
- 2,130
- 213
Zillow last checked:
Listing updated:
Listed by:
Cindy Stewart 678-597-5820,
Keller Williams Realty Atl. Partners
Source: GAMLS,MLS#: 10850956
Facts & features
Interior
Bedrooms & bathrooms
- Bedrooms: 3
- Bathrooms: 2
- Full bathrooms: 2
- Main level bathrooms: 2
- Main level bedrooms: 3
Rooms
- Room types: Family Room, Foyer, Laundry, Other
Dining room
- Features: Separate Room
Kitchen
- Features: Breakfast Area, Breakfast Bar, Breakfast Room, Pantry
Heating
- Central, Forced Air
Cooling
- Ceiling Fan(s), Central Air
Appliances
- Included: Dishwasher, Dryer, Gas Water Heater, Microwave, Refrigerator, Washer
- Laundry: Mud Room
Features
- Double Vanity, High Ceilings, Master On Main Level, Vaulted Ceiling(s), Walk-In Closet(s)
- Flooring: Carpet
- Windows: Double Pane Windows
- Basement: None
- Number of fireplaces: 1
- Fireplace features: Family Room, Gas Log, Gas Starter
- Common walls with other units/homes: No Common Walls
Interior area
- Total structure area: 2,037
- Total interior livable area: 2,037 sqft
- Finished area above ground: 2,037
- Finished area below ground: 0
Property
Parking
- Total spaces: 2
- Parking features: Garage, Side/Rear Entrance
- Has garage: Yes
Features
- Levels: One
- Stories: 1
- Patio & porch: Patio
- Exterior features: Garden
- Fencing: Back Yard,Fenced
- Waterfront features: No Dock Or Boathouse
- Body of water: None
Lot
- Size: 0.61 Acres
- Features: Level, Private
- Residential vegetation: Wooded
Details
- Parcel number: 071 048
Construction
Type & style
- Home type: SingleFamily
- Architectural style: Ranch
- Property subtype: Single Family Residence
Materials
- Synthetic Stucco, Vinyl Siding
- Foundation: Slab
- Roof: Composition
Condition
- Resale
- New construction: No
- Year built: 1998
Utilities & green energy
- Sewer: Septic Tank
- Water: Public
- Utilities for property: Cable Available, Electricity Available, Natural Gas Available, Phone Available, Water Available
Community & HOA
Community
- Features: Park, Walk To Schools, Near Shopping
- Security: Smoke Detector(s)
- Subdivision: Hunters Trace
HOA
- Has HOA: No
- Services included: None
Location
- Region: Cumming
Financial & listing details
- Price per square foot: $191/sqft
- Tax assessed value: $407,710
- Annual tax amount: $386
- Date on market: 9/21/2026
- Cumulative days on market: 29 days
- Listing agreement: Exclusive Right To Sell
- Electric utility on property: Yes
Estimated market value
$382,500
$363,000 - $402,000
$2,336/mo
Price history
| Date | Event | Price |
|---|---|---|
| 9/28/2026 | Pending sale | $389,900$191/sqft |
Source:  FMLS GA #7840990 Report a problem | ||
| 9/22/2026 | Listed for sale | $389,900+199.9%$191/sqft |
Source: FMLS GA #7840990 Report a problem | ||
| 12/9/1998 | Sold | $130,000$64/sqft |
Source: Public Record Report a problem | ||
Public tax history
| Year | Property taxes | Tax assessment |
|---|---|---|
| 2025 | $386 -7.5% | $163,084 +4.6% |
| 2024 | $418 +41.1% | $155,884 +29.5% |
| 2023 | $296 -27.2% | $120,356 +15.2% |
| 2022 | $407 +2.5% | $104,488 +11.2% |
| 2021 | $397 | $93,960 +3.6% |
| 2020 | -- | $90,700 +20.8% |
| 2019 | $382 -4.3% | $75,080 +0.9% |
| 2017 | $400 +2.7% | $74,436 +11.2% |
| 2016 | $389 | $66,916 +6.4% |
| 2015 | $389 +11% | $62,916 +11.7% |
| 2014 | $351 +0% | $56,336 |
| 2013 | $351 -0.1% | $56,336 -0.9% |
| 2012 | $351 -1.2% | $56,828 -7.9% |
| 2011 | $355 | $61,676 -4.1% |
| 2010 | -- | $64,332 -9.7% |
| 2009 | -- | $71,252 |
| 2008 | -- | $71,252 -0.1% |
| 2007 | -- | $71,304 +7.2% |
| 2006 | $226 +0.8% | $66,520 +3.7% |
| 2005 | $224 +0.7% | $64,120 +3.2% |
| 2004 | $223 -15.1% | $62,120 |
| 2003 | $263 | -- |
| 2002 | -- | -- |
| 2001 | $204 -79.8% | -- |
| 2000 | $1,012 | -- |
Find assessor info on the county website
Monthly payment
Est. payment
Payment breakdown
Explore the cost of this home by adjusting the details. Changes won't be saved.Climate risks
Neighborhood: 30028
Nearby schools
Schools provided by the listing agent
- Elementary: Matt
- Middle: Liberty
- High: North Forsyth
Source: GAMLS. This data may not be complete. We recommend contacting the local school district to confirm school assignments for this home.

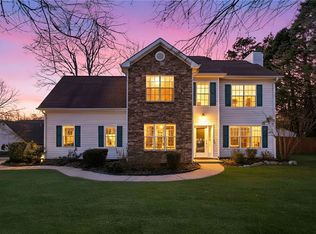
Similar homes
- $399,0004 bd2 ba1.6k sqft7420 Tatum Ct, Cumming, GA 30028Active
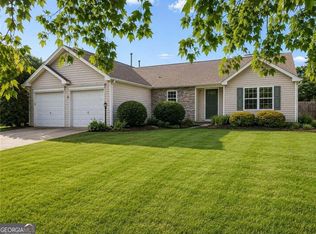
 MLS ID #10849045, Jerome Patalas, Hester Group, REALTORS. GAMLS
- $429,0003 bd3 ba2.1k sqft7050 Treeline Dr, Cumming, GA 30028For Sale
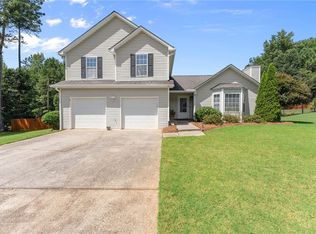
 MLS ID #7831311, Natalya Freeman, Willow Bend Properties. FMLS GA
- $400,0003 bd2 ba1.5k sqft7825 Wallace Tatum Rd, Cumming, GA 30028For Sale
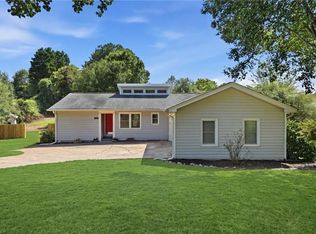 MLS ID #7845858, Nicole Patterson, Patterson Realty, LLC. FMLS GA
- $399,0004 bd3 ba2.8k sqft4340 Mapleton Way, Cumming, GA 30028Active
 MLS ID #10836752, Shawn McNeely, UC Premier Properties. GAMLS
- $385,0003 bd3 ba1.9k sqft6760 Payne Ct, Cumming, GA 30028ActiveMLS ID #10870370, John R Cook, Keller Williams North GA Partners. GAMLS
- $400,0004 bd3 ba2.1k sqft4205 Ridgebrook Bnd, Cumming, GA 30028ActiveMLS ID #10738483, Elaine Thomas, Keller Williams Community Partners. GAMLS
- $385,0003 bd2 ba1.3k sqft1960 Buice Ct, Cumming, GA 30028ActiveMLS ID #10855516, Haley Moore, ERA Sunrise Realty. GAMLS
- $425,0004 bd3 ba1.8k sqft7660 Streamside Ln, Cumming, GA 30028ActiveMLS ID #10819832, Sara Archambeau, Keller Williams Realty Atl. Partners. GAMLS
- $389,0003 bd2 ba1.2k sqft2010 Tomahawk Ln, Cumming, GA 30028ActiveMLS ID #10832650, Chandley Green, Keller Williams Community Partners. GAMLS
- $425,0003 bd3 ba2.1k sqft4110 Starr Creek Rd, Cumming, GA 30028Active Under ContractMLS ID #10786377, John Rippe, HomeSmart. GAMLS
- $470,0004 bd3 ba2.7k sqft4925 Hanna Kate Ct, Cumming, GA 30028ActiveMLS ID #10874820, Tanya Pickens, Opendoor Brokerage. GAMLS
- $375,0003 bd2 ba1.7k sqft6270 Santa Fe Trl, Cumming, GA 30028ActiveMLS ID #10831277, Karen Hilliard, Keller Williams Realty North Atlanta. GAMLS
- $439,0004 bd3 ba2.1k sqft3675 Wake Robin Way, Cumming, GA 30028ActiveMLS ID #10843983, Mackenzie Scott, Keller Williams Realty Atl. Partners. GAMLS
- $414,5003 bd3 ba2k sqft5960 Bridle Dr, Cumming, GA 30028ActiveMLS ID #10843468, Robert McCormick, Keller Williams Realty North Atlanta. GAMLS
- $369,0003 bd2 ba1.7k sqft5015 Teal Trl, Cumming, GA 30028ActiveMLS ID #10828022, Mark Spain, Mark Spain Real Estate. GAMLS
- $399,9004 bd3 ba2.1k sqft4410 Meadow Trl, Cumming, GA 30028ActiveMLS ID #10822253, Gary L LaClair, Atlanta Communities. GAMLS
- $390,0003 bd3 ba1.9k sqft6425 Raleigh St, Cumming, GA 30040ActiveMLS ID #10813342, Eric Baham, Sovereign Real Estate Group. GAMLS
- $465,0004 bd3 ba2.7k sqft8235 Mount Tabor Rd, Cumming, GA 30028For SaleMLS ID #7846485, PENNY D WILSON, Landmark Realty Associates, Inc.. FMLS GA
- $420,0003 bd2 ba2.2k sqft6940 Shady Oak Ln, Cumming, GA 30040ActiveMLS ID #10844292, Kelly Bening, Harry Norman Realtors. GAMLS
- $430,0004 bd3 ba2k sqft7060 Old Post Ct, Cumming, GA 30028For SaleMLS ID #7816495, Leisa Littlefield, Right Deal Realty, LLC.. FMLS GA
