***LISTED BELOW RECENT APPRAISED VALUE*** What if your next home didn't just come with land-but with a lifestyle? Welcome to 4940 Flat Creek Rd in Oakwood, GA, where over 6 acres of usable land-featuring a blend of open pasture and mature trees-creates the ideal setting for those seeking acreage, privacy, and country living near the city. Step out onto the covered back porch and take in the view-rolling pasture stretching out in front of you, a small open horse barn, and the kind of peaceful backdrop that makes mornings slower and evenings longer. This is the kind of property buyers search for when looking for horse property in Oakwood GA, equestrian property in Hall County, or homes with land near Lake Lanier. Previously used as a horse farm with up to five horses, the land is functional, open, and ready for your vision-whether that's continuing its equestrian use, starting a hobby farm, or simply enjoying wide-open space. With fenced pasture potential, this property is well-suited for those searching for land for horses, mini farm property, or acreage homes in North Georgia. Two outbuildings provide flexibility for barn storage, workshop space, equipment storage, or future expansion, making this an excellent fit for buyers needing outbuildings, detached structures, or farm utility space. Properties like this aren't just about the home-they're about the freedom that comes with it. If you've been searching for a home with acreage in Oakwood GA, land in Hall County, or a private retreat with pasture and barn, this property offers a rare opportunity to own usable land with endless potential.
Active
Price cut: $25K (7/17)
$450,000
4940 Flat Creek Rd, Oakwood, GA 30566
3beds
1,792sqft
Single Family Residence, Manufactured Home
Built in 1999
6.03 Acres Lot
$-- Zestimate®
$251/sqft
$-- HOA
What's special
Small open horse barnFenced pasture potentialCovered back porch
- 166 days
- 363
- 26
Zillow last checked:
Listing updated:
Listed by:
Gary Nicholson 770-596-1011,
Keller Williams Realty Atl. Partners
Source: GAMLS,MLS#: 10734829
Facts & features
Interior
Bedrooms & bathrooms
- Bedrooms: 3
- Bathrooms: 2
- Full bathrooms: 2
- Main level bathrooms: 2
- Main level bedrooms: 3
Rooms
- Room types: Laundry, Other
Dining room
- Features: Separate Room
Kitchen
- Features: Breakfast Area, Kitchen Island, Pantry, Solid Surface Counters
Heating
- Forced Air, Natural Gas
Cooling
- Ceiling Fan(s), Central Air
Appliances
- Included: Dishwasher, Refrigerator
- Laundry: Other
Features
- Master On Main Level, Vaulted Ceiling(s), Walk-In Closet(s)
- Flooring: Sustainable
- Windows: Double Pane Windows
- Basement: None
- Number of fireplaces: 1
- Fireplace features: Factory Built, Family Room
- Common walls with other units/homes: No Common Walls
Interior area
- Total structure area: 1,792
- Total interior livable area: 1,792 sqft
- Finished area above ground: 1,792
- Finished area below ground: 0
Video & virtual tour
Property
Parking
- Parking features: Parking Pad
- Has uncovered spaces: Yes
Features
- Levels: One
- Stories: 1
- Patio & porch: Deck
- Fencing: Back Yard,Fenced
- Body of water: None
Lot
- Size: 6.03 Acres
- Features: Level, Pasture
- Residential vegetation: Cleared, Partially Wooded
Details
- Additional structures: Barn(s), Outbuilding
- Parcel number: 08065 000044
Construction
Type & style
- Home type: MobileManufactured
- Architectural style: Modular Home,Ranch
- Property subtype: Single Family Residence, Manufactured Home
Materials
- Vinyl Siding
- Foundation: Block
- Roof: Composition
Condition
- Resale
- New construction: No
- Year built: 1999
Utilities & green energy
- Sewer: Septic Tank
- Water: Public
- Utilities for property: Cable Available, Electricity Available, High Speed Internet, Natural Gas Available, Water Available
Community & HOA
Community
- Features: Walk To Schools, Near Shopping
- Security: Smoke Detector(s)
- Subdivision: None
HOA
- Has HOA: No
- Services included: None
Location
- Region: Oakwood
Financial & listing details
- Price per square foot: $251/sqft
- Tax assessed value: $183,110
- Annual tax amount: $632
- Date on market: 4/16/2026
- Cumulative days on market: 163 days
- Listing agreement: Exclusive Right To Sell
- Electric utility on property: Yes
Estimated market value
Not available
Estimated sales range
Not available
Not available
Price history
| Date | Event | Price |
|---|---|---|
| 7/17/2026 | Price change | $450,000-5.3%$251/sqft |
Source:  GAMLS #10734829 Report a problem GAMLS #10734829 Report a problem | ||
| 5/19/2026 | Price change | $475,000-5%$265/sqft |
Source: GAMLS #10734829 Report a problem | ||
| 4/16/2026 | Listed for sale | $500,000+290%$279/sqft |
Source:  FMLS GA #7754237 Report a problem FMLS GA #7754237 Report a problem | ||
| 4/19/2005 | Sold | $128,200$72/sqft |
Source: Public Record Report a problem | ||
Public tax history
| Year | Property taxes | Tax assessment |
|---|---|---|
| 2025 | $644 +2.8% | $73,244 +1% |
| 2024 | $626 -2.3% | $72,492 |
| 2023 | $641 -66.1% | $72,492 |
| 2022 | $1,890 +4.4% | $72,492 +10.5% |
| 2021 | $1,811 +0.8% | $65,612 +0.6% |
| 2020 | $1,797 | $65,212 |
Find assessor info on the county website
Monthly payment
Climate risks
Neighborhood: 30566
Nearby schools
Schools provided by the listing agent
- Elementary: Everwood
- Middle: West Hall
- High: West Hall
Source: GAMLS. This data may not be complete. We recommend contacting the local school district to confirm school assignments for this home.
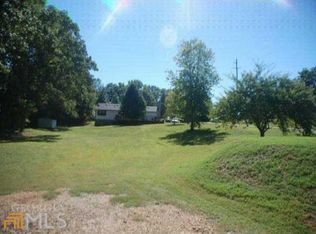
Similar homes
- $475,0003 bd4 ba2.1k sqft3628 Maple Forge Ln, Gainesville, GA 30504Active
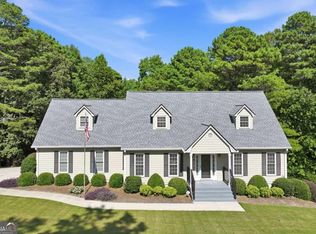
 MLS ID #10839499, Brad Abernathy, Next Boulevard Real Estate. GAMLS
 - $440,0004 bd3 ba2.3k sqft6104 Saddlehorse Dr, Flowery Branch, GA 30542Active
 MLS ID #10853713, Judy A Paul, Keller Williams Lanier Partners. GAMLS
 - $399,9995 bd3 ba2.2k sqft5643 Pipsissewa Dr, Flowery Branch, GA 30542Active
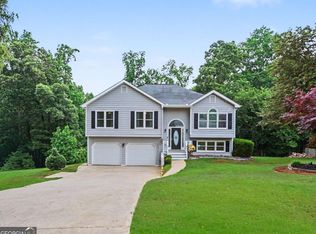 MLS ID #10821011, Laura Gray, Chapman Hall Realtors Professionals. GAMLS
 - $444,0003 bd2 ba1.5k sqft3880 Tanners Mill Rd, Gainesville, GA 30507Active
 MLS ID #10792628, Johnathan Cortes, Keller Williams Lanier Partners. GAMLS
 - $415,0003 bd2 ba1.5k sqft8860 Creekstone Pl, Gainesville, GA 30506ActiveMLS ID #10839156, Don Frey, Keller Williams Community Partners. GAMLS
- $425,0003 bd2 ba1.9k sqft3314 Banks Mountain Dr, Gainesville, GA 30506Active Under ContractMLS ID #10836460, Angie Shelnutt, Southern Classic Realtors. GAMLS
- $450,0004 bd3 ba2.4k sqft9530 Bonsall Cir, Gainesville, GA 30506ActiveMLS ID #10812055, Mary Wynkoop, Coldwell Banker Realty. GAMLS
- $315,0003 bd3 ba1.2k sqft5009 Timber Hills Dr, Oakwood, GA 30566ActiveMLS ID #10805520, Linda Kostura, Living Down South Realty. GAMLS
- $399,9993 bd3 ba2.1k sqft3679 Maple Forge Ln, Gainesville, GA 30504ActiveMLS ID #10822320, Bradley Killer, eXp Realty. GAMLS
- $425,0004 bd3 ba2.5k sqft4510 Hidden Creek Dr, Gainesville, GA 30504ActiveMLS ID #10846917, John R Cook, Keller Williams North GA Partners. GAMLS
- $459,9004 bd3 ba2.6k sqft3448 Point View Cir, Gainesville, GA 30506ActiveMLS ID #10824610, Lee Ann Rivera, Keller Williams Lanier Partners. GAMLS
- $440,0003 bd2 ba2.2k sqft2773 Ashton Hill Dr, Dacula, GA 30019ActiveMLS ID #10844348, Dawn Scurry-Thomson, Redfin Corporation. GAMLS
- $430,0003 bd3 ba1.5k sqft109 Lakeview Cir, Cumming, GA 30040ActiveMLS ID #10839723, Tabitha Sheeter, Keller Williams Realty Atl. Partners. GAMLS
- $385,0003 bd2 ba1.5k sqft958 Hale Rd, Maysville, GA 30558ActiveMLS ID #10841871, Mark Spain, Mark Spain Real Estate. GAMLS
- $440,0003 bd3 ba1.7k sqft3123 Booths Ct, Dacula, GA 30019ActiveMLS ID #10708267, Jackeline Cortes, UC Premier Properties. GAMLS
- $370,0003 bd2 ba1.5k sqft4646 Countryside Dr, Flowery Branch, GA 30542ActiveMLS ID #10841719, Sissy Williams, Keller Williams Realty Consultants. GAMLS
- $310,0004 bd2 ba1.4k sqft3489 Bell Rd, Gainesville, GA 30507ActiveMLS ID #10841735, Cody Chembars, Anchor Real Estate Advisors. GAMLS
- $565,0004 bd3 ba2.1k sqft4846 Amstel Pl, Flowery Branch, GA 30542ActiveMLS ID #10843990, Rachel Ader, Funari Realty LLC. GAMLS
- $344,9003 bd2 ba1.6k sqft2994 Glenhaven Dr, Gainesville, GA 30504ActiveMLS ID #10826372, Heather Strickland, Candler Real Estate Group. GAMLS
