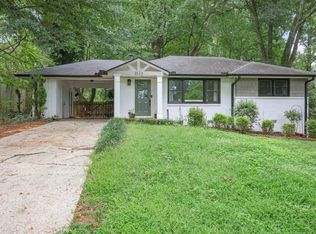
This sweet and inviting ranch home offers the perfect layout for a first-time buyer or anyone looking for easy, one-level living! The beautifully maintained and landscaped front yard creates a welcoming first impression, complete with a planter box-perfect for creating a kitchen herb garden, a Leyland cypress trees privacy line along one side, and a fully fenced yard with a one-car carport for convenient covered parking. Inside, the oversized primary suite addition offers a spacious closet and a beautifully updated bathroom featuring crisp white tile, a double vanity, and a private door leading directly to the back porch. Hardwood floors flow through the main living areas, while LVP provides durable, low-maintenance flooring in the additional spaces. The sunlit living room showcases large windows and flows beautifully into the updated eat-in kitchen, featuring a custom live-edge wood island, additional cabinetry, and a convenient see-through opening to the living room. Step outside to the backyard and enjoy an incredible, fully fenced backyard designed for entertaining. The spacious yard features a deck, fire pit area, playset, and an 8'x 10' storage shed-plenty of room for friends, family, pets, and outdoor activities. The sellers have truly put their hearts into this home, thoughtfully adding unique touches and personal details throughout that give it warmth and character. Numerous updates make this home move-in ready, including a completely replaced HVAC system (approximately 2.5 years old), water heater (4 years old), dishwasher (2 years old), updated tall toilets, new light fixtures and ceiling fans throughout, updated door hardware, refreshed trim and baseboards, and fresh interior paint. Conveniently located just 9 minutes from Marietta Square, with easy access to I-75 and approximately 15 minutes to The Battery. This charming ranch combines a functional layout, beautiful outdoor spaces, thoughtful updates, and a convenient location-truly a home you won't want to miss!
Active
$310,000
1960 Frank Ln SE, Marietta, GA 30060
3beds
1,172sqft
Single Family Residence
Built in 1955
6,795 Square Feet Lot
$304,100 Zestimate®
$265/sqft
$-- HOA
What's special
Fully fenced yardUpdated eat-in kitchenCustom live-edge wood islandAdditional cabinetryRefreshed trim and baseboardsSpacious closetOversized primary suite addition
- 27 days
- 988
- 111
Zillow last checked:
Listing updated:
Listed by:
Cristina Stallworth 678-779-5444,
The Rezerve
Source: GAMLS,MLS#: 10826040
Facts & features
Interior
Bedrooms & bathrooms
- Bedrooms: 3
- Bathrooms: 2
- Full bathrooms: 2
- Main level bathrooms: 2
- Main level bedrooms: 3
Rooms
- Room types: Laundry
Kitchen
- Features: Kitchen Island
Heating
- Central
Cooling
- Central Air
Appliances
- Included: Dishwasher
- Laundry: In Garage
Features
- Walk-In Closet(s)
- Flooring: Hardwood
- Basement: Crawl Space
- Has fireplace: No
- Common walls with other units/homes: No Common Walls
Interior area
- Total structure area: 1,172
- Total interior livable area: 1,172 sqft
- Finished area above ground: 1,172
- Finished area below ground: 0
Property
Parking
- Total spaces: 3
- Parking features: Carport
- Has carport: Yes
Features
- Levels: One
- Stories: 1
- Exterior features: Garden
- Fencing: Back Yard,Fenced,Front Yard,Chain Link,Privacy
Lot
- Size: 6,795 Square Feet
- Features: Private
Details
- Additional structures: Shed(s)
- Parcel number: 17027700810
Construction
Type & style
- Home type: SingleFamily
- Architectural style: Ranch
- Property subtype: Single Family Residence
Materials
- Vinyl Siding
- Roof: Composition
Condition
- Resale
- New construction: No
- Year built: 1955
Utilities & green energy
- Sewer: Public Sewer
- Water: Public
- Utilities for property: Electricity Available, Cable Available, Natural Gas Available, Phone Available, Sewer Available, Water Available
Community & HOA
Community
- Features: Street Lights
- Subdivision: SPRING VALLEY
HOA
- Has HOA: No
- Services included: None
Location
- Region: Marietta
Financial & listing details
- Price per square foot: $265/sqft
- Annual tax amount: $2,308
- Date on market: 8/14/2026
- Cumulative days on market: 27 days
- Listing agreement: Exclusive Right To Sell
- Electric utility on property: Yes
Estimated market value
$304,100
$289,000 - $319,000
$2,442/mo
Price history
| Date | Event | Price |
|---|---|---|
| 8/14/2026 | Listed for sale | $310,000+21.6%$265/sqft |
Source:  GAMLS #10826040 Report a problem GAMLS #10826040 Report a problem | ||
| 6/3/2022 | Sold | $255,000-5.6%$218/sqft |
Source:  FMLS GA #7034287 Report a problem FMLS GA #7034287 Report a problem | ||
| 5/28/2022 | Pending sale | $270,000$230/sqft |
Source: FMLS GA #7034287 Report a problem | ||
| 5/23/2022 | Contingent | $270,000$230/sqft |
Source: FMLS GA #7034287 Report a problem | ||
| 5/23/2022 | Pending sale | $270,000$230/sqft |
Source: GAMLS #10040213 Report a problem | ||
| 5/9/2022 | Price change | $270,000-3.6%$230/sqft |
Source: GAMLS #10040213 Report a problem | ||
| 4/21/2022 | Price change | $280,000+42.9%$239/sqft |
Source: FMLS GA #7034287 Report a problem | ||
| 6/2/2021 | Pending sale | $195,990$167/sqft |
Source: FMLS GA #6887628 Report a problem | ||
| 5/23/2021 | Listed for sale | $195,990$167/sqft |
Source: FMLS GA #6887628 Report a problem | ||
Public tax history
Tax history is unavailable.
Monthly payment
Est. payment
Payment breakdown
Explore the cost of this home by adjusting the details. Changes won't be saved.Climate risks
Neighborhood: 30060
Nearby schools
Schools provided by the listing agent
- Elementary: Belmont Hills
- Middle: Pearson
- High: Osborne
Source: GAMLS. This data may not be complete. We recommend contacting the local school district to confirm school assignments for this home.
Similar homes
- $350,0004 bd2 ba1.4k sqft670 Montclair Dr SW, Smyrna, GA 30082Active

 MLS ID #10843479, Hunt Home Team, Keller Williams Realty PeachtreeRoad. GAMLS
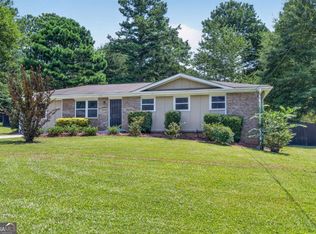
 - $310,0003 bd2 ba1.3k sqft2397 Sherwood Pl SW, Marietta, GA 30008Active
 MLS ID #10814838, The Key Group, Keller Williams Realty North Atlanta. GAMLS
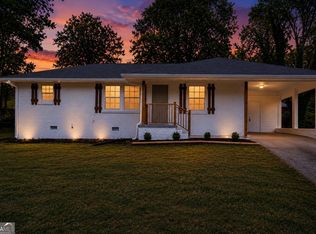
 - $293,0003 bd2 ba1.1k sqft926 Green Valley Rd SW, Mableton, GA 30126Active
 MLS ID #10837225, Sheri Estes, Your Home Sold Guaranteed Realty HOR. GAMLS
 - $339,9003 bd2 ba1.1k sqft3523 Marcia Dr SE, Smyrna, GA 30082For Sale
 MLS ID #7813343, Elizabeth Denney, Johnny Walker Realty. FMLS GA
 - $379,9903 bd2 ba1.1k sqft2344 Old Spring Rd SE, Smyrna, GA 30080ActiveMLS ID #10825670, Susan S Edwards, Triumph Realty of Georgia LLC. GAMLS
- $310,0003 bd2 ba1.1k sqft3836 Garrett Rd, Powder Springs, GA 30127ActiveMLS ID #10835563, David Garcia, Mainstay Brokerage. GAMLS
- $330,0003 bd1 ba1.1k sqft581 Meadowbrook Dr SE, Marietta, GA 30067ActiveMLS ID #10793886, Adeenah Sayani, Chapman Hall Realtors. GAMLS
- $339,0002 bd1 ba1k sqft845 Chrysler Ave SE, Smyrna, GA 30080ActiveMLS ID #10790988, Norma Pollitt-Sloth, eXp Realty. GAMLS
- $349,9004 bd2 ba1.6k sqft2120 Meadowbrook Ln SE, Marietta, GA 30067ActiveMLS ID #10833668, Karen Greaber, BHHS Georgia Properties. GAMLS
- $299,8002 bd1 ba912 sqft2880 Hall Dr SE, Smyrna, GA 30082ActiveMLS ID #10810230, Maria VanVurst, Real Broker, LLC. GAMLS
- $329,8883 bd2 ba1.5k sqft3651 Silver Leaf Ln SW, Marietta, GA 30008ActiveMLS ID #10774471, Hunter Kirkman, Real Broker, LLC. GAMLS
- $325,0003 bd2 ba1.4k sqft4691 Roberta Cir, Austell, GA 30106ActiveMLS ID #10818253, Monarch Realty Partners, Real Broker, LLC. GAMLS
- $385,0003 bd2 ba1.1k sqft610 Oriole Dr SE, Marietta, GA 30067ActiveMLS ID #10832523, Lidia Bartolon, Keller Williams Premier. GAMLS
- $415,0003 bd2 ba1.4k sqft728 Skyview Dr NE, Marietta, GA 30060ActiveMLS ID #10806731, Stacey Wyatt Group, eXp Realty. GAMLS
- $349,9003 bd2 ba1.4k sqft6275 Bennett Ln SW, Mableton, GA 30126ActiveMLS ID #10836034, Alianny Santos, The Atlanta Home Experts. GAMLS
- $299,9993 bd3 ba1.7k sqft198 Joe Louis Dr NW, Atlanta, GA 30314ActiveMLS ID #10838140, Daniel Klein, Coldwell Banker Realty. GAMLS
- $300,0003 bd2 ba1.2k sqft322 Mill Ln, Dallas, GA 30157ActiveMLS ID #10805518, Bonnie Padgett, Keller Williams Elevate. GAMLS
- $389,0003 bd2 ba1k sqft1626 Wildwood Rd, Marietta, GA 30062ActiveMLS ID #10811750, Peg Grady Fustino, Atlanta Communities. GAMLS
- $315,0003 bd2 ba1.3k sqft916 Little River Ln, Woodstock, GA 30189ActiveMLS ID #10794354, Kim Sidey, Coldwell Banker Realty. GAMLS
- $330,0003 bd3 ba1.4k sqft2762 Terrell Trace Dr SE, Marietta, GA 30067ActiveMLS ID #10778551, Triston Tackett, Gailey Enterprises LLC. GAMLS
