Beautifully renovated Mid-Century Modern home featuring abundant natural light, exposed wood beams, and an open-concept floor plan with lots of charm. The light-filled living area flows seamlessly into the updated kitchen, complete with stainless steel appliances, expanded cabinetry, open shelving, privacy roller blinds, and a custom built-in sideboard with beadboard accents-perfect for entertaining, meal prep, or a coffee bar. Recent improvements include new flooring, interior and exterior paint, updated electrical and plumbing fixtures, an updated bathroom with new vanity and lighting, a modern medicine cabinet, black hardware, updated bedroom lighting, and custom closet systems. Outdoor living is enhanced with a fully wood-fenced backyard, new landscaping, slate chip accents, stepping stone walkways, underground drainage, fire pit, overhead lighting, and multiple entertaining spaces. The property also includes a newly renovated, temperature-controlled barn-style flex space ideal for a home office, media room, studio, or gym (gym equipment includes a squat rack, 35lb barbell, Adjustable bench, 10 lb-55 lb weight plates, 20-40 lb dumbbells (sets), and mirror). Additional storage shed for tools, gardening equipment, and recreational gear. New Roof 2024, Tankless Water Heater, HVAC Service in 2024 Ideally located just minutes from Truist Park, Cumberland Mall, Smyrna Village, dining, shopping, and convenient access to I-75 and I-285. Move-in ready and filled with character, this exceptional home offers the perfect combination of style, function, and location.
Active
Price cut: $10K (7/27)
$339,000
845 Chrysler Ave SE, Smyrna, GA 30080
2beds
1,050sqft
:
Get pre-qualified$2,288/mo
Single Family Residence
Built in 1953
0.26 Acres Lot
$333,900 Zestimate®
$323/sqft
$-- HOA
What's special
Fully wood-fenced backyardUpdated kitchenOpen-concept floor planSlate chip accentsStepping stone walkwaysExposed wood beamsAbundant natural light
- 37 days |
- 514 |
- 47 |
Zillow last checked:
Listing updated:
Listed by:
Norma Pollitt-Sloth 770-880-9169,
eXp Realty
Source: GAMLS,MLS#: 10790988
Facts & features
Interior
Bedrooms & bathrooms
- Bedrooms: 2
- Bathrooms: 1
- Full bathrooms: 1
- Main level bathrooms: 1
- Main level bedrooms: 2
Rooms
- Room types: Family Room, Laundry, Other
Heating
- Central
Cooling
- Central Air
Appliances
- Included: Dishwasher, Dryer, Microwave, Oven/Range (Combo), Refrigerator, Stainless Steel Appliance(s), Tankless Water Heater, Washer
- Laundry: Laundry Closet
Features
- Beamed Ceilings, Master On Main Level, Roommate Plan
- Flooring: Laminate
- Basement: None
- Has fireplace: No
Interior area
- Total structure area: 1,050
- Total interior livable area: 1,050 sqft
- Finished area above ground: 1,050
- Finished area below ground: 0
Property
Parking
- Parking features: Carport
- Has carport: Yes
Features
- Levels: One
- Stories: 1
Lot
- Size: 0.26 Acres
- Features: Private
Details
- Parcel number: 17042000470
- Special conditions: Agent/Seller Relationship
Construction
Type & style
- Home type: SingleFamily
- Architectural style: Bungalow/Cottage
- Property subtype: Single Family Residence
Materials
- Aluminum Siding
- Roof: Composition
Condition
- Updated/Remodeled
- New construction: No
- Year built: 1953
Utilities & green energy
- Sewer: Public Sewer
- Water: Public
- Utilities for property: Cable Available, Electricity Available, High Speed Internet, Sewer Connected, Water Available
Community & HOA
Community
- Features: None
- Subdivision: Wells
HOA
- Has HOA: No
- Services included: None
Location
- Region: Smyrna
Financial & listing details
- Price per square foot: $323/sqft
- Tax assessed value: $241,660
- Annual tax amount: $3,521
- Date on market: 6/22/2026
- Cumulative days on market: 37 days
- Listing agreement: Exclusive Right To Sell
- Listing terms: 1031 Exchange,Cash,Conventional,FHA,VA Loan
- Electric utility on property: Yes
Estimated market value
$333,900
$317,000 - $351,000
$1,889/mo
Price history
| Date | Event | Price |
|---|---|---|
| 7/27/2026 | Price change | $339,000-2.9%$323/sqft |
Source:  FMLS GA #7792771 Report a problem FMLS GA #7792771 Report a problem | ||
| 7/5/2026 | Price change | $349,000-2.8%$332/sqft |
Source:  GAMLS #10790988 Report a problem GAMLS #10790988 Report a problem | ||
| 6/22/2026 | Listed for sale | $359,000+8.8%$342/sqft |
Source: FMLS GA #7792771 Report a problem | ||
| 11/15/2024 | Sold | $330,000+0%$314/sqft |
Source: FMLS GA #7469987 Report a problem | ||
| 10/29/2024 | Pending sale | $329,900$314/sqft |
Source: FMLS GA #7469987 Report a problem | ||
| 10/28/2024 | Contingent | $329,900$314/sqft |
Source:  HomeSmart #7469987 Report a problem HomeSmart #7469987 Report a problem | ||
| 10/16/2024 | Listed for sale | $329,900+149.9%$314/sqft |
Source: FMLS GA #7469987 Report a problem | ||
| 7/30/2018 | Sold | $132,000-2.2%$126/sqft |
Source:  FMLS GA #6026649 Report a problem FMLS GA #6026649 Report a problem | ||
| 7/15/2018 | Pending sale | $135,000$129/sqft |
Source: Better Way Atlanta Realty Grp #8401235 Report a problem | ||
| 6/18/2018 | Listed for sale | $135,000+64.6%$129/sqft |
Source: Better Way Atlanta Realty Grp #8401235 Report a problem | ||
| 12/6/2017 | Sold | $82,000+18.8%$78/sqft |
Source: FMLS GA #5934470 Report a problem | ||
| 11/20/2017 | Pending sale | $69,000$66/sqft |
Source: RE/MAX Around Atlanta #8289980 Report a problem | ||
| 11/17/2017 | Listed for sale | $69,000$66/sqft |
Source: RE/MAX AROUND ATLANTA REALTY #5934470 Report a problem | ||
Public tax history
| Year | Property taxes | Tax assessment |
|---|---|---|
| 2024 | $1,814 +36.9% | $96,664 |
| 2023 | $1,325 +33.8% | $96,664 +85.2% |
| 2022 | $990 -0.7% | $52,184 |
| 2021 | $997 | $52,184 |
| 2020 | $997 +58.7% | $52,184 +59.1% |
| 2019 | $628 -30.3% | $32,800 |
| 2018 | $902 | $32,800 +71.6% |
| 2017 | $902 +1304.7% | $19,116 |
| 2016 | $64 +179.9% | $19,116 +49.2% |
| 2015 | $23 -2.4% | $12,812 |
| 2014 | $23 +1169.7% | $12,812 +33.5% |
| 2013 | $2 | $9,600 |
| 2012 | $2 | $9,600 |
| 2011 | $2 +50.4% | $9,600 |
| 2010 | $1 -98.6% | $9,600 -69% |
| 2009 | $87 +134.9% | $31,004 |
| 2006 | $37 -0.3% | $31,004 |
| 2005 | $37 +4.2% | $31,004 +11.4% |
| 2004 | $36 | $27,836 |
| 2003 | $36 -2.8% | $27,836 |
| 2002 | $37 -27.3% | $27,836 +27.4% |
| 2001 | $50 -24.3% | $21,848 |
| 2000 | $66 | $21,848 |
Find assessor info on the county website
Monthly payment
Est. payment
Payment breakdown
Explore the cost of this home by adjusting the details. Changes won't be saved.Climate risks
Neighborhood: 30080
Nearby schools
GreatSchools rating
- 3/10Green Acres Elementary SchoolGrades: PK-5Distance: 0.6 mi
- 4/10Pearson Middle SchoolGrades: 6-8Distance: 1.6 mi
- 6/10Campbell High SchoolGrades: 9-12Distance: 0.7 mi
Schools provided by the listing agent
- Elementary: Green Acres
- Middle: Campbell
- High: Campbell
Source: GAMLS. This data may not be complete. We recommend contacting the local school district to confirm school assignments for this home.
- $217,2003 bd1 ba950 sqft855 Chrysler Ave SE, Smyrna, GA 30080Off Market
- $195,5002 bd1 ba807 sqft837 Chrysler Ave, Smyrna, GA 30080Off Market
- $224,8003 bd2 ba968 sqft838 Chrysler Ave, Marietta, GA 30080Off Market
- $234,7003 bd1 ba1k sqft827 Chrysler Ave, Smyrna, GA 30080Off Market
- $258,3003 bd1 ba875 sqft846 Chrysler Ave, Smyrna, GA 30080Off Market
- $198,1002 bd1 ba625 sqft846 Dodge St SE, Smyrna, GA 30080Off Market
- $205,2002 bd1 ba1k sqft854 Chrysler Ave, Smyrna, GA 30080Off Market
- $384,5003 bd2 ba1.3k sqft854 Dodge St SE, Smyrna, GA 30080Off Market
A local agent can set up tours, give advice and negotiate with sellers.
Similar homes
- $325,0002 bd2 ba1.4k sqft864 Chrysler Ave SE, Smyrna, GA 30080Active
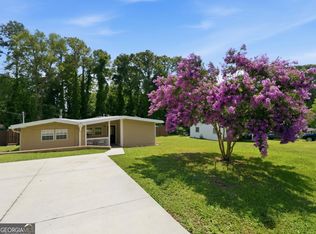
 MLS ID #10800885, Melanie Smith, Keller Williams Realty Cityside. GAMLS
 - $375,0002 bd1 ba864 sqft823 Frances Dr SE, Smyrna, GA 30080Active
 MLS ID #10797154, Michelle Snider, BHHS Georgia Properties. GAMLS
 - $339,9003 bd2 ba1.2k sqft3523 Marcia Dr SE, Smyrna, GA 30082For Sale
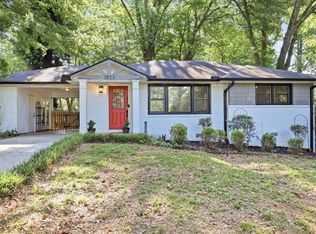
 MLS ID #7775006, Elizabeth Denney, Johnny Walker Realty. FMLS GA
 - $315,0002 bd3 ba1.3k sqft5005 Pat Mell Pl SE, Smyrna, GA 30080For Sale
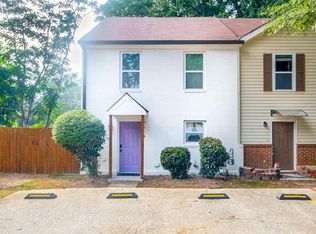 MLS ID #7801763, ALYSE WASHINGTON, HomeSmart. FMLS GA
 - $389,9002 bd1 ba964 sqft1005 Ridgecrest Dr SE, Smyrna, GA 30080For SaleMLS ID #7768829, Lindsay Etter, EXP Realty, LLC.. FMLS GA
- $324,9002 bd1 ba960 sqft326 Norton Cir SE, Smyrna, GA 30082ActiveMLS ID #10772765, Evelyn Judge, Realty One Group Edge. GAMLS
- $380,0002 bd2 ba1.3k sqft1098 Creatwood Pl SE, Smyrna, GA 30080ActiveMLS ID #10779724, Jill Petersen, BHHS Georgia Properties. GAMLS
- $300,0003 bd1 ba936 sqft275 Dink Ln SE, Marietta, GA 30060ActiveMLS ID #10741897, Guilherme Musso, Coldwell Banker Realty. GAMLS
- $359,9003 bd3 ba1.2k sqft430 Church Rd SW, Marietta, GA 30060ActiveMLS ID #10792561, Ezequiel Rivera, eXp Realty. GAMLS
- $369,0002 bd1 ba950 sqft1802 La Dawn Ln NW, Atlanta, GA 30318ActiveMLS ID #10814118, Jo Gipson, Compass. GAMLS
- $334,9994 bd2 ba1.1k sqft2363 Beverly Ln SW, Marietta, GA 30060ActiveMLS ID #10734315, Rachel Ross, BHHS Georgia Properties. GAMLS
- $340,0002 bd1 ba1.2k sqft3001 Ernest W Barrett Pkwy NW, Marietta, GA 30064ActiveMLS ID #10783657, Karen Tabler, Keller Williams Realty First Atlanta. GAMLS
- $398,9003 bd2 ba1.4k sqft3401 Emerson St SE, Smyrna, GA 30082For SaleMLS ID #7789914, Harrison Busbee, Cornerstone Real Estate Partners, LLC. FMLS GA
- $320,0003 bd2 ba1.4k sqft1169 Wingate Dr SW, Marietta, GA 30064ActiveMLS ID #10789396, Libby Bramlett, Keller Williams Realty Atlanta North. GAMLS
- $420,0003 bd2 ba1.3k sqft273 Norton Cir SE, Smyrna, GA 30082For SaleMLS ID #7778650, CAROL HAMMOCK, Carol Hammock Realty, LLC.. FMLS GA
- $494,5003 bd3 ba1.5k sqft1044 Pinedale Dr SE, Smyrna, GA 30080For SaleMLS ID #7768427, Ryan Abbe, Abbe Real Estate. FMLS GA
- $369,0003 bd2 ba1.4k sqft245 Lunie Dr SW, Mableton, GA 30126For SaleMLS ID #7751722, Guy Banks, Coldwell Banker Realty. FMLS GA
- $484,9003 bd3 ba1.5k sqft2471 Spring Dr SE, Smyrna, GA 30080For SaleMLS ID #7789321, Matthew Ashman, Ashman Associates, Inc.. FMLS GA
- $319,9993 bd2 ba1k sqft1881 Sylvia St, Austell, GA 30106ActiveMLS ID #10771149, Adesola Adewunwi, Virtual Properties Realty.com. GAMLS
- $349,9991 bd1 ba1.3k sqft130 Chestnut St, Mountain Park, GA 30075For SaleMLS ID #7811671, Reagan Bernard, Compass. FMLS GA
