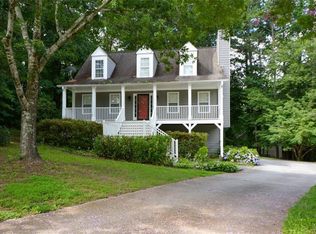
Charming Home in The Willows At Legend Creek! Welcome to 43 Legend Creek Walk, located in the desirable Willows At Legend Creek community in Douglasville, Georgia. This 4 bed, 3 bath home offers 2,073 sq ft of living space on a spacious 0.47-acre lot, providing the perfect blend of comfort and privacy. The primary suite is conveniently located on the main floor and features an oversized bedroom, double vanity, and a luxurious separate tub and shower, making it an ideal retreat. The open floor plan offers plenty of natural light, with easy access to the eat-in kitchen and living areas. Upstairs, you'll find two additional bedrooms and more living space for everyone to enjoy. Exterior highlights include low-maintenance vinyl siding, a private deck perfect for outdoor dining, and a serene backyard that backs up to a wooded green space, offering privacy and tranquility. The drive-under garage adds extra storage and convenience. The Willows At Legend Creek is a fantastic community with a homeowners association that provides access to amenities such as a pool and tennis courts. With nearby shopping, dining, and outdoor activities, this home is the perfect place to enjoy suburban living at its finest. Don’t miss your chance to call this lovely home your own!
Active
$349,000
43 Legend Creek Walk, Douglasville, GA 30134
4beds
2,073sqft
:
Get pre-qualified$2,357/mo
Single Family Residence, Residential
Built in 2004
0.47 Acres Lot
$348,300 Zestimate®
$168/sqft
$40/mo HOA
What's special
Plenty of natural lightOpen floor planLow-maintenance vinyl sidingDouble vanityOversized bedroom
- 252 days |
- 60 |
- 3 |
Zillow last checked:
Listing updated:
Listed by:
Jovenskey Duvillage,
Century 21 Connect Real Estate 770-640-6800
Source: FMLS GA,MLS#: 7683177
Facts & features
Interior
Bedrooms & bathrooms
- Bedrooms: 4
- Bathrooms: 3
- Full bathrooms: 3
- Main level bathrooms: 2
- Main level bedrooms: 3
Rooms
- Room types: Other
Primary bedroom
- Features: Master on Main, Oversized Master
- Level: Master on Main, Oversized Master
Bedroom
- Features: Master on Main, Oversized Master
Primary bathroom
- Features: Double Vanity, Separate Tub/Shower
Dining room
- Features: Great Room, Seats 12+
Kitchen
- Features: Breakfast Room, Cabinets Stain, Eat-in Kitchen, Other Surface Counters
Heating
- Central, Forced Air
Cooling
- Ceiling Fan(s), Central Air
Appliances
- Included: Dishwasher, Refrigerator
- Laundry: None
Features
- Double Vanity, Entrance Foyer, Vaulted Ceiling(s), Walk-In Closet(s)
- Flooring: Vinyl
- Windows: None
- Basement: Driveway Access
- Number of fireplaces: 1
- Fireplace features: None
- Common walls with other units/homes: No One Above
Interior area
- Total structure area: 2,073
- Total interior livable area: 2,073 sqft
- Finished area above ground: 2,073
Video & virtual tour
Property
Parking
- Total spaces: 2
- Parking features: Garage, Garage Door Opener, Level Driveway
- Garage spaces: 2
- Has uncovered spaces: Yes
Accessibility
- Accessibility features: None
Features
- Levels: Two
- Stories: 2
- Patio & porch: Deck
- Exterior features: Tennis Court(s)
- Pool features: None
- Spa features: Community
- Fencing: None
- Has view: Yes
- View description: Other
- Waterfront features: None
- Body of water: None
Lot
- Size: 0.47 Acres
- Features: Back Yard, Cul-De-Sac, Front Yard, Level, Private
Details
- Additional structures: None
- Parcel number: 047284
- Other equipment: None
- Horse amenities: None
Construction
Type & style
- Home type: SingleFamily
- Architectural style: Other
- Property subtype: Single Family Residence, Residential
Materials
- Other
- Foundation: None
- Roof: Shingle
Condition
- Resale
- New construction: No
- Year built: 2004
Details
- Warranty included: Yes
Utilities & green energy
- Electric: Other
- Sewer: Septic Tank
- Water: Public
- Utilities for property: Cable Available, Electricity Available, Phone Available, Underground Utilities, Water Available
Green energy
- Energy efficient items: None
- Energy generation: None
Community & HOA
Community
- Features: Homeowners Assoc, Pool, Tennis Court(s)
- Security: None
- Subdivision: The Willows At Legend Creek
HOA
- Has HOA: Yes
- HOA fee: $475 annually
Location
- Region: Douglasville
Financial & listing details
- Price per square foot: $168/sqft
- Tax assessed value: $314,600
- Annual tax amount: $3,509
- Date on market: 11/19/2025
- Cumulative days on market: 252 days
- Listing terms: Cash,Conventional
- Ownership: Fee Simple
- Electric utility on property: Yes
- Road surface type: Asphalt
Estimated market value
$348,300
$331,000 - $366,000
$2,120/mo
Price history
| Date | Event | Price |
|---|---|---|
| 4/3/2026 | Price change | $349,000-3%$168/sqft |
Source:  FMLS GA #7683177 Report a problem FMLS GA #7683177 Report a problem | ||
| 1/20/2026 | Price change | $359,900-2.5%$174/sqft |
Source: FMLS GA #7683177 Report a problem | ||
| 11/19/2025 | Listed for sale | $369,000+31.8%$178/sqft |
Source: FMLS GA #7683177 Report a problem | ||
| 2/14/2025 | Sold | $280,000-3.4%$135/sqft |
Source: FMLS GA #7463727 Report a problem | ||
| 2/4/2025 | Pending sale | $289,900$140/sqft |
Source:  GAMLS #10391358 Report a problem GAMLS #10391358 Report a problem | ||
| 1/24/2025 | Price change | $289,900-3.3%$140/sqft |
Source: FMLS GA #7463727 Report a problem | ||
| 1/21/2025 | Listed for sale | $299,900$145/sqft |
Source: GAMLS #10391358 Report a problem | ||
| 1/13/2025 | Pending sale | $299,900$145/sqft |
Source: GAMLS #10391358 Report a problem | ||
| 12/27/2024 | Price change | $299,900-3.2%$145/sqft |
Source: FMLS GA #7463727 Report a problem | ||
| 11/26/2024 | Listed for sale | $309,900+4.8%$149/sqft |
Source: GAMLS #10391358 Report a problem | ||
| 10/8/2024 | Sold | $295,700-7.6%$143/sqft |
Source: Public Record Report a problem | ||
| 10/7/2024 | Listed for sale | $319,900+90.4%$154/sqft |
Source: FMLS GA #7463727 Report a problem | ||
| 9/20/2024 | Listing removed | $1,960$1/sqft |
Source: Zillow Rentals Report a problem | ||
| 9/12/2024 | Price change | $1,960+1%$1/sqft |
Source: Zillow Rentals Report a problem | ||
| 8/29/2024 | Price change | $1,940+1%$1/sqft |
Source: Zillow Rentals Report a problem | ||
| 8/15/2024 | Price change | $1,920-1.5%$1/sqft |
Source: Zillow Rentals Report a problem | ||
| 8/2/2024 | Listed for rent | $1,950+4%$1/sqft |
Source: Zillow Rentals Report a problem | ||
| 8/28/2023 | Listing removed | -- |
Source: Zillow Rentals Report a problem | ||
| 8/11/2023 | Price change | $1,875-3.1%$1/sqft |
Source: Zillow Rentals Report a problem | ||
| 7/20/2023 | Price change | $1,935+2.1%$1/sqft |
Source: Zillow Rentals Report a problem | ||
| 7/10/2023 | Listed for rent | $1,895$1/sqft |
Source: Zillow Rentals Report a problem | ||
| 1/6/2005 | Sold | $168,000$81/sqft |
Source: Public Record Report a problem | ||
Public tax history
| Year | Property taxes | Tax assessment |
|---|---|---|
| 2025 | $3,130 -12.6% | $125,840 -10.8% |
| 2024 | $3,583 -2.6% | $141,080 |
| 2023 | $3,678 +2.6% | $141,080 +14.3% |
| 2022 | $3,586 +52.4% | $123,400 +55.7% |
| 2021 | $2,353 +39.5% | $79,240 +41.5% |
| 2020 | $1,687 -19.7% | $56,000 -18.6% |
| 2018 | $2,101 +9.6% | $68,760 +8.5% |
| 2017 | $1,916 +11.9% | $63,360 +11.9% |
| 2016 | $1,713 | $56,640 -13.3% |
| 2015 | $1,713 | $65,360 +26.3% |
| 2014 | -- | $51,760 +41.1% |
| 2013 | $995 | $36,680 |
| 2012 | -- | -- |
| 2011 | -- | -- |
| 2010 | -- | -- |
| 2009 | -- | $69,240 +7.6% |
| 2008 | -- | $64,340 -5.2% |
| 2007 | -- | $67,892 +3.6% |
| 2006 | -- | $65,504 +1.1% |
| 2005 | -- | $64,764 |
Find assessor info on the county website
Monthly payment
Est. payment
Payment breakdown
Explore the cost of this home by adjusting the details. Changes won't be saved.Climate risks
Neighborhood: 30134
Nearby schools
GreatSchools rating
- 4/10Nebo Elementary SchoolGrades: PK-5Distance: 1.9 mi
- 5/10South Paulding Middle SchoolGrades: 6-8Distance: 1.3 mi
- 4/10South Paulding High SchoolGrades: 9-12Distance: 1.9 mi
Schools provided by the listing agent
- Elementary: Nebo
- Middle: South Paulding
- High: South Paulding
Source: FMLS GA. This data may not be complete. We recommend contacting the local school district to confirm school assignments for this home.
- $359,0005 bd3 ba2.8k sqft40 Legend Creek Walk, Douglasville, GA 30134Sold
- $351,6004 bd3 ba1.8k sqft25 Legend Creek Walk, Douglasville, GA 30134Off Market
- $340,0003 bd3 ba3.1k sqft55 Legend Creek Cv, Douglasville, GA 30134Sold
- $307,8004 bd3 ba1.4k sqft446 Legend Creek Ln, Douglasville, GA 30134Off Market
- $327,7002 bd2 ba1.9k sqft65 Legend Creek Run, Douglasville, GA 30134Off Market
- $308,4003 bd2 ba1.8k sqft468 Legend Creek Ln, Douglasville, GA 30134Off Market
- $299,000-- bd-- ba-- sqft506 Legend Creek Ln, Douglasville, GA 30134Off Market
- $317,5005 bd3 ba1.5k sqft17 Legend Creek Run, Douglasville, GA 30134Sold
A local agent can set up tours, give advice and negotiate with sellers.
Similar homes
- $294,9003 bd2 ba2.4k sqft202 Garretts Dr, Douglasville, GA 30134For Sale

 MLS ID #7770179, Robert Salmons, Entera Realty, LLC. FMLS GA
 - $387,5004 bd3 ba2.3k sqft50 Carrington Hls, Douglasville, GA 30134For Sale
 MLS ID #7692209, Christy Ferrell, Relate Realty. FMLS GA
 - $359,9003 bd2 ba2.4k sqft70 Charity Dr, Douglasville, GA 30134Active
 MLS ID #10696746, Stacey Everson, The Realty Group. GAMLS
 - $315,0003 bd2 ba1.6k sqft71 Smith Ferguson Rd, Dallas, GA 30157Active
 MLS ID #10813805, Barbara Shaw, Maximum One Realty Greater Atlanta. GAMLS
 - $365,0004 bd3 ba2.1k sqft9569 Lakeview Ct, Douglasville, GA 30135ActiveMLS ID #10812038, Ricardo Cervantes, Atlanta Communities. GAMLS
- $379,9994 bd3 ba2.8k sqft73 Riverstone Dr, Hiram, GA 30141For SaleMLS ID #7789794, Christian Woods, Keller Williams Realty Northwest, LLC.. FMLS GA
- $339,9004 bd3 ba2.2k sqft4890 Cordero Ct, Winston, GA 30187ActiveMLS ID #10790696, Matthew McCrary, Orchard Brokerage, LLC. GAMLS
- $375,0004 bd3 ba2k sqft5723 Rutland Way, Powder Springs, GA 30127ActiveMLS ID #10773317, Don Goodner, Atlanta Communities. GAMLS
- $300,0003 bd2 ba1.3k sqft41 Bethel Dr, Dallas, GA 30157For SaleMLS ID #7793900, Sherri Webb, Berkshire Hathaway HomeServices Georgia Properties. FMLS GA
- $335,0003 bd2 ba2.3k sqft486 Sterling Dr, Powder Springs, GA 30127Active Under ContractMLS ID #10787522, EmpowerHome Team Atlanta, Keller Williams Realty First Atlanta. GAMLS
- $329,9004 bd2 ba1.8k sqft62 Roundtree Ct, Dallas, GA 30132For SaleMLS ID #7783131, Tony Granados, Coldwell Banker Realty. FMLS GA
- $384,9004 bd3 ba2.1k sqft20 Jeffrey Ln, Dallas, GA 30157ActiveMLS ID #10791299, Mark Taglieber, Keystone Realty Group, LLC. GAMLS
- $268,0004 bd3 ba1.5k sqft6550 Snowbird Ln, Douglasville, GA 30134ActiveMLS ID #10799307, Tanya Pickens, Opendoor Brokerage. GAMLS
- $385,0004 bd3 ba2.1k sqft3524 Pine Grove Dr, Douglasville, GA 30135ActiveMLS ID #10785829, Michelle Mullen, REMAX Around Atlanta. GAMLS
- $315,0005 bd3 ba2.2k sqft9720 Poole Rd, Villa Rica, GA 30180ActiveMLS ID #10766483, Chastity Diamond, eXp Realty. GAMLS
- $350,0004 bd3 ba2.2k sqft3317 Hillside Dr, Powder Springs, GA 30127ActiveMLS ID #10785228, Mark Spain, Mark Spain Real Estate. GAMLS
- $275,0003 bd2 ba1.2k sqft6370 Holborne Ln, Douglasville, GA 30134ActiveMLS ID #10804017, Kelly Garland, Keller Williams Northwest. GAMLS
- $339,9003 bd2 ba1.6k sqft55 Cranbrooke Dr, Dallas, GA 30157ActiveMLS ID #10798523, Jonette Perkins, Jason Mitchell Real Estate Georgia. GAMLS
- $379,0004 bd3 ba2.1k sqft347 Viola Dr, Dallas, GA 30157For SaleMLS ID #7785430, KEVIN PICKLES, Keller Williams Realty Signature Partners. FMLS GA
- $415,0005 bd3 ba2.4k sqft3783 Refinement Way, Douglasville, GA 30135For SaleMLS ID #7779964, JEAN DELATYREE, Wynd Realty, LLC. FMLS GA
