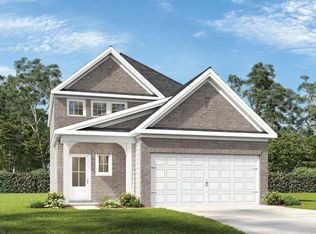
Welcome to this beautifully designed new 2 story home featuring covered front porch, the foyer reveals the open-concept main level offering a seamless flow between the inviting living room with a cozy fireplace, the spacious dining area, and a well-appointed kitchen complete with a large island featuring a breakfast bar, a walk-in pantry, and ample cabinetry for storage. A conveniently located powder room completes the main floor. Upstairs, a versatile loft provides additional living space, while the centrally located hall laundry room adds everyday convenience. The spacious primary suite offers a relaxing retreat with a large walk-in closet, a linen closet, and a luxurious en-suite bath featuring a double vanity and a walk-in shower. Three additional generously sized bedrooms and a full hall bathroom provide comfortable accommodations for family and guests, making this home the perfect blend of style, function, and modern living. Complete with two car garage, back patio for outdoor activities and relaxing. Estimated date of completion: End of November.
Active
$389,990
254 Summit Height Dr, Cartersville, GA 30121
4beds
1,981sqft
Single Family Residence, Residential
Built in 2026
4,791 Square Feet Lot
$389,600 Zestimate®
$197/sqft
$38/mo HOA
What's special
Cozy fireplaceSpacious primary suiteCovered front porchTwo car garageSpacious dining areaWalk-in pantryWell-appointed kitchen
- 67 days
- 44
- 2
Zillow last checked:
Listing updated:
Listed by:
CODY MAULDIN,
Asher Realty, Inc 770-382-5983,
Derick Mauldin,
Asher Realty, Inc
Source: FMLS GA,MLS#: 7801921
Facts & features
Interior
Bedrooms & bathrooms
- Bedrooms: 4
- Bathrooms: 3
- Full bathrooms: 2
- 1/2 bathrooms: 1
Primary bedroom
- Features: Oversized Master
- Level: Oversized Master
Bedroom
- Features: Oversized Master
Primary bathroom
- Features: Double Vanity, Shower Only
Dining room
- Features: Open Concept
Kitchen
- Features: Breakfast Bar, Cabinets Other, Pantry, View to Family Room
Heating
- Central
Cooling
- Ceiling Fan(s), Central Air
Appliances
- Included: Dishwasher, Electric Range, Electric Water Heater, Microwave
- Laundry: In Hall, Upper Level
Features
- Crown Molding, Double Vanity, Entrance Foyer, High Ceilings 9 ft Main, Vaulted Ceiling(s), Walk-In Closet(s)
- Flooring: Carpet, Luxury Vinyl, Vinyl
- Windows: Insulated Windows
- Basement: None
- Number of fireplaces: 1
- Fireplace features: Great Room
- Common walls with other units/homes: No Common Walls
Interior area
- Total structure area: 1,981
- Total interior livable area: 1,981 sqft
Video & virtual tour
Property
Parking
- Total spaces: 2
- Parking features: Attached, Garage, Garage Faces Front
- Attached garage spaces: 2
Accessibility
- Accessibility features: None
Features
- Levels: Two
- Stories: 2
- Patio & porch: Covered, Front Porch, Patio
- Exterior features: None
- Pool features: None
- Spa features: None
- Fencing: None
- Has view: Yes
- View description: Neighborhood, Rural
- Waterfront features: None
- Body of water: None
Lot
- Size: 4,791 Square Feet
- Dimensions: 50x100x50x100
- Features: Back Yard, Front Yard
Details
- Additional structures: None
- Other equipment: None
- Horse amenities: None
Construction
Type & style
- Home type: SingleFamily
- Architectural style: Craftsman,Traditional
- Property subtype: Single Family Residence, Residential
Materials
- Cement Siding
- Foundation: Slab
- Roof: Composition,Shingle
Condition
- New Construction
- New construction: Yes
- Year built: 2026
Utilities & green energy
- Electric: 110 Volts, 220 Volts
- Sewer: Public Sewer
- Water: Public
- Utilities for property: Cable Available, Electricity Available, Phone Available, Sewer Available, Underground Utilities, Water Available
Green energy
- Energy efficient items: None
- Energy generation: None
Community & HOA
Community
- Features: None
- Security: Smoke Detector(s)
- Subdivision: The Summit At Liberty Square
HOA
- Has HOA: Yes
- HOA fee: $450 annually
Location
- Region: Cartersville
Financial & listing details
- Price per square foot: $197/sqft
- Date on market: 7/9/2026
- Cumulative days on market: 67 days
- Electric utility on property: Yes
- Road surface type: Asphalt
Estimated market value
$389,600
$370,000 - $409,000
$2,327/mo
Price history
| Date | Event | Price |
|---|---|---|
| 7/9/2026 | Listed for sale | $389,990$197/sqft |
Source:  FMLS GA #7801921 Report a problem FMLS GA #7801921 Report a problem | ||
Public tax history
Tax history is unavailable.
Monthly payment
Est. payment
Payment breakdown
Explore the cost of this home by adjusting the details. Changes won't be saved.Climate risks
Neighborhood: 30121
Nearby schools
Schools provided by the listing agent
- Elementary: Cloverleaf
- Middle: Red Top
- High: Cass
Source: FMLS GA. This data may not be complete. We recommend contacting the local school district to confirm school assignments for this home.
- $254,9903 bd3 ba1.4k sqft208 Clara Xing #12, Cartersville, GA 30121New Construction

- $234,7503 bd3 ba1.4k sqft158 Oconee Rd #272, Cartersville, GA 30120Pending
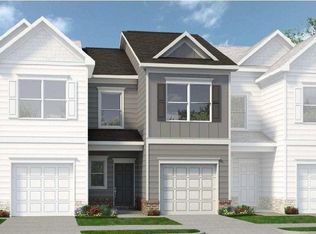
- $259,9903 bd3 ba1.6k sqft210 Clara Xing #13, Cartersville, GA 30121New Construction

- $258,9903 bd3 ba1.6k sqft100 Sylvie Dr #1, Cartersville, GA 30121New Construction
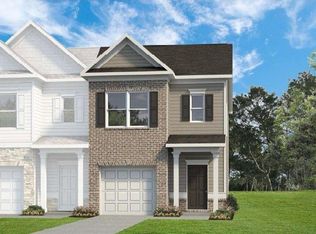
Similar homes
- $399,9004 bd3 ba2.4k sqft109 Candler Trce, Cartersville, GA 30120Active
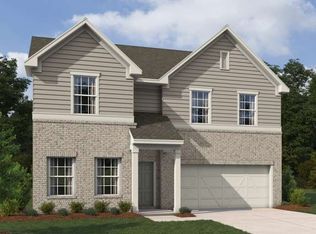
 MLS ID #10837501, Reyna Woodbury, Ashton Woods Realty. GAMLS
 - from $377,4004 bd3 ba2.6k sqftPembroke Plan, Langston Reserve, Cartersville, GA 30120New Construction
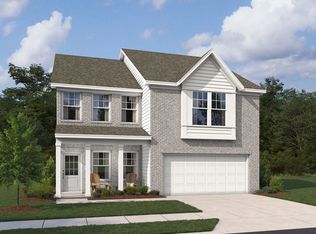 Ashton Woods Homes
 - $399,2055 bd3 ba2.5k sqft130 Greene Farm Trl, Cartersville, GA 30120New Construction
 FMLS GA
 - $369,9004 bd3 ba2.4k sqft103 Candler Trce, Cartersville, GA 30120New Construction
 FMLS GA
 - $293,9903 bd3 ba1.7k sqft17 Bonsai Way #195, Cartersville, GA 30121New ConstructionFMLS GA
- $249,9903 bd3 ba1.4k sqft206 Clara Xing #11, Cartersville, GA 30121New ConstructionMLS ID #7830719, TIFFANY HERRON, SDC Realty, LLC.. FMLS GA
- $238,9903 bd3 ba1.4k sqft173 Oconee Rd #260, Cartersville, GA 30120New ConstructionFMLS GA
- $416,1254 bd4 ba2.6k sqft105 Candler Trce, Cartersville, GA 30120New ConstructionFMLS GA
- $349,9903 bd3 ba1.9k sqft128 Greene Farm Trl, Cartersville, GA 30120New ConstructionFMLS GA
- $424,0004 bd4 ba2.6k sqft613 Elwick Ln, Cartersville, GA 30120New ConstructionFMLS GA
- $425,0003 bd2 ba1.5k sqft185A Holland Rd, Dallas, GA 30157New ConstructionMLS ID #7831247, MARC RUSTERUCCI, Keller Williams Realty Signature Partners. FMLS GA
- $259,9903 bd3 ba1.6k sqft164 Oconee Rd #269, Cartersville, GA 30120New ConstructionFMLS GA
- $389,9904 bd3 ba2.4k sqft134 Wildflower Ridge Rd Lot 97, Dallas, GA 30157ActiveGAMLS
- $354,9903 bd3 ba2.1k sqft167 Proust Cir, Dallas, GA 30132ActiveGAMLS
- $398,9904 bd3 ba2.4k sqft49 Whispering Oak Way Lot 79, Dallas, GA 30157ActiveMLS ID #10776859, Karen L Walter, CCG Realty Group LLC. GAMLS
- $329,9904 bd3 ba2.2k sqft201 Wildflower Way, Cartersville, GA 30120New ConstructionFMLS GA
