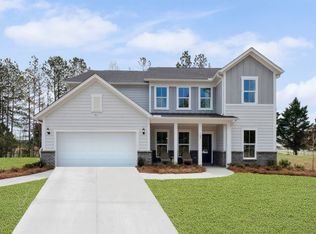
Walk to Hamilton Crossing Park | Est. Move-In Sept-Oct 2026 | Popular Willard Floorplan Don't miss this opportunity in Hamilton Place! This 4-bedroom, 2.5-bath Willard floorplan features an open-concept layout perfect for modern living and entertaining. The main level offers a flex space ideal for an office or playroom, convenient main-level laundry, and a spacious gathering room that flows seamlessly into the kitchen. Upstairs includes a large loft, three secondary bedrooms, and a spacious owner's suite with a spa-like shower. Designer finishes include Blanco Maple quartz countertops, 7"x48" luxury vinyl plank flooring, Chesterfield Soft Beige tile, and a Ferrara Blanco stacked tile shower for a clean, modern look. Located in Hamilton Place, a boutique 36-acre community with direct access to Hamilton Crossing Park, walkability to schools, and quick I-75 access. Just 15 minutes to downtown Cartersville. 23 homes sold in 6 months-take advantage of current interest rate promotions. Schedule your showing today! Photos are of model representation.
Active
$418,990
101 Jane Blvd NW, Cartersville, GA 30120
4beds
2,771sqft
Single Family Residence
Built in 2026
0.25 Acres Lot
$418,500 Zestimate®
$151/sqft
$118/mo HOA
What's special
Large loftBlanco maple quartz countertopsChesterfield soft beige tileConvenient main-level laundry
- 8 days
- 83
- 5
Zillow last checked:
Listing updated:
Listed by:
Jaymie Dimbath 404-777-0267,
Pulte Realty of Georgia, Inc
Source: GAMLS,MLS#: 10854489
Facts & features
Interior
Bedrooms & bathrooms
- Bedrooms: 4
- Bathrooms: 3
- Full bathrooms: 2
- 1/2 bathrooms: 1
Rooms
- Room types: Foyer, Laundry, Loft, Office
Dining room
- Features: Dining Rm/Living Rm Combo
Kitchen
- Features: Kitchen Island, Walk-in Pantry
Heating
- Central
Cooling
- Central Air
Appliances
- Included: Dishwasher, Disposal, Microwave, Oven/Range (Combo), Stainless Steel Appliance(s)
- Laundry: Other, Upper Level
Features
- Double Vanity, High Ceilings, Tile Bath, Walk-In Closet(s)
- Flooring: Carpet, Hardwood, Tile
- Windows: Double Pane Windows
- Basement: None
- Has fireplace: No
- Common walls with other units/homes: No Common Walls
Interior area
- Total structure area: 2,771
- Total interior livable area: 2,771 sqft
- Finished area above ground: 2,771
- Finished area below ground: 0
Property
Parking
- Total spaces: 2
- Parking features: Garage, Garage Door Opener, Kitchen Level
- Has garage: Yes
Features
- Levels: Two
- Stories: 2
- Patio & porch: Patio
- Exterior features: Other
- Waterfront features: No Dock Or Boathouse
- Body of water: None
Lot
- Size: 0.25 Acres
- Features: Other, Private
- Residential vegetation: Cleared, Grassed
Details
- Parcel number: 0059S0001061
Construction
Type & style
- Home type: SingleFamily
- Architectural style: Craftsman,Traditional
- Property subtype: Single Family Residence
Materials
- Brick, Concrete, Other
- Foundation: Slab
- Roof: Composition,Other
Condition
- To Be Built
- New construction: Yes
- Year built: 2026
Details
- Warranty included: Yes
Utilities & green energy
- Electric: 220 Volts
- Sewer: Public Sewer
- Water: Public
- Utilities for property: Cable Available, Electricity Available, Natural Gas Available
Green energy
- Green verification: HERS Index Score
Community & HOA
Community
- Features: Park, Playground, Walk To Schools
- Security: Carbon Monoxide Detector(s)
- Subdivision: Hamilton Place
HOA
- Has HOA: Yes
- Services included: Maintenance Grounds, Other
- HOA fee: $1,416 annually
Location
- Region: Cartersville
Financial & listing details
- Price per square foot: $151/sqft
- Date on market: 9/28/2026
- Listing agreement: Exclusive Right To Sell
- Listing terms: Cash,Conventional,FHA,VA Loan
- Electric utility on property: Yes
Estimated market value
$418,500
$398,000 - $439,000
$2,384/mo
Price history
| Date | Event | Price |
|---|---|---|
| 7/1/2026 | Price change | $418,990+0.7%$151/sqft |
Source:  FMLS GA #7794773 Report a problem FMLS GA #7794773 Report a problem | ||
| 6/25/2026 | Listed for sale | $415,990$150/sqft |
Source: FMLS GA #7794773 Report a problem | ||
| 6/15/2026 | Listing removed | $415,990$150/sqft |
Source:  GAMLS #10709023 Report a problem GAMLS #10709023 Report a problem | ||
| 3/12/2026 | Listed for sale | $415,990$150/sqft |
Source: FMLS GA #7730569 Report a problem | ||
Public tax history
Tax history is unavailable.
Monthly payment
Est. payment
Payment breakdown
Explore the cost of this home by adjusting the details. Changes won't be saved.Climate risks
Neighborhood: 30120
Nearby schools
Schools provided by the listing agent
- Elementary: Hamilton Crossing
- Middle: Cass
- High: Cass
Source: GAMLS. This data may not be complete. We recommend contacting the local school district to confirm school assignments for this home.
- $524,7205 bd4 ba3.6k sqft101 Jane Blvd, Cartersville, GA 30120New Construction
- $323,9004 bd3 ba-- sqft76 Hamilton Crossing Rd NW, Cartersville, GA 30120Off Market
- $230,7176 bd4 ba2.2k sqft72 Hamilton Crossing Rd NW, Cartersville, GA 30120Off Market
- $288,3003 bd2 ba2.2k sqft72 Hamilton Crossing Rd NW #A, Cartersville, GA 30120Off Market
Similar homes
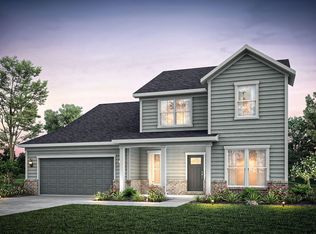
- from $418,9904 bd3 ba2.7k sqftWillard Plan, Hamilton Place, Cartersville, GA 30120New Construction
 Pulte
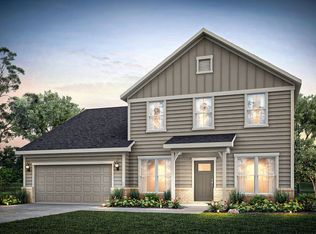
Pulte - from $431,9904 bd4 ba3.1k sqftBraddock Plan, Hamilton Place, Cartersville, GA 30120New Construction
 Pulte
Pulte - from $463,9904 bd4 ba3.3k sqftFrazier Plan, Hamilton Place, Cartersville, GA 30120New ConstructionPulte
- $455,1205 bd5 ba3.3k sqft117 Jane Blvd, Cartersville, GA 30120New ConstructionPulte
- $536,3205 bd3 ba3.6k sqft202 Henry Pl, Cartersville, GA 30120New Construction
 FMLS GA
 - $525,6205 bd4 ba3.6k sqft117 Jane Blvd NW, Cartersville, GA 30120Active
 MLS ID #10840415, Jaymie Dimbath, Pulte Realty of Georgia, Inc. GAMLS
 - $400,0004 bd3 ba2.3k sqft407 Sierra Point SW, Cartersville, GA 30120ActiveMLS ID #10824988, Ashley Fritts, Real Broker, LLC. GAMLS
- $409,9905 bd3 ba3k sqft160 Hadley Way, Cartersville, GA 30120New ConstructionFMLS GA
- $379,9904 bd3 ba2.5k sqft161 Hadley Way, Cartersville, GA 30120New ConstructionFMLS GA
- $329,9904 bd3 ba2.2k sqft201 Wildflower Way, Cartersville, GA 30120New ConstructionFMLS GA
- $375,0004 bd3 ba2.5k sqft63 Woody Way NW, Adairsville, GA 30103ActiveMLS ID #10856005, Erica Watson, Atlanta Communities. GAMLS
- $559,9004 bd4 ba2.4k sqft7 Moss Creek Dr, Rome, GA 30161ActiveMLS ID #10867039, Christie Welch Carroll, Prestige Home Brokers. GAMLS
