Move in Ready September! The Rutledge plan by Smith Douglas. Welcome to this beautiful new-construction townhome in Cartersville, offering modern design, thoughtful upgrades, and low-maintenance living. Charming curb appeal and a covered front porch create a warm welcome, while community sidewalks invite leisurely morning walks and evening strolls. Inside, a bright foyer opens to an airy open-concept layout designed for today's lifestyle. The main level features a spacious family room accented by a sleek linear fireplace, seamlessly connecting to the dining area and well-appointed kitchen. Home chefs will appreciate the upgraded cabinetry, expansive counter space, large center island, and walk-in pantry. Luxury vinyl plank flooring throughout the main level adds both style and durability. Step outside to the upgraded rear patio, perfect for relaxing, or entertaining guests. Upstairs, the private primary suite offers a comfortable retreat with a spacious bedroom, generous closet space, and an en-suite bath featuring dual vanities and an oversized shower. Two additional bedrooms provide flexibility for guests, a home office, or hobby space and share a full bath. An upstairs laundry room adds everyday convenience. 9-foot ceilings on both levels enhance the open, light-filled feel throughout the home. Built with energy-efficient construction and modern finishes, this townhome combines comfort, style, and functionality in a desirable Cartersville location. Ask about available seller incentives when using the preferred lender! Photos are representative of the floor plan and may not depict the actual home.
Active
$249,990
206 Clara Xing #11, Cartersville, GA 30121
3beds
1,443sqft
Townhouse, Residential
Built in 2026
-- sqft lot
$250,200 Zestimate®
$173/sqft
$135/mo HOA
What's special
Sleek linear fireplaceCovered front porchLarge center islandSpacious family roomExpansive counter spaceWalk-in pantryWell-appointed kitchen
- 17 days
- 10
- 0
Likely to sell faster than
Zillow last checked:
Listing updated:
Listed by:
TIFFANY HERRON,
SDC Realty, LLC. 770-213-8068
Source: FMLS GA,MLS#: 7830719
Facts & features
Interior
Bedrooms & bathrooms
- Bedrooms: 3
- Bathrooms: 3
- Full bathrooms: 2
- 1/2 bathrooms: 1
Rooms
- Room types: Laundry
Primary bedroom
- Features: None
- Level: None
Bedroom
- Features: None
Primary bathroom
- Features: Double Vanity, Shower Only
Dining room
- Features: Open Concept
Kitchen
- Features: Cabinets Other, Pantry, Stone Counters
Heating
- Central
Cooling
- Central Air
Appliances
- Included: Dishwasher, Disposal, Electric Range, Microwave
- Laundry: Laundry Room, Upper Level
Features
- Entrance Foyer, High Ceilings 9 ft Main, High Ceilings 9 ft Upper
- Flooring: Carpet, Luxury Vinyl
- Windows: Insulated Windows
- Basement: None
- Number of fireplaces: 1
- Fireplace features: Electric, Family Room
- Common walls with other units/homes: 2+ Common Walls,No One Above,No One Below
Interior area
- Total structure area: 1,443
- Total interior livable area: 1,443 sqft
- Finished area above ground: 1,443
- Finished area below ground: 0
Video & virtual tour
Property
Parking
- Total spaces: 1
- Parking features: Attached, Garage
- Attached garage spaces: 1
Accessibility
- Accessibility features: None
Features
- Levels: Two
- Stories: 2
- Patio & porch: Patio
- Exterior features: None
- Pool features: None
- Spa features: None
- Fencing: None
- Has view: Yes
- View description: Other
- Waterfront features: None
- Body of water: None
Lot
- Features: Back Yard
Details
- Additional structures: None
- Other equipment: None
- Horse amenities: None
Construction
Type & style
- Home type: Townhouse
- Architectural style: Townhouse,Other
- Property subtype: Townhouse, Residential
- Attached to another structure: Yes
Materials
- Brick, HardiPlank Type
- Foundation: Slab
- Roof: Composition
Condition
- New Construction
- New construction: Yes
- Year built: 2026
Details
- Builder name: Smith Douglas Homes
- Warranty included: Yes
Utilities & green energy
- Electric: None
- Sewer: Public Sewer
- Water: Public
- Utilities for property: Electricity Available, Sewer Available, Water Available
Green energy
- Energy efficient items: None
- Energy generation: None
Community & HOA
Community
- Features: None
- Security: Smoke Detector(s)
- Subdivision: Johnson Crossing
HOA
- Has HOA: Yes
- HOA fee: $135 monthly
Location
- Region: Cartersville
Financial & listing details
- Price per square foot: $173/sqft
- Annual tax amount: $1
- Date on market: 9/1/2026
- Cumulative days on market: 17 days
- Listing terms: 1031 Exchange,Cash,Conventional,FHA,VA Loan
- Ownership: Fee Simple
- Electric utility on property: Yes
- Road surface type: Asphalt
Estimated market value
$250,200
$238,000 - $263,000
Not available
Price history
| Date | Event | Price |
|---|---|---|
| 9/1/2026 | Listed for sale | $249,990$173/sqft |
Source:  FMLS GA #7830719 Report a problem FMLS GA #7830719 Report a problem | ||
Public tax history
Tax history is unavailable.
Monthly payment
Est. payment
Payment breakdown
Explore the cost of this home by adjusting the details. Changes won't be saved.Climate risks
Neighborhood: 30121
Nearby schools
Schools provided by the listing agent
- Elementary: Kingston
- Middle: Cass
- High: Cass
Source: FMLS GA. This data may not be complete. We recommend contacting the local school district to confirm school assignments for this home.
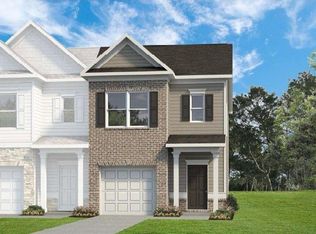
- $254,9903 bd3 ba1.4k sqft208 Clara Xing #12, Cartersville, GA 30121New Construction

- $259,9903 bd3 ba1.6k sqft210 Clara Xing #13, Cartersville, GA 30121New Construction

- $258,9903 bd3 ba1.6k sqft100 Sylvie Dr #1, Cartersville, GA 30121New Construction
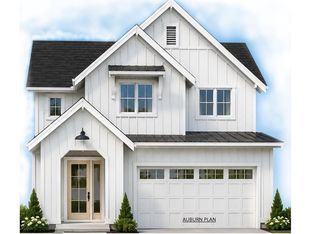
- $389,9904 bd3 ba1.9k sqft254 Summit Height Dr, Cartersville, GA 30121New Construction
Similar homes
- $254,9903 bd3 ba1.4k sqft208 Clara Xing #12, Cartersville, GA 30121New Construction
 MLS ID #7748526, TIFFANY HERRON, SDC Realty, LLC.. FMLS GA
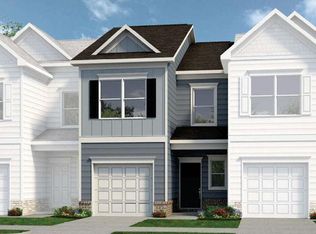
 - $238,9903 bd3 ba1.4k sqft173 Oconee Rd #260, Cartersville, GA 30120New Construction
 FMLS GA
 - $258,9903 bd3 ba1.6k sqft100 Sylvie Dr #1, Cartersville, GA 30121New ConstructionFMLS GA
- $259,9903 bd3 ba1.6k sqft210 Clara Xing #13, Cartersville, GA 30121New ConstructionFMLS GA
- $247,9903 bd3 ba1.6k sqft173 Pisgah Xing #265, Cartersville, GA 30120New ConstructionFMLS GA
- $259,9903 bd3 ba1.6k sqft150 Oconee Rd #276, Cartersville, GA 30120New ConstructionFMLS GA
- $249,9903 bd3 ba1.4k sqft206 Clara Xing #11, Cartersville, GA 30120Active
 MLS ID #10837305, Tiffany S Herron, SDC Realty. GAMLS
 - $269,9003 bd3 ba1.4k sqft302 Penn Station Way, Cartersville, GA 30120ActiveMLS ID #10715830, Whitney Bagley, Keller Williams Northwest. GAMLS
- $254,9003 bd3 ba1.4k sqft202 Fenchurch Way, Cartersville, GA 30120ActiveMLS ID #10780423, Gretchen Stone, Chapman Hall Realtors Professionals. GAMLS
- $258,9903 bd3 ba1.6k sqft100 Sylvie Dr #1, Cartersville, GA 30120ActiveMLS ID #10765753, Tiffany S Herron, SDC Realty. GAMLS
- $274,9003 bd2 ba1.6k sqft229 Dupont Dr, Cartersville, GA 30121For SaleMLS ID #7827781, Heather Killgo, Atlanta Fine Homes Sotheby's International. FMLS GA
- $260,0004 bd3 ba1.4k sqft15 Brighton Ct, Cartersville, GA 30121For SaleMLS ID #7789731, Lindsie Griffin, Atlanta Fine Homes Sotheby's International. FMLS GA
- $254,9903 bd3 ba1.4k sqft208 Clara Xing #12, Cartersville, GA 30120ActiveMLS ID #10726873, Tiffany S Herron, SDC Realty. GAMLS
- $289,9993 bd2 ba1.4k sqft27 Carriage Trce SE, Cartersville, GA 30121ActiveMLS ID #10767408, Teresa L Dobbs, Crye-Leike, Realtors. GAMLS
- $279,9903 bd3 ba1.7k sqft1024 Stiles Cir #13, Cartersville, GA 30120New ConstructionFMLS GA
