Welcome home to 176 Graham Circle, a beautifully upgraded ranch in Adairsville's sought-after Aubrey Park community, built in 2023 by Smith Douglas Homes (Atlanta's #1-ranked private homebuilder) and thoughtfully improved since. This open-concept Bradley floor plan lives large across 1,770 square feet, with 9-foot ceilings and luxury vinyl plank flooring flowing through the main living areas. The kitchen anchors the home with upgraded cabinetry, granite countertops, and a clear view into the extended family room, where a cozy fireplace sets the tone for everyday living and easy entertaining. The owner's suite offers a private retreat with a double-vanity bath and a spacious tiled shower, while two additional bedrooms and a full bath complete the layout. Step outside and the upgrades continue: a powered retractable awning with built-in lighting and sunshade screens turns the patio into a shaded outdoor living room in seconds, and a new 6-foot privacy fence with a custom finished top rail encloses the backyard for added peace and quiet. A storage building adds extra room for tools, lawn equipment, or hobby overflow, and the lot backs to trees for a natural, private backdrop. Location adds to the appeal: sidewalks run throughout Aubrey Park, and Adairsville Middle and High Schools are both within walking distance, an everyday convenience that's hard to find in new construction. From the granite and tile finishes to the fenced, tree-lined backyard, this home pairs the ease of newer construction with upgrades the original owner already invested in, so the next owner gets to enjoy them from day one. Schedule your private showing and see what makes 176 Graham Circle stand out in Aubrey Park.
Active
$319,900
176 Graham Cir, Adairsville, GA 30103
3beds
1,770sqft
Single Family Residence
Built in 2023
7,405 Square Feet Lot
$314,400 Zestimate®
$181/sqft
$33/mo HOA
What's special
Cozy fireplaceBeautifully upgraded ranchFenced tree-lined backyardOpen-concept bradley floor planSpacious tiled showerGranite countertopsLuxury vinyl plank flooring
- 20 days
- 277
- 33
Zillow last checked:
Listing updated:
Listed by:
Drew Thomas 770-637-7756,
eXp Realty
Source: GAMLS,MLS#: 10856849
Facts & features
Interior
Bedrooms & bathrooms
- Bedrooms: 3
- Bathrooms: 2
- Full bathrooms: 2
- Main level bathrooms: 2
- Main level bedrooms: 3
Rooms
- Room types: Family Room, Laundry, Office
Heating
- Central, Other
Cooling
- Ceiling Fan(s), Central Air
Appliances
- Included: Dishwasher, Disposal, Ice Maker, Microwave, Oven/Range (Combo), Refrigerator, Stainless Steel Appliance(s)
- Laundry: Laundry Closet
Features
- Master On Main Level, Split Bedroom Plan, Walk-In Closet(s)
- Flooring: Carpet, Vinyl
- Basement: None
- Number of fireplaces: 1
- Fireplace features: Family Room, Gas Log
- Common walls with other units/homes: No Common Walls
Interior area
- Total structure area: 1,770
- Total interior livable area: 1,770 sqft
- Finished area above ground: 1,770
- Finished area below ground: 0
Video & virtual tour
Property
Parking
- Total spaces: 4
- Parking features: Garage, Garage Door Opener, Off Street
- Has garage: Yes
Features
- Levels: One
- Stories: 1
- Patio & porch: Patio
- Fencing: Back Yard,Privacy
Lot
- Size: 7,405 Square Feet
- Features: Level
Details
- Additional structures: Outbuilding
- Parcel number: 0040A0004038
Construction
Type & style
- Home type: SingleFamily
- Architectural style: Ranch,Traditional
- Property subtype: Single Family Residence
Materials
- Concrete
- Foundation: Slab
- Roof: Composition
Condition
- Resale
- New construction: No
- Year built: 2023
Utilities & green energy
- Sewer: Public Sewer
- Water: Public
- Utilities for property: Electricity Available, High Speed Internet, Natural Gas Available, Underground Utilities, Water Available
Community & HOA
Community
- Features: Playground
- Subdivision: Aubrey Park
HOA
- Has HOA: Yes
- Services included: Maintenance Grounds, Other
- HOA fee: $400 annually
Location
- Region: Adairsville
Financial & listing details
- Price per square foot: $181/sqft
- Annual tax amount: $1,153
- Date on market: 10/1/2026
- Cumulative days on market: 20 days
- Listing agreement: Exclusive Right To Sell
- Electric utility on property: Yes
Estimated market value
$314,400
$299,000 - $330,000
$2,703/mo
Price history
| Date | Event | Price |
|---|---|---|
| 10/1/2026 | Listed for sale | $319,900+1.8%$181/sqft |
Source:  GAMLS #10856849 Report a problem GAMLS #10856849 Report a problem | ||
| 2/2/2024 | Sold | $314,340+1.4%$178/sqft |
Source:  FMLS GA #7290412 Report a problem FMLS GA #7290412 Report a problem | ||
| 10/23/2023 | Pending sale | $309,945$175/sqft |
Source: GAMLS #10214599 Report a problem | ||
| 10/16/2023 | Listed for sale | $309,945$175/sqft |
Source: GAMLS #10214599 Report a problem | ||
Public tax history
Tax history is unavailable.
Monthly payment
Est. payment
Payment breakdown
Explore the cost of this home by adjusting the details. Changes won't be saved.Climate risks
Neighborhood: 30103
Nearby schools
Schools provided by the listing agent
- Elementary: Adairsville
- Middle: Adairsville
- High: Adairsville
Source: GAMLS. This data may not be complete. We recommend contacting the local school district to confirm school assignments for this home.
Similar homes
- $340,0003 bd2 ba1.9k sqft82 Bailey Rd, Adairsville, GA 30103For Sale
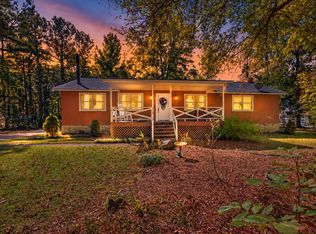 MLS ID #136752, Renae Wells. Carpet Capital AOR
 - $340,0003 bd2 ba1.9k sqft82 Bailey Rd NW, Adairsville, GA 30103Active
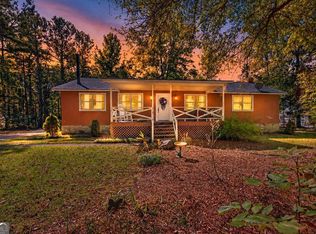
 MLS ID #10875588, Michael Jones, Maximum One Community Realty. GAMLS
 - $--4 bd3 ba2.5k sqft138 Graham Cir, Adairsville, GA 30103Auction
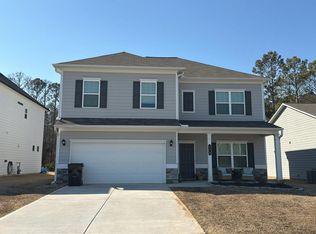 Auction.com 2
 - $319,9004 bd3 ba2.1k sqft104 Bluefin St, Adairsville, GA 30103New Construction
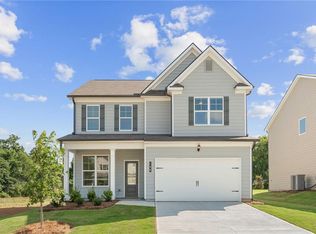
 MLS ID #7847716, Jack St Romain, McKinley Properties, LLC.. FMLS GA
 - $319,9004 bd3 ba2.1k sqft104 Bluefin St Lot 3, Adairsville, GA 30103ActiveGAMLS
- $339,5004 bd3 ba1.7k sqft10 Southwood Dr NW, Adairsville, GA 30103ActiveMLS ID #10811028, Michele Beal, Atlanta Communities. GAMLS
- $324,9004 bd3 ba2.1k sqft102 Bluefin St, Adairsville, GA 30103New ConstructionMLS ID #7848469, Jack St Romain, McKinley Properties, LLC.. FMLS GA
- $330,0004 bd3 ba2k sqft17 Redwood Dr, Adairsville, GA 30103Active Under ContractMLS ID #10807731, Heather Sumners, Atlanta Communities. GAMLS
- $315,0004 bd3 ba1.9k sqft17 Belfield Ct, Adairsville, GA 30103ActiveMLS ID #10789776, Jennifer West, Keller Williams Northwest. GAMLS
- $275,0003 bd2 ba1.3k sqft135 Manning Mill Rd NW, Adairsville, GA 30103ActiveMLS ID #10817138, Dale Willerson, Keller Williams Northwest. GAMLS
- $275,0003 bd2 ba1.3k sqft135 Manning Mill Rd, Adairsville, GA 30103For SaleMLS ID #7814242, Dale Willerson, Keller Williams Realty Northwest, LLC.. FMLS GA
- $340,0004 bd4 ba1.9k sqft19 Birch Pl, Adairsville, GA 30103ActiveMLS ID #10810577, Erica Watson, Atlanta Communities. GAMLS
- $299,9003 bd2 ba1.6k sqft46 Roundabout Ln NW, Adairsville, GA 30103ActiveMLS ID #10795319, Sam Rousu, LOCAL Realty. GAMLS
- $302,9903 bd2 ba1.3k sqft138 Formosa St Lot 123, Adairsville, GA 30103ActiveGAMLS
- $302,9903 bd2 ba1.3k sqft138 Formosa St, Adairsville, GA 30103New ConstructionMLS ID #7840690, Jack St Romain, McKinley Properties, LLC.. FMLS GA
- $354,0003 bd2 ba1.6k sqft26 Blarneystone Way, Adairsville, GA 30103ActiveMLS ID #10845742, Patches Dabbs, Atlanta Communities. GAMLS
- $346,2774 bd3 ba2.3k sqft31 Thacker Trl, Adairsville, GA 30103ActiveMLS ID #10872956, Jackie Archer, Atlanta Communities. GAMLS
- $324,9004 bd3 ba2.1k sqft102 Bluefin St Lot 2, Adairsville, GA 30103ActiveGAMLS
- $299,0003 bd3 ba1.8k sqft65 Castlemoor Loop, Adairsville, GA 30103ActiveMLS ID #10841614, Stenisha A Reed, Solutions First Realty LLC. GAMLS
