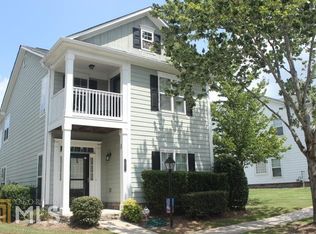
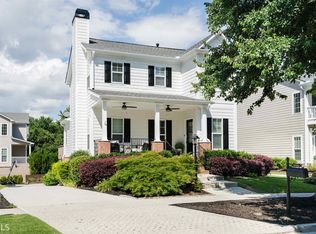
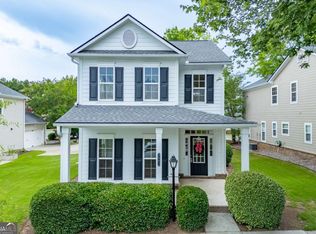
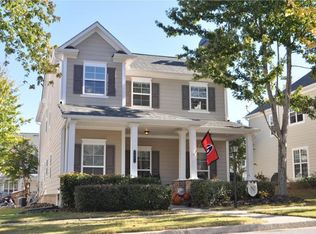
Best value on Lake Pass Lane for 2,302 sq ft! This move in ready Suwanee Station home offers a main level primary suite with tray ceiling, double vanity, and separate garden tub, plus two spacious secondary bedrooms upstairs sharing a Jack and Jill bath and a flexible loft that works beautifully as a second living area, media room, or home office. The two story family room opens to a kitchen featuring a large island, granite counters, stained cabinetry, subway tile backsplash, and gas cooktop, all designed for easy everyday living and entertaining. Major systems are already updated: newer roof, newer HVAC, newer water heater, and an EV charger in the garage. Located in the sought after Peachtree Ridge, Hull, and Burnette school cluster, Suwanee Station offers a saltwater pool, clubhouse, tennis and pickleball courts, and year round lawn care, just minutes from Suwanee Town Center's restaurants, shopping, and Saturday farmers market. The home is vacant and move in ready for a fast close. Priced for quick action, schedule your showing today.
Closed
Zillow last checked:
Listing updated:
Bought with:
Non Mls Salesperson
Non-Mls Company
Source: GAMLS,MLS#: 10783101
Price history
| Date | Event | Price |
|---|---|---|
| 9/18/2026 | Sold | $425,000-2.3%$185/sqft |
Source:  GAMLS #10783101 Report a problem GAMLS #10783101 Report a problem | ||
| 8/18/2026 | Pending sale | $435,000$189/sqft |
Source:  FMLS GA #7786245 Report a problem FMLS GA #7786245 Report a problem | ||
| 8/6/2026 | Price change | $435,000-3.3%$189/sqft |
Source: FMLS GA #7786245 Report a problem | ||
| 7/24/2026 | Price change | $450,000-2.2%$195/sqft |
Source: FMLS GA #7786245 Report a problem | ||
| 7/9/2026 | Price change | $460,000-3.2%$200/sqft |
Source: FMLS GA #7786245 Report a problem | ||
| 6/11/2026 | Listed for sale | $475,000+46.2%$206/sqft |
Source: FMLS GA #7786245 Report a problem | ||
| 7/16/2020 | Sold | $325,000-2.3%$141/sqft |
Source:  GAMLS #8801443 Report a problem GAMLS #8801443 Report a problem | ||
| 6/25/2020 | Pending sale | $332,500$144/sqft |
Source: Storey Morrow Company #6735680 Report a problem | ||
| 6/10/2020 | Listed for sale | $332,500+29.9%$144/sqft |
Source: Storey Morrow Company #6735680 Report a problem | ||
| 5/31/2017 | Sold | $256,000-0.8%$111/sqft |
Source:  FMLS GA #5819116 Report a problem FMLS GA #5819116 Report a problem | ||
| 4/7/2017 | Pending sale | $258,000$112/sqft |
Source: Mark Spain Real Estate #5819116 Report a problem | ||
| 4/4/2017 | Price change | $258,000-0.7%$112/sqft |
Source: Mark Spain Real Estate #5819116 Report a problem | ||
| 3/15/2017 | Listed for sale | $259,900+2%$113/sqft |
Source: Mark Spain Real Estate #5819116 Report a problem | ||
| 2/13/2017 | Listing removed | $254,900$111/sqft |
Source: ATLANTA PREMIER REALTY #8046242 Report a problem | ||
| 2/2/2017 | Listed for sale | $254,900+4.9%$111/sqft |
Source: ATLANTA PREMIER REALTY #8046242 Report a problem | ||
| 3/18/2016 | Sold | $243,000-0.8%$106/sqft |
Source: FMLS GA #5639330 Report a problem | ||
| 2/14/2016 | Pending sale | $244,900$106/sqft |
Source: THE GATES REAL ESTATE GROUP INC #5639330 Report a problem | ||
| 1/25/2016 | Listed for sale | $244,900+8.8%$106/sqft |
Source: THE GATES REAL ESTATE GROUP INC #5639330 Report a problem | ||
| 9/17/2014 | Listing removed | $225,000$98/sqft |
Source: Duffy Realty of Atlanta #5326156 Report a problem | ||
| 8/15/2014 | Price change | $225,000-2.2%$98/sqft |
Source: Duffy Realty of Atlanta #5326156 Report a problem | ||
| 8/1/2014 | Listed for sale | $230,000+0.4%$100/sqft |
Source: Duffy Realty of Atlanta #5326156 Report a problem | ||
| 3/9/2007 | Sold | $229,000+24.5%$99/sqft |
Source: Public Record Report a problem | ||
| 6/23/2005 | Sold | $184,000$80/sqft |
Source: Public Record Report a problem | ||
Get a cash offer in 3 minutes
Find out how much your home could sell for in as little as 3 minutes with a no-obligation cash offer.
Estimated market value
$424,900
