Skip main navigation
Closed
  • $540,000

    3911 Lake Pass Ln, Suwanee, GA 30024

    3beds
    1,988sqft
    Single Family Residence
    Built in 2005
    5,662 Square Feet Lot
    $508,400 Zestimate®
    $272/sqft
    $2,370 Estimated rent

    Home value

    $508,400

    $483,000 - $534,000

    $2,370/mo

    Zestimate® history
    Loading
    Loading...

    Owner options

    List your home for rent

    $2,370/mo

    Rent Zestimate®

    Find your next renter with Zillow Rental Manager. Plus, with online applications, you can quickly screen prospective tenants – for free.

    Learn more

    $2,370/mo

    Rent Zestimate®

    Refinance and save

    $3,510/mo

    Est. payment

    Refinancing to a lower rate could help reduce your monthly payments and save thousands over the life of the loan.

    See today's rates

    $3,510/mo

    Est. payment

    Explore your selling options

    Work with a Zillow partner agent

    Leverage their expertise and Zillow's premium Showcase listings to get your home seen by more buyers.

    Get started

    List with your own agent

    Get your home in front of millions of buyers by listing it on Zillow.

    Learn how to do it

    Sell it yourself

    Take full control of how buyers see your home on Zillow by listing For Sale by Owner (FSBO).

    List your home

    What's special

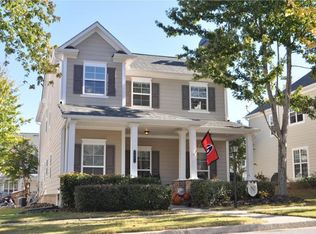
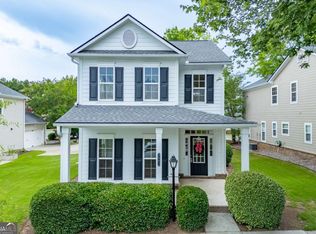
    Welcome to this beautifully updated 3-bedroom, 2.5-bath home nestled in one of Suwanee's most desirable communities! This residence is the perfect blend of modern upgrades and comfortable living, with every detail thoughtfully designed for your lifestyle. The main level features a bright, open living area where two French doors bring the outside in. Open them up to let in fresh air and create a seamless connection between indoor and outdoor living-perfect for spring days or cool autumn evenings. The first level is a big open space where the living room flows seamlessly into the dining room, and the updated kitchen. The kitchen is sure to impress, featuring quartz countertops, plenty of cabinet space, stainless steel appliances, including new refrigerator & freezer combo and a new microwave. The laundry room has a pull-out organization system for additional storage. The updates continue throughout the home with LVP flooring and updated light fixtures. All three spacious bedrooms are located on the second level. The owner's suite is a true retreat, featuring a spa-like bathroom with a luxurious frameless walk-in shower with contemporary fixtures, tile flooring, and two separate vanities. The other bathrooms have also been fully updated, boasting modern tile flooring and elegant fixtures that combine both style and function. Step outside and enjoy a peaceful moment on the charming front porch or relax on the private deck off one of the upstairs bedrooms - perfect for taking in the fresh air and morning sunshine. Guest parking available in front of the home along the street. This home is part of a vibrant community filled with amazing amenities, including two pools, a clubhouse that can be rented for private events, a community gym, playground, gazebo for outdoor events, six tennis courts, and four pickleball courts. You'll also love the scenic trails and sidewalks throughout the neighborhood, offering a perfect setting for morning jogs or evening strolls. Located in a top-rated school district and just minutes from the new Suwanee Town Center on Main, the Suwanee Library, and Suwanee Creek Greenway, this home is ideal for those seeking both convenience and community. Don't miss the opportunity to call this move-in-ready gem your home. Schedule your showing today and start living your best life in Suwanee!

    Zillow last checked:

    Listing updated:

    Listed by:

    Vili Nikolova 678-755-4464,

    eXp Realty

    Bought with:

    Helen Sullivan, 440085

    RE/MAX Center

    Source: GAMLS,MLS#: 10375689MLS Logo

    Facts & features

    Interior

    Bedrooms & bathrooms
    • Bedrooms: 3
    • Bathrooms: 3
    • Full bathrooms: 2
    • 1/2 bathrooms: 1
    Rooms
    • Room types: Family Room
    Kitchen
    • Features: Pantry, Solid Surface Counters, Walk-in Pantry
    Heating
    • Forced Air
    Cooling
    • Ceiling Fan(s), Central Air
    Appliances
    • Included: Dishwasher, Disposal, Dryer, Refrigerator, Microwave, Oven/Range (Combo), Stainless Steel Appliance(s), Washer, Gas Water Heater
    • Laundry: Laundry Closet, In Kitchen
    Features
    • Central Vacuum, Double Vanity, Entrance Foyer, Tile Bath, Walk-In Closet(s)
    • Flooring: Vinyl
    • Basement: None
    • Attic: Pull Down Stairs
    • Number of fireplaces: 1
    • Fireplace features: Living Room
    Interior area
    • Total structure area: 1,988
    • Total interior livable area: 1,988 sqft
    • Finished area above ground: 1,988
    • Finished area below ground: 0

    Property

    Parking
    • Total spaces: 2
    • Parking features: Attached, Garage Door Opener, Garage, Kitchen Level, Parking Pad
    • Has attached garage: Yes
    • Has uncovered spaces: Yes
    Features
    • Levels: Two
    • Stories: 2
    • Patio & porch: Patio, Porch
    • Exterior features: Balcony, Sprinkler System
    Lot
    • Size: 5,662 Square Feet
    • Features: Level
    Details
    • Parcel number: R7209 216

    Construction

    Type & style
    • Home type: SingleFamily
    • Architectural style: Traditional
    • Property subtype: Single Family Residence
    Materials
    • Other
    • Foundation: Slab
    • Roof: Composition
    Condition
    • New Construction
    • New construction: Yes
    • Year built: 2005

    Utilities & green energy

    • Sewer: Public Sewer
    • Water: Public
    • Utilities for property: Cable Available, Electricity Available, High Speed Internet, Natural Gas Available, Sewer Connected, Underground Utilities, Water Available

    Community & HOA

    Community
    • Features: Clubhouse, Fitness Center, Park, Playground, Pool, Near Shopping, Sidewalks, Street Lights, Tennis Court(s), Tennis Team
    • Subdivision: Suwanee Station
    HOA
    • Has HOA: Yes
    • Services included: Maintenance Grounds, Management Fee, Private Roads, Reserve Fund, Swimming, Tennis
    • HOA fee: $164 annually
    Location
    • Region: Suwanee

    Financial & listing details

    • Price per square foot: $272/sqft
    • Tax assessed value: $426,000
    • Annual tax amount: $5,502
    • Date on market: 9/11/2024
    • Cumulative days on market: 14 days
    • Listing agreement: Exclusive Right To Sell
    • Electric utility on property: Yes

    Price history

    DateEventPrice
    9/27/2024Sold$540,000+4.9%$272/sqft
    Source: GAMLS #10375689 Report a problem
    9/16/2024Pending sale$515,000$259/sqft
    Source: FMLS GA #7454035 Report a problem
    9/13/2024Contingent$515,000$259/sqft
    Source: GAMLS #10375689 Report a problem
    9/11/2024Listed for sale$515,000+11.4%$259/sqft
    Source: FMLS GA #7454035 Report a problem
    6/25/2022Sold$462,400-4.7%$233/sqft
    Source: Public Record Report a problem
    5/8/2022Pending sale$485,000$244/sqft
    Source: Owner Report a problem
    5/1/2022Listed for sale$485,000+42.7%$244/sqft
    Source: Owner Report a problem
    5/18/2021Sold$339,900$171/sqft
    Source: GAMLS #8964260 Report a problem
    4/24/2021Pending sale$339,900$171/sqft
    Source: GAMLS #8964260 Report a problem
    4/20/2021Listed for sale$339,900+66.6%$171/sqft
    Source: GAMLS #8964260 Report a problem
    4/1/2005Sold$204,000$103/sqft
    Source: Public Record Report a problem

    Public tax history

    YearProperty taxesTax assessment
    2025$5,124 -8.7%$170,400 -2.8%
    2024$5,610 +2%$175,320 +2.3%
    2023$5,502 +26.1%$171,400 +26.1%
    2022$4,364 +37.1%$135,960 +15.5%
    2021$3,184 +5.6%$117,760 +8.5%
    2020$3,014 +0.2%$108,520
    2019$3,008 $108,520 +6.6%
    2018$3,008 +22.9%$101,800 +24.2%
    2016$2,448 -1.2%$81,960
    2015$2,478 $81,960 +8.2%
    2014$2,478 +8.4%$75,720 +3.3%
    2013$2,285 $73,320
    2012-- $73,320 -7.3%
    2011-- $79,120 -9.6%
    2010-- $87,480
    2009-- $87,480
    2007-- $87,480
    2006-- $87,480 +16.4%
    2005-- $75,160 +219%
    2004$377 $23,560
    Find assessor info on the county website

    Neighborhood: 30024

    Nearby schools

    GreatSchools rating
    Schools provided by the listing agent
    • Elementary: Burnette
    • Middle: Richard Hull
    • High: Peachtree Ridge

    Source: GAMLS. This data may not be complete. We recommend contacting the local school district to confirm school assignments for this home.

    Get a cash offer in 3 minutes
    Find out how much your home could sell for in as little as 3 minutes with a no-obligation cash offer.
    Estimated market value
    $508,400
    Get a cash offer in 3 minutes
    Find out how much your home could sell for in as little as 3 minutes with a no-obligation cash offer.
    Estimated market value
    $508,400