Priced well under the appraised value. A rare opportunity to own a spacious and versatile home in Snellville! This beautiful traditional-style residence offers the perfect combination of timeless charm, functional living space, and modern convenience. Featuring 4 generously sized bedrooms upstairs, this home is thoughtfully designed to provide comfort and flexibility for families of all sizes. The main level welcomes you with an inviting open-concept layout that seamlessly connects the living spaces, creating the perfect setting for both everyday living and entertaining. Enjoy multiple gathering areas, including a spacious living room and a cozy family room highlighted by a stunning brick fireplace that serves as the centerpiece of the home. The stunning kitchen serves as the heart of the home, showcasing luxurious quartz countertops, a dramatic waterfall peninsula, and seamless views into the dining and living areas-perfect for entertaining guests or enjoying quality time with family. Designed with both style and functionality in mind, this space creates an inviting atmosphere for everyday living and special gatherings alike. The finished basement offers exceptional versatility, featuring an additional bedroom, a full bathroom, and a convenient kitchenette. Complete with its own private exterior entrance, this space is ideal for extended family, guests, a home office, recreation area, or additional living quarters. Step outside to discover a large backyard with plenty of room for outdoor entertaining, gardening, play, or simply relaxing in your own private retreat. Nestled within a quiet and well-established neighborhood, this home offers the peaceful setting you've been looking for while remaining conveniently close to shopping, dining, schools, parks, and major commuter routes. Combining generous living space, a flexible floor plan, and a desirable location, this home presents an incredible opportunity you won't want to miss. Schedule your private showing today!
Active
Price cut: $15K (10/13)
$419,900
3022 Meadowsweet Trl, Snellville, GA 30078
5beds
--sqft
Single Family Residence
Built in 1989
0.37 Acres Lot
$417,000 Zestimate®
$--/sqft
$-- HOA
What's special
- 66 days
- 251
- 39
Zillow last checked:
Listing updated:
Listed by:
Stephany Camarillo 678-779-2556,
eXp Realty
Source: GAMLS,MLS#: 10830050
Facts & features
Interior
Bedrooms & bathrooms
- Bedrooms: 5
- Bathrooms: 4
- Full bathrooms: 3
- 1/2 bathrooms: 1
Rooms
- Room types: Laundry
Kitchen
- Features: Pantry, Second Kitchen
Heating
- Central
Cooling
- Ceiling Fan(s), Central Air
Appliances
- Included: Dishwasher
- Laundry: Upper Level
Features
- Other
- Flooring: Carpet, Hardwood
- Basement: Exterior Entry,Finished
- Number of fireplaces: 1
- Common walls with other units/homes: No Common Walls
Interior area
- Total structure area: 0
- Finished area above ground: 0
- Finished area below ground: 0
Property
Parking
- Total spaces: 2
- Parking features: Garage
- Has garage: Yes
Features
- Levels: Three Or More
- Stories: 3
- Patio & porch: Deck
- Fencing: Wood
- Body of water: None
Lot
- Size: 0.37 Acres
- Features: Private
Details
- Parcel number: R5068 083
- Special conditions: Investor Owned
Construction
Type & style
- Home type: SingleFamily
- Architectural style: Traditional
- Property subtype: Single Family Residence
Materials
- Other
- Roof: Other
Condition
- Resale
- New construction: No
- Year built: 1989
Utilities & green energy
- Sewer: Public Sewer
- Water: Public
- Utilities for property: Electricity Available, Natural Gas Available, Sewer Available, Water Available
Community & HOA
Community
- Features: None
- Security: Smoke Detector(s)
- Subdivision: Brookeside Meadows 2
HOA
- Has HOA: No
- Services included: None
Location
- Region: Snellville
Financial & listing details
- Tax assessed value: $394,800
- Annual tax amount: $6,037
- Date on market: 8/19/2026
- Cumulative days on market: 62 days
- Listing agreement: Exclusive Right To Sell
- Electric utility on property: Yes
Estimated market value
$417,000
$396,000 - $438,000
$2,858/mo
Price history
| Date | Event | Price |
|---|---|---|
| 10/13/2026 | Price change | $419,900-3.4% |
Source:  GAMLS #10830050 Report a problem GAMLS #10830050 Report a problem | ||
| 9/19/2026 | Price change | $434,900-2.3% |
Source: GAMLS #10830050 Report a problem | ||
| 8/19/2026 | Listed for sale | $445,000 |
Source:  FMLS GA #7824108 Report a problem FMLS GA #7824108 Report a problem | ||
| 8/18/2026 | Listing removed | $445,000 |
Source: GAMLS #10791398 Report a problem | ||
| 7/22/2026 | Price change | $445,000-1.1% |
Source: FMLS GA #7791415 Report a problem | ||
| 6/19/2026 | Listed for sale | $449,900+80.7% |
Source: FMLS GA #7791415 Report a problem | ||
| 5/6/2026 | Sold | $249,000 |
Source: Public Record Report a problem | ||
Public tax history
| Year | Property taxes | Tax assessment |
|---|---|---|
| 2026 | -- | $157,920 -0.9% |
| 2025 | $5,035 +4.6% | $159,320 +5.9% |
| 2024 | $4,815 +9.3% | $150,480 +9.6% |
| 2023 | $4,407 | $137,280 +1.5% |
| 2022 | -- | $135,240 +37.9% |
| 2021 | $2,597 -5.3% | $98,080 +17% |
| 2020 | $2,742 +0.2% | $83,840 |
| 2019 | $2,738 | $83,840 +8.3% |
| 2018 | $2,738 +23.1% | $77,400 +21.2% |
| 2016 | $2,224 +20% | $63,840 +20.4% |
| 2015 | $1,854 | $53,040 +60.5% |
| 2014 | $1,854 +67.3% | $33,040 |
| 2013 | $1,109 | $33,040 -14.9% |
| 2012 | -- | $38,840 -23.2% |
| 2011 | -- | $50,560 -28.2% |
| 2010 | -- | $70,400 |
| 2009 | -- | $70,400 |
| 2007 | -- | $70,400 |
| 2006 | -- | $70,400 +16.2% |
| 2005 | -- | $60,560 |
| 2004 | $1,027 -5.3% | $60,560 |
| 2003 | $1,084 -50.1% | $60,560 |
| 2002 | $2,172 +31.9% | $60,560 +18.3% |
| 2001 | $1,647 | $51,200 |
Find assessor info on the county website
Monthly payment
Est. payment
Payment breakdown
Explore the cost of this home by adjusting the details. Changes won't be saved.Climate risks
Neighborhood: 30078
Nearby schools
Schools provided by the listing agent
- Elementary: Britt
- Middle: Snellville
- High: South Gwinnett
Source: GAMLS. This data may not be complete. We recommend contacting the local school district to confirm school assignments for this home.


Similar homes
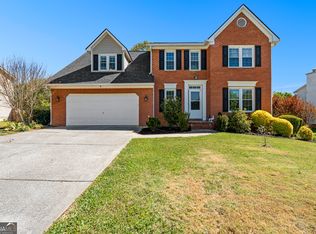
- $415,0004 bd4 ba4k sqft3500 Sims Rd, Snellville, GA 30039Active
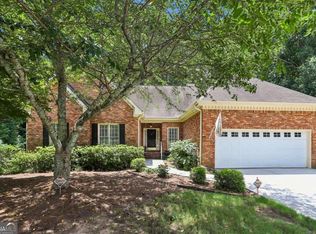
 MLS ID #10810864, Amanda Martin, Compass. GAMLS
 - $365,0003 bd3 ba1.7k sqft2045 Maier Ct, Snellville, GA 30078Active
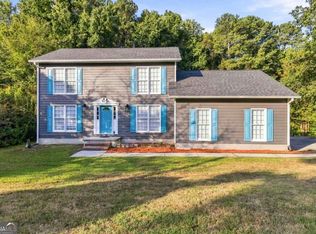 MLS ID #10847062, Bal Allay, Virtual Properties Realty.com. GAMLS
 - $369,0004 bd3 ba2.6k sqft206 Comstock Ct, Lawrenceville, GA 30044For Sale

 MLS ID #7857607, HUYEN DAO, NDI Maxim Residential. FMLS GA
 - $350,0004 bd3 ba1.4k sqft3286 Sunderland Dr, Snellville, GA 30039Active
 MLS ID #10874982, Nidia M Guzman, Virtual Properties Realty.com. GAMLS
 - $398,0004 bd3 ba1.9k sqft1865 Heatherton Rd, Dacula, GA 30019ActiveMLS ID #10876172, Maria E Mendoza, Chapman Hall Professionals Realty. GAMLS
- $449,9996 bd4 ba3.7k sqft3159 Battlement Cir, Loganville, GA 30052ActiveMLS ID #10842319, Laura Gray, Chapman Hall Realtors Professionals. GAMLS
- $374,9003 bd2 ba2.7k sqft1477 Abbie Kilgore Way, Loganville, GA 30052ActiveMLS ID #10844243, Jonesy Realty Group, HomeSmart. GAMLS
- $320,0003 bd2 ba1.4k sqft2409 Three Bars Dr, Snellville, GA 30078ActiveMLS ID #10793697, Kennedi Washington, WM Realty LLC. GAMLS
- $339,9004 bd3 ba1.7k sqft2531 Falcon Ridge Dr, Grayson, GA 30017ActiveMLS ID #10821982, Mohammad Zakir Sikder, Chapman Hall Realtors Professionals. GAMLS
- $430,0004 bd3 ba2.6k sqft4875 Five Forks Trickum Rd SW, Lilburn, GA 30047ActiveMLS ID #10814539, Syed Firoz, Virtual Properties Realty.com. GAMLS
- $418,0004 bd4 ba-- sqft1197 Adah Ct, Lawrenceville, GA 30043ActiveMLS ID #10839011, Dat Nguyen, Virtual Properties Realty.com. GAMLS
- $399,0005 bd4 ba2.3k sqft497 Dicks Ct NW, Lilburn, GA 30047ActiveMLS ID #10826676, Johnny Le, Chapman Hall Premier, Realtors. GAMLS
- $374,9993 bd2 ba1.4k sqft1021 Grayson Hwy, Lawrenceville, GA 30046ActiveMLS ID #10857768, Gina DiResta, PEND Realty, LLC. GAMLS
- $394,0005 bd3 ba2.6k sqft298 W Wind Dr SW, Lilburn, GA 30047ActiveMLS ID #10809503, Syed Firoz, Virtual Properties Realty.com. GAMLS
- $385,0004 bd3 ba-- sqft440 Hunters Cove Ct, Lawrenceville, GA 30044ActiveMLS ID #10824413, Lynn Eaton, Real Broker, LLC. GAMLS
- $469,0004 bd3 ba-- sqft1448 Red Fox Run SW, Lilburn, GA 30047ActiveMLS ID #10800281, Mohammed S Haque, Chapman Hall Realtors. GAMLS
- $375,0004 bd2 ba2.5k sqft106 Caldwell Rd, Lawrenceville, GA 30046ActiveMLS ID #10821592, Courtney Newton, The Rezerve. GAMLS
- $372,0004 bd3 ba-- sqft78 Regal Way, Lawrenceville, GA 30044ActiveMLS ID #10830401, Felida Dariana Sanchez Useche, Virtual Properties Realty.com. GAMLS
- $465,0004 bd4 ba3k sqft643 Laufin Ct, Lawrenceville, GA 30043ActiveMLS ID #10842211, Bryan Bachtel, AXEN Realty. GAMLS
- $350,0004 bd3 ba2.6k sqft5169 Rockbridge Dr, Stone Mountain, GA 30087ActiveMLS ID #10872657, Mark Spain, Mark Spain Real Estate. GAMLS
