Welcome to this beautifully maintained, MOVE-IN READY home in the sought-after Lanier Walk community, ideally located near Lake Lanier and Buford Dam! Thoughtfully cared for and filled with charming architectural details, this home offers crown molding, decorative trim work and numerous custom touches throughout that give it a warm, polished feel. Upstairs, you'll find two generously sized bedrooms, each with its own private en-suite bathroom, creating the perfect setup for homeowners, guests or roommates. The home also includes a convenient half bath on the main level. What truly sets this property apart is the approximately 740 SQ FT UNFINISHED WALKOUT BASEMENT an incredibly rare find in a condo/townhome-style community! Already stubbed for a bathroom, this space offers tremendous potential to add an additional bedroom, full bathroom, living area, home office, gym or combination of spaces while significantly expanding the usable living area. Even better, this home is truly turnkey with a brand-new refrigerator, brand-new range, and a beautiful washer and dryer ALL REMAINING WITH THE PROPERTY. Lovingly maintained, full of character and offering expansion possibilities you simply don't find every day, this one is a standout. Enjoy a fantastic Cumming location convenient to Lake Lanier, Buford Dam, shopping, dining and everyday conveniences. Don't miss the opportunity to make this special home your own!
Active
Price cut: $24.9K (9/17)
$325,000
2725 Maple Park Pl, Cumming, GA 30041
2beds
1,720sqft
Condominium
Built in 2008
-- sqft lot
$321,700 Zestimate®
$189/sqft
$315/mo HOA
What's special
Beautifully maintainedCrown moldingNumerous custom touches throughoutCharming architectural detailsBrand-new refrigeratorDecorative trim workTwo generously sized bedrooms
- 51 days
- 224
- 15
Zillow last checked:
Listing updated:
Listed by:
Bonds Realty Group 678-269-1155,
Keller Williams Realty Atl. Partners
Source: GAMLS,MLS#: 10829829
Facts & features
Interior
Bedrooms & bathrooms
- Bedrooms: 2
- Bathrooms: 3
- Full bathrooms: 2
- 1/2 bathrooms: 1
Rooms
- Room types: Other
Kitchen
- Features: Breakfast Area, Pantry, Solid Surface Counters
Heating
- Central, Forced Air
Cooling
- Ceiling Fan(s), Central Air
Appliances
- Included: Dishwasher, Disposal, Dryer, Microwave, Refrigerator, Washer
- Laundry: In Hall, Laundry Closet, Upper Level
Features
- Bookcases, Double Vanity, High Ceilings, Roommate Plan, Separate Shower, Soaking Tub
- Flooring: Carpet, Hardwood, Tile
- Basement: Bath/Stubbed,Concrete,Daylight,Unfinished
- Attic: Pull Down Stairs
- Number of fireplaces: 1
- Fireplace features: Family Room, Gas Starter
- Common walls with other units/homes: 2+ Common Walls,No One Above,No One Below
Interior area
- Total structure area: 1,720
- Total interior livable area: 1,720 sqft
- Finished area above ground: 1,720
- Finished area below ground: 0
Property
Parking
- Parking features: Attached, Garage
- Has attached garage: Yes
Features
- Levels: Two
- Stories: 2
- Patio & porch: Deck
- Body of water: None
Lot
- Size: 1,001 Square Feet
- Features: Other
Details
- Parcel number: 225 364
- Special conditions: Estate Owned
Construction
Type & style
- Home type: Condo
- Architectural style: Brick Front,Traditional
- Property subtype: Condominium
- Attached to another structure: Yes
Materials
- Brick
- Foundation: Slab
- Roof: Composition
Condition
- Resale
- New construction: No
- Year built: 2008
Utilities & green energy
- Sewer: Public Sewer
- Water: Public
- Utilities for property: Cable Available, Electricity Available, Natural Gas Available, Phone Available, Sewer Available, Underground Utilities, Water Available
Community & HOA
Community
- Features: None
- Security: Smoke Detector(s)
- Subdivision: Lanier Walk
HOA
- Has HOA: Yes
- Services included: Maintenance Structure, Maintenance Grounds, Pest Control, Trash
- HOA fee: $3,780 annually
Location
- Region: Cumming
Financial & listing details
- Price per square foot: $189/sqft
- Annual tax amount: $445
- Date on market: 8/20/2026
- Cumulative days on market: 52 days
- Listing agreement: Exclusive Right To Sell
- Listing terms: Cash,Conventional,FHA,VA Loan
- Electric utility on property: Yes
Estimated market value
$321,700
$306,000 - $338,000
$2,163/mo
Price history
| Date | Event | Price |
|---|---|---|
| 9/17/2026 | Price change | $325,000-7.1%$189/sqft |
Source:  GAMLS #10829829 Report a problem GAMLS #10829829 Report a problem | ||
| 8/20/2026 | Listed for sale | $349,900$203/sqft |
Source: GAMLS #10829829 Report a problem | ||
Public tax history
Tax history is unavailable.
Monthly payment
Est. payment
Payment breakdown
Explore the cost of this home by adjusting the details. Changes won't be saved.Climate risks
Neighborhood: 30041
Nearby schools
Schools provided by the listing agent
- Elementary: Mashburn
- Middle: Lakeside
- High: Forsyth Central
Source: GAMLS. This data may not be complete. We recommend contacting the local school district to confirm school assignments for this home.


Similar homes
- $335,0003 bd3 ba1.6k sqft2885 Maple Park Pl, Cumming, GA 30041Active
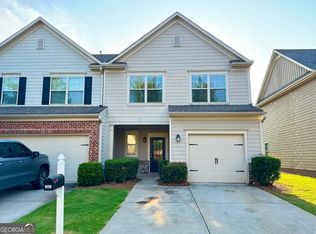
 MLS ID #10798558, Yun Y Qian, Chapman Hall Realtors. GAMLS
 - $390,0004 bd4 ba2.4k sqft2705 Maple Park Pl, Cumming, GA 30041Active
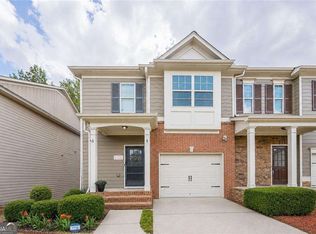 MLS ID #10868676, SNGROUP Team, Keller Williams Realty North Atlanta. GAMLS
 - $--3 bd2 ba1.2k sqft2715 Pilgrim Mill Rd, Cumming, GA 30041Auction
 Auction.com 2
 - $365,0003 bd2 ba1.8k sqft3235 Southshore Ct, Cumming, GA 30041Active
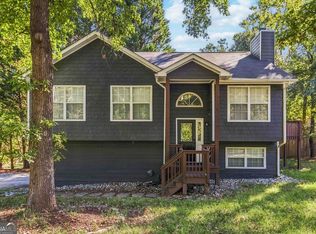 MLS ID #10854865, Mayra Senquiz, Your Home Sold Guaranteed. GAMLS
 - $315,0003 bd2 ba1.1k sqft2802 Buford Dam Rd, Cumming, GA 30041ActiveMLS ID #10761494, Peggy Brown, Virtual Properties Realty.com. GAMLS
- $365,0004 bd2 ba2.5k sqft2865 Lanier Beach South Rd, Cumming, GA 30041ActiveMLS ID #10852713, Stephen McCarthy, Virtual Properties Realty.Net. GAMLS
- $295,0002 bd2 ba924 sqft4035 Hawk St, Cumming, GA 30041For Sale
 MLS ID #7850985, Andrea Cueny, Armont Real Estate. FMLS GA
 - $380,0004 bd3 ba1.9k sqft1570 Williams Cir, Cumming, GA 30041ActiveMLS ID #10869594, Caleb Bell, Maximum One Premier Realtors. GAMLS
- $330,0002 bd2 ba992 sqft3525 Auburn Dr, Cumming, GA 30041ActiveMLS ID #10854764, Taylor Philipson, Atlanta Communities. GAMLS
- $334,9902 bd2 ba1.8k sqft3875 Stutz St, Cumming, GA 30041Active Under ContractMLS ID #10819421, Styles Realty Group, Century 21 Results. GAMLS
- $322,0003 bd2 ba1.3k sqft1370 Eaglecreek Trl, Cumming, GA 30041ActiveMLS ID #10849487, Tanya Pickens, Opendoor Brokerage. GAMLS
- $459,9003 bd2 ba1.8k sqft1705 Habersham Marina Rd, Cumming, GA 30041For SaleMLS ID #7849792, BETH MOSS, Moss Real Estate, Inc.. FMLS GA
- $285,0002 bd2 ba1.3k sqft3200 Rim Cove Dr APT 115, Cumming, GA 30041ActiveMLS ID #10789328, Jonathan Pittard, Century 21 Results. GAMLS
- $400,0002 bd2 ba1.9k sqft2694 Grapevine Cir, Cumming, GA 30041For SaleMLS ID #7838802, Bonnie Smith, Atlanta Fine Homes Sotheby's International. FMLS GA
- $349,9002 bd2 ba1.3k sqft1250 Allendale Dr, Cumming, GA 30041For SaleMLS ID #7766763, Adams Lee, Drake Realty of GA, Inc.. FMLS GA
- $384,9003 bd2 ba1.3k sqft3245 Marine Rd, Cumming, GA 30041ActiveMLS ID #10848206, Daniel C Nelson, Excalibur Homes, LLC. GAMLS
- $333,0003 bd2 ba1.6k sqft5385 Renault St, Cumming, GA 30041ActiveMLS ID #10702378, Gabrielle Brown, Pinnacle Real Estate Services. GAMLS
- $330,0003 bd2 ba1.3k sqft3230 Halifax Dr, Cumming, GA 30041ActiveMLS ID #10803368, Brad Feiman, eXp Realty. GAMLS
- $479,9003 bd5 ba2.3k sqft1950 Buford Dam Rd APT 301, Cumming, GA 30041ActiveMLS ID #10849076, Debra Dinkins, BHHS Georgia Properties. GAMLS
- $280,0003 bd2 ba1.3k sqft1820 Ridge Rd, Cumming, GA 30041ActiveMLS ID #10587403, Dianne Whitmire, Promotion Realty, Inc.. GAMLS
