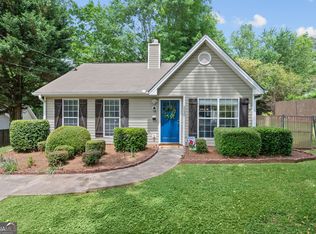
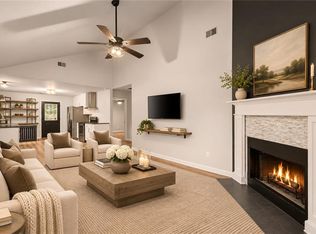
Welcome home to this charming 2-bedroom, 2-bath cottage in Cumming, offering an updated interior, a private backyard, and a convenient location with no HOA! Step inside to an open-concept living, dining, and kitchen area with vaulted ceilings, neutral paint, and LVP flooring throughout. The tiled fireplace serves as the focal point of the living room, while a stylish accent wall adds character to the dining space. The kitchen has been completely renovated with new cabinetry, countertops, backsplash, and appliances, creating a fresh and functional space that flows seamlessly into the main living area. The primary bedroom features a walk-in closet and private ensuite bathroom, while the oversized secondary bedroom is located near an additional full hall bath. Multiple closets throughout the home provide plenty of storage. Outside, the fenced backyard offers plenty of space to relax, entertain, or let pets play. Enjoy the covered back patio with an awning, gather around the fire pit, and take advantage of the backyard shed for additional storage. Recent improvements include a brand-new driveway, completely redone septic field lines, and a freshly pumped septic system-giving the next owner added peace of mind. Conveniently located near GA 400, Cumming City Center, Lake Lanier, shopping, dining, and recreation, this cute cottage combines an easy-to-maintain home with a location that keeps you close to everything Cumming has to offer-all with no HOA!
Active under contract
Price cut: $5K (10/19)
$325,000
3525 Auburn Dr, Cumming, GA 30041
2beds
992sqft
Single Family Residence
Built in 1997
8,276 Square Feet Lot
$319,100 Zestimate®
$328/sqft
$-- HOA
What's special
- 42 days
- 790
- 81
Zillow last checked:
Listing updated:
Listed by:
Taylor Philipson 404-435-3125,
Atlanta Communities
Source: GAMLS,MLS#: 10854764
Facts & features
Interior
Bedrooms & bathrooms
- Bedrooms: 2
- Bathrooms: 2
- Full bathrooms: 2
- Main level bathrooms: 2
- Main level bedrooms: 2
Rooms
- Room types: Other
Heating
- Central
Cooling
- Central Air
Appliances
- Included: Dishwasher, Dryer, Refrigerator, Washer
- Laundry: In Kitchen
Features
- Master On Main Level, Roommate Plan, Vaulted Ceiling(s), Walk-In Closet(s)
- Flooring: Vinyl
- Basement: None
- Number of fireplaces: 1
- Fireplace features: Living Room
- Common walls with other units/homes: No Common Walls
Interior area
- Total structure area: 992
- Total interior livable area: 992 sqft
- Finished area above ground: 992
- Finished area below ground: 0
Property
Parking
- Parking features: None
Accessibility
- Accessibility features: Accessible Entrance
Features
- Levels: One
- Stories: 1
- Patio & porch: Patio
- Fencing: Back Yard,Privacy,Wood
- Waterfront features: No Dock Or Boathouse
- Body of water: None
Lot
- Size: 8,276 Square Feet
- Features: Private
Details
- Additional structures: Shed(s)
- Parcel number: 221 097
Construction
Type & style
- Home type: SingleFamily
- Architectural style: Craftsman,Ranch
- Property subtype: Single Family Residence
Materials
- Vinyl Siding
- Foundation: Slab
- Roof: Composition
Condition
- Resale
- New construction: No
- Year built: 1997
Utilities & green energy
- Sewer: Septic Tank
- Water: Public
- Utilities for property: Electricity Available, Underground Utilities, Water Available
Community & HOA
Community
- Features: None
- Subdivision: None
HOA
- Has HOA: No
- Services included: None
Location
- Region: Cumming
Financial & listing details
- Price per square foot: $328/sqft
- Tax assessed value: $268,660
- Annual tax amount: $2,635
- Date on market: 9/29/2026
- Cumulative days on market: 42 days
- Listing agreement: Exclusive Right To Sell
- Electric utility on property: Yes
Estimated market value
$319,100
$303,000 - $335,000
$1,589/mo
Price history
| Date | Event | Price |
|---|---|---|
| 11/6/2026 | Pending sale | $325,000$328/sqft |
Source:  FMLS GA #7845366 Report a problem | ||
| 10/19/2026 | Price change | $325,000-1.5%$328/sqft |
Source:  GAMLS #10854764 Report a problem | ||
| 9/29/2026 | Listed for sale | $330,000+4.8%$333/sqft |
Source: FMLS GA #7845366 Report a problem | ||
| 3/25/2022 | Sold | $315,000+5%$318/sqft |
Source: FMLS GA #7007176 Report a problem | ||
| 3/1/2022 | Pending sale | $300,000$302/sqft |
Source: GAMLS #10023593 Report a problem | ||
| 2/24/2022 | Listed for sale | $300,000+104.1%$302/sqft |
Source: GAMLS #10023593 Report a problem | ||
| 4/30/2018 | Sold | $147,000-0.3%$148/sqft |
Source:  FMLS GA #5978900 Report a problem | ||
| 3/19/2018 | Pending sale | $147,500$149/sqft |
Source: Landmark Realty Associates Inc. #5978900 Report a problem | ||
| 3/13/2018 | Listed for sale | $147,500+5.4%$149/sqft |
Source: Landmark Realty Associates Inc. #5978900 Report a problem | ||
| 2/13/2018 | Sold | $140,000+0.1%$141/sqft |
Source: FMLS GA #5955884 Report a problem | ||
| 1/30/2018 | Pending sale | $139,900$141/sqft |
Source: CENTURY 21 Results Realty Services #5955884 Report a problem | ||
| 1/26/2018 | Listed for sale | $139,900+115.2%$141/sqft |
Source: CENTURY 21 RESULTS REALTY SERVICES #5955884 Report a problem | ||
| 1/25/2012 | Sold | $65,000-18.6%$66/sqft |
Source: Public Record Report a problem | ||
| 8/17/2011 | Listed for sale | $79,900-21.7%$81/sqft |
Source: Community Partners LLC dba Keller Williams Realty Community Partners #4262551 Report a problem | ||
| 7/27/2000 | Sold | $102,000+19.4%$103/sqft |
Source: Public Record Report a problem | ||
| 11/10/1998 | Sold | $85,400+9.6%$86/sqft |
Source: Public Record Report a problem | ||
| 12/2/1997 | Sold | $77,900$79/sqft |
Source: Public Record Report a problem | ||
Public tax history
| Year | Property taxes | Tax assessment |
|---|---|---|
| 2025 | $2,635 +7% | $107,464 +7% |
| 2024 | $2,463 +11.4% | $100,420 +11.8% |
| 2023 | $2,211 +64.1% | $89,820 +44.4% |
| 2022 | $1,348 +8.4% | $62,192 +15% |
| 2021 | $1,243 +1.3% | $54,100 +1.4% |
| 2020 | $1,227 +0.5% | $53,356 +0.7% |
| 2019 | $1,222 +26.6% | $52,972 +52.4% |
| 2017 | $965 +0.3% | $34,752 +0.3% |
| 2016 | $962 | $34,652 +13% |
| 2015 | $962 +72.3% | $30,652 +45.4% |
| 2014 | $558 -0.2% | $21,080 |
| 2013 | $559 -19.1% | $21,080 -18.9% |
| 2012 | $691 +318.1% | $26,000 -9.3% |
| 2011 | $165 | $28,676 -21% |
| 2010 | -- | $36,296 -18.1% |
| 2009 | -- | $44,296 |
| 2008 | -- | $44,296 +0.3% |
| 2007 | -- | $44,160 |
| 2006 | $882 | $44,160 |
| 2005 | $882 | $44,160 |
| 2004 | $882 +39.4% | $44,160 |
| 2003 | $633 +3% | -- |
| 2002 | $614 +44.6% | -- |
| 2001 | $425 -12% | -- |
| 2000 | $483 | -- |
Find assessor info on the county website
Monthly payment
Est. payment
Payment breakdown
Explore the cost of this home by adjusting the details. Changes won't be saved.Climate risks
Neighborhood: Shady Shores
Nearby schools
Schools provided by the listing agent
- Elementary: Chattahoochee
- Middle: Little Mill
- High: East Forsyth
Source: GAMLS. This data may not be complete. We recommend contacting the local school district to confirm school assignments for this home.


Similar homes
- $330,0003 bd2 ba1.3k sqft3230 Halifax Dr, Cumming, GA 30041Active

 MLS ID #10803368, Brad Feiman, eXp Realty. GAMLS
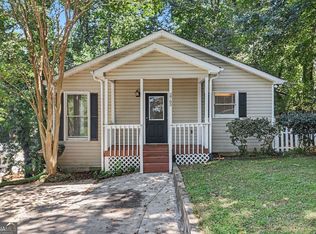
- $285,0002 bd2 ba924 sqft4035 Hawk St, Cumming, GA 30041For Sale
 MLS ID #7850985, Andrea Cueny, Armont Real Estate. FMLS GA
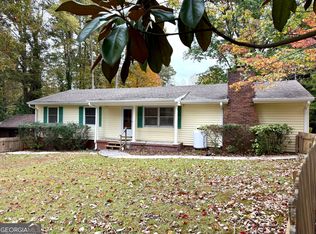
- $304,9002 bd2 ba1.1k sqft2765 Poplar Ln, Cumming, GA 30041Active
 MLS ID #10837280, Robert E Salmons Jr., Entera Realty. GAMLS
- $309,0003 bd2 ba1.4k sqft2805 Magnolia Ave, Cumming, GA 30041Active
 MLS ID #10884510, Elaine Thomas, Keller Williams Community Partners. GAMLS
- $345,0003 bd2 ba1.2k sqft1030 Timber Lake Dr, Cumming, GA 30041ActiveMLS ID #10881418, Jesse Cash, eXp Realty. GAMLS
- $317,0003 bd2 ba1.3k sqft1370 Eaglecreek Trl, Cumming, GA 30041ActiveMLS ID #10849487, Tanya Pickens, Opendoor Brokerage. GAMLS
- $375,0003 bd3 ba1.4k sqft2535 Jaguar St, Cumming, GA 30041For SaleMLS ID #7858760, Nikki Elmore, Atlanta Fine Homes Sotheby's International. FMLS GA
- $274,9002 bd1 ba900 sqft2560 Fairlane Dr, Cumming, GA 30041ActiveMLS ID #10867509, Theresa L Ceresini, Keller Williams North GA Partners. GAMLS
- $349,9003 bd3 ba1.3k sqft2310 Belaire Dr, Cumming, GA 30041ActiveMLS ID #10833449, Amy Krueger, Keller Williams Lanier Partners. GAMLS
- $269,0002 bd1 ba964 sqft4055 Merritt Dr, Cumming, GA 30041ActiveMLS ID #10883320, Anhad Chawla, Homesmart Realty Partners. GAMLS
- $314,9003 bd1 ba1.1k sqft5705 W A Dr #P, Cumming, GA 30041ActiveMLS ID #10757604, Simon Istakhorov, Realty Professionals of Georgia. GAMLS
- $349,0003 bd2 ba1k sqft2455 Hawk Creek Trl, Cumming, GA 30041ActiveMLS ID #10815898, Ashley Goodrich, Keller Williams Realty Consultants. GAMLS
- $365,0002 bd1 ba1k sqft2550 Lakeview Trl, Cumming, GA 30041ActiveMLS ID #10848913, Mercedes Bell, Coldwell Banker Realty. GAMLS
- $349,9002 bd2 ba1.3k sqft1250 Allendale Dr, Cumming, GA 30041For SaleMLS ID #7766763, Adams Lee, Drake Realty of GA, Inc.. FMLS GA
- $384,9953 bd3 ba1.3k sqft2445 Fleetwood Dr, Cumming, GA 30041ActiveMLS ID #10786527, Marvin Rivera, La Rosa Realty Georgia LLC. GAMLS
- $395,0003 bd2 ba1.4k sqft3315 Southlake Ln, Cumming, GA 30041ActiveMLS ID #10823486, Darling C Joseph, Inspirational Homes LLC. GAMLS
- $300,0002 bd1 ba1.1k sqft7485 Little Mill Rd, Cumming, GA 30041For SaleMLS ID #7844584, Steven Schuerman, Schuerman & Cherian Realty Group. FMLS GA
- $324,9003 bd3 ba1.3k sqft5120 Sky Ridge Way, Cumming, GA 30041ActiveMLS ID #10879857, Robert E Jones, Offerpad Brokerage. GAMLS
