Charming 1.2 acre Property-Near Lake Lanier - No HOA, Endless Possibilities Welcome to 5705 PWA Drive in Cumming, GA-where space, flexibility, and lifestyle come together in one of Forsyth County's most desirable locations. Situated on over an acre of level land with no HOA restrictions, this property offers the freedom to truly live your way. Bring your RV, boat, or multiple vehicles with ease-there's room for it all. Boat ramp located in less than a mile from the property. Located just 2.4 miles from Young Deer Park and its public boat launch, you'll enjoy quick and convenient access to Lake Lanier for boating, fishing, kayaking, and weekend getaways on the water. At the same time, you're only minutes from shopping, dining, entertainment, and GA-400-making everyday living both peaceful and practical. Forsyth County continues to be one of Georgia's most sought-after areas: largest man-made lake in the country, lowest taxes the top-rated, award-winning schools. A vibrant community filled with parks, trails, and year-round recreation The property currently features a 2-bedroom, 1-bath home along with two outbuildings-perfect for storage, hobbies, or workshop space. While the home could benefit from updates, it offers a solid foundation for renovation, expansion, or customization.
Active
Price cut: $15K (8/30)
$314,900
5705 W A Dr #P, Cumming, GA 30041
3beds
1,196sqft
Single Family Residence
Built in 1945
1.2 Acres Lot
$-- Zestimate®
$263/sqft
$-- HOA
What's special
- 176 days
- 1,004
- 54
Zillow last checked:
Listing updated:
Listed by:
Simon Istakhorov 404-906-9342,
Realty Professionals of Georgia
Source: GAMLS,MLS#: 10757604
Facts & features
Interior
Bedrooms & bathrooms
- Bedrooms: 3
- Bathrooms: 1
- Full bathrooms: 1
- Main level bathrooms: 1
- Main level bedrooms: 3
Rooms
- Room types: Other
Kitchen
- Features: Breakfast Area
Heating
- Other
Cooling
- Ceiling Fan(s)
Appliances
- Included: Dishwasher, Disposal, Dryer, Gas Water Heater, Washer
- Laundry: In Kitchen
Features
- High Ceilings
- Flooring: Hardwood, Laminate
- Windows: Double Pane Windows
- Basement: None
- Number of fireplaces: 2
- Common walls with other units/homes: No Common Walls
Interior area
- Total structure area: 1,196
- Total interior livable area: 1,196 sqft
- Finished area above ground: 1,196
- Finished area below ground: 0
Property
Parking
- Total spaces: 2
- Parking features: Carport
- Has carport: Yes
Features
- Levels: One
- Stories: 1
- Waterfront features: No Dock Or Boathouse
- Body of water: None
Lot
- Size: 1.2 Acres
- Features: Other
Details
- Additional structures: Outbuilding, Shed(s), Workshop
- Parcel number: 258 003
Construction
Type & style
- Home type: SingleFamily
- Architectural style: Bungalow/Cottage
- Property subtype: Single Family Residence
Materials
- Vinyl Siding
- Roof: Metal
Condition
- Resale
- New construction: No
- Year built: 1945
Utilities & green energy
- Sewer: Septic Tank
- Water: Public
- Utilities for property: Cable Available, Electricity Available, Natural Gas Available, Phone Available
Community & HOA
Community
- Features: None
- Security: Smoke Detector(s)
- Subdivision: NONE
HOA
- Has HOA: No
- Services included: Other
Location
- Region: Cumming
Financial & listing details
- Price per square foot: $263/sqft
- Annual tax amount: $137
- Date on market: 5/3/2026
- Cumulative days on market: 176 days
- Listing agreement: Exclusive Right To Sell
- Electric utility on property: Yes
Estimated market value
Not available
Estimated sales range
Not available
$1,823/mo
Price history
| Date | Event | Price |
|---|---|---|
| 10/26/2026 | Listing removed | $1,900$2/sqft |
Source: GAMLS #10811943 Report a problem | ||
| 9/25/2026 | Listed for rent | $1,900$2/sqft |
Source: GAMLS #10811943 Report a problem | ||
| 9/25/2026 | Listing removed | $1,900$2/sqft |
Source: FMLS GA #7809804 Report a problem | ||
| 8/30/2026 | Price change | $314,900-4.5%$263/sqft |
Source:  GAMLS #10757604 Report a problem GAMLS #10757604 Report a problem | ||
| 7/23/2026 | Listed for rent | $1,900$2/sqft |
Source: FMLS GA #7809804 Report a problem | ||
| 7/17/2026 | Price change | $329,900-5.7%$276/sqft |
Source: GAMLS #10757604 Report a problem | ||
| 6/6/2026 | Price change | $349,900-9.1%$293/sqft |
Source:  FMLS GA #7764051 Report a problem FMLS GA #7764051 Report a problem | ||
| 5/3/2026 | Listed for sale | $384,900+67.3%$322/sqft |
Source: FMLS GA #7764051 Report a problem | ||
| 10/15/2025 | Sold | $230,000-22%$192/sqft |
Source: GAMLS #10601724 Report a problem | ||
| 10/3/2025 | Pending sale | $295,000$247/sqft |
Source: GAMLS #10601724 Report a problem | ||
| 9/10/2025 | Listed for sale | $295,000$247/sqft |
Source: FMLS GA #7647045 Report a problem | ||
Public tax history
Tax history is unavailable.
Monthly payment
Est. payment
Payment breakdown
Explore the cost of this home by adjusting the details. Changes won't be saved.Climate risks
Neighborhood: 30041
Nearby schools
Schools provided by the listing agent
- Elementary: Chattahoochee
- Middle: Little Mill
- High: East Forsyth
Source: GAMLS. This data may not be complete. We recommend contacting the local school district to confirm school assignments for this home.
Similar homes
- $309,9002 bd2 ba1.1k sqft2765 Poplar Ln, Cumming, GA 30041Active
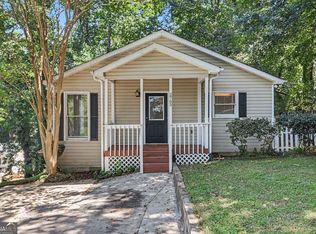
 MLS ID #10837280, Robert E Salmons Jr., Entera Realty. GAMLS
 - $333,0003 bd2 ba1.6k sqft5385 Renault St, Cumming, GA 30041Active
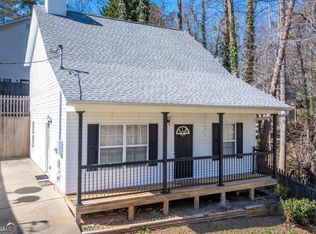 MLS ID #10702378, Gabrielle Brown, Pinnacle Real Estate Services. GAMLS
 - $339,9003 bd3 ba1.7k sqft1782 Jimmy Dodd Rd, Buford, GA 30518Active
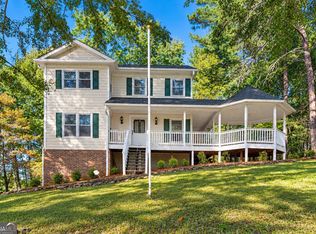 MLS ID #10877066, Hunt DeShazo, Bolst. GAMLS
 - $359,9003 bd2 ba1.4k sqft4620 Oak Grove Cir, Cumming, GA 30028For Sale

 MLS ID #7834708, PENNY D WILSON, Landmark Realty Associates, Inc.. FMLS GA
 - $332,0003 bd2 ba1.3k sqft5285 Sugar Crest Dr, Sugar Hill, GA 30518ActiveMLS ID #10876853, Leidy Jimenez, Virtual Properties Realty.com. GAMLS
- $274,9003 bd2 ba1.7k sqft4131 Tribble Rd, Cumming, GA 30028For SaleMLS ID #7808758, PENNY D WILSON, Landmark Realty Associates, Inc.. FMLS GA
- $348,9003 bd2 ba1.3k sqft176 Flagman St, Dawsonville, GA 30534ActiveMLS ID #10770589, Kristen Gee, Maximum One Premier Realtors. GAMLS
- $329,5003 bd3 ba1.4k sqft5750 Princeton Oaks Dr, Sugar Hill, GA 30518For SaleMLS ID #7826896, Susan Cheeley, Virtual Properties Realty. Biz. FMLS GA
- $329,0003 bd2 ba1.2k sqft5582 Mulberry St, Flowery Branch, GA 30542For SaleMLS ID #7798376, Eddie Davis, Wynd Realty, LLC. FMLS GA
- $314,9003 bd3 ba1.6k sqft750 Forest Park Ln, Suwanee, GA 30024Active Under ContractMLS ID #10767894, Jay Gouldbourne, Gould Global Real Estate Co.. GAMLS
- $339,8003 bd2 ba1.7k sqft453 Oakland Dr, Gainesville, GA 30501ActiveMLS ID #10849675, Amy Barron, Preferred GA Properties LLC. GAMLS
- $299,9003 bd2 ba1.1k sqft1963 Carriage Way, Lawrenceville, GA 30043ActiveMLS ID #10726578, Ruben D Sanchez, Bulldog Real Estate Group. GAMLS
- $325,0003 bd2 ba1.3k sqft861 Eva Kennedy Rd, Suwanee, GA 30024ActiveMLS ID #10824755, Jennifer P Long, Chapman Hall Realtors Professionals. GAMLS
- $299,9003 bd2 ba1.1k sqft2456 Verner Rd, Lawrenceville, GA 30043ActiveMLS ID #10799143, Fabian Nwokoro, HomeSmart. GAMLS
- $333,3003 bd2 ba1.4k sqft1544 Pine Creek Way, Lawrenceville, GA 30043ActiveMLS ID #10737128, Thom McCorkle, Ansley RE | Christie's Int'l RE. GAMLS
- $349,9002 bd2 ba1.4k sqft862 Price Rd, Dawsonville, GA 30534ActiveMLS ID #10875971, Dustin S Cowart, Atlantic Real Estate Brokers. GAMLS
- $319,0003 bd2 ba1.2k sqft8071 Beachwood Dr, Murrayville, GA 30564ActiveMLS ID #10838695, Hannah Branham, Anchor Real Estate Advisors. GAMLS
- $365,0003 bd2 ba1.5k sqft7101 Independence Dr, Flowery Branch, GA 30542ActiveMLS ID #10872346, Quinton Chambers, GA Realty LLC. GAMLS
- $415,0003 bd2 ba1.3k sqft5283 Grant Rd, Gainesville, GA 30506ActiveMLS ID #10878951, Angel Wiley, Jason Mitchell Real Estate Georgia. GAMLS
- $310,9003 bd3 ba1.4k sqft3043 Saddle Creek Dr, Gainesville, GA 30507For SaleMLS ID #7768890, Jorge Jaramillo, La Rosa Realty Georgia. FMLS GA
