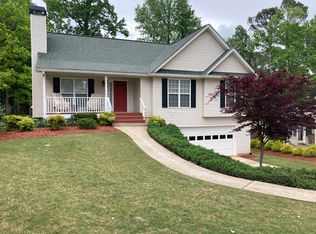
LOCATION! Welcome to 2550 Lakeview Trail, a well-positioned ranch style home tucked away near the end of a quiet street in the desirable Eagle Creek Shores community. This inviting 2 bedroom home offers convenient one-level living with an open layout, spacious rooms, and a private outdoor setting. The family room features a fireplace that effortlessly flows into the dining area and kitchen, creating an open space for everyday living and entertaining. The kitchen offers white cabinetry, closet pantry, and solid-surface countertops. The oversized primary bedroom provides plenty of room for a comfortable retreat and includes a walk-in closet, while the second bedroom offers flexibility for guests, an office, or additional living space. Step outside to the large back deck overlooking the private, fenced backyard, complete with a storage shed for additional storage. Neighborhood lake access is just steps away, with optional community amenities including a pool and clubhouse! Conveniently located near GA-400, Lake Lanier, shopping, dining, and everyday conveniences, this home combines a peaceful residential setting with easy access to the best of Cumming.
Active
$365,000
2550 Lakeview Trl, Cumming, GA 30041
2beds
1,048sqft
Single Family Residence
Built in 1990
0.26 Acres Lot
$352,300 Zestimate®
$348/sqft
$13/mo HOA
What's special
Private fenced backyardLarge back deckConvenient one-level livingOpen layoutQuiet streetWalk-in closetCloset pantry
- 28 days
- 457
- 40
Zillow last checked:
Listing updated:
Listed by:
Mercedes Bell 912-259-0016,
Coldwell Banker Realty
Source: GAMLS,MLS#: 10848913
Facts & features
Interior
Bedrooms & bathrooms
- Bedrooms: 2
- Bathrooms: 1
- Full bathrooms: 1
- Main level bathrooms: 1
- Main level bedrooms: 2
Rooms
- Room types: Other
Dining room
- Features: Dining Rm/Living Rm Combo
Kitchen
- Features: Pantry, Solid Surface Counters
Heating
- Central, Natural Gas
Cooling
- Ceiling Fan(s), Central Air
Appliances
- Included: Dishwasher, Microwave, Refrigerator
- Laundry: Other
Features
- Walk-In Closet(s)
- Flooring: Carpet, Hardwood
- Basement: Crawl Space
- Number of fireplaces: 1
- Fireplace features: Living Room, Wood Burning Stove
Interior area
- Total structure area: 1,048
- Total interior livable area: 1,048 sqft
- Finished area above ground: 1,048
- Finished area below ground: 0
Property
Parking
- Total spaces: 2
- Parking features: Kitchen Level
Features
- Levels: One
- Stories: 1
- Patio & porch: Deck, Porch
- Fencing: Back Yard,Fenced,Privacy,Wood
Lot
- Size: 0.26 Acres
- Features: Private
Details
- Additional structures: Shed(s)
- Parcel number: 196 343
Construction
Type & style
- Home type: SingleFamily
- Architectural style: Bungalow/Cottage
- Property subtype: Single Family Residence
Materials
- Vinyl Siding
- Roof: Other
Condition
- Resale
- New construction: No
- Year built: 1990
Utilities & green energy
- Electric: 220 Volts
- Sewer: Septic Tank
- Water: Public
- Utilities for property: Cable Available, Electricity Available, Phone Available, Underground Utilities, Water Available
Community & HOA
Community
- Features: None
- Security: Smoke Detector(s)
- Subdivision: Eagle Creek Shores
HOA
- Has HOA: Yes
- Services included: Other
- HOA fee: $150 annually
Location
- Region: Cumming
Financial & listing details
- Price per square foot: $348/sqft
- Tax assessed value: $273,660
- Annual tax amount: $2,436
- Date on market: 9/18/2026
- Cumulative days on market: 28 days
- Listing agreement: Exclusive Right To Sell
- Electric utility on property: Yes
Estimated market value
$352,300
$335,000 - $370,000
$1,765/mo
Price history
| Date | Event | Price |
|---|---|---|
| 9/18/2026 | Listed for sale | $365,000+9%$348/sqft |
Source:  FMLS GA #7839065 Report a problem FMLS GA #7839065 Report a problem | ||
| 6/27/2023 | Sold | $335,000$320/sqft |
Source: FMLS GA #7207324 Report a problem | ||
| 5/23/2023 | Pending sale | $335,000$320/sqft |
Source: FMLS GA #7207324 Report a problem | ||
| 5/18/2023 | Contingent | $335,000$320/sqft |
Source:  GAMLS #10153023 Report a problem GAMLS #10153023 Report a problem | ||
| 5/10/2023 | Price change | $335,000-4.3%$320/sqft |
Source: FMLS GA #7207324 Report a problem | ||
| 5/3/2023 | Price change | $350,000-2.5%$334/sqft |
Source: FMLS GA #7207324 Report a problem | ||
| 4/26/2023 | Listed for sale | $359,000+19.7%$343/sqft |
Source: FMLS GA #7207324 Report a problem | ||
| 12/5/2022 | Listing removed | $300,000$286/sqft |
Source: GAMLS #10054077 Report a problem | ||
| 6/24/2022 | Sold | $300,000$286/sqft |
Source: FMLS GA #7049997 Report a problem | ||
| 6/8/2022 | Pending sale | $300,000$286/sqft |
Source: GAMLS #10053509 Report a problem | ||
| 6/1/2022 | Listed for sale | $300,000$286/sqft |
Source: GAMLS #10053509 Report a problem | ||
| 6/1/2022 | Pending sale | $300,000$286/sqft |
Source: FMLS GA #7049997 Report a problem | ||
| 5/20/2022 | Listed for sale | $300,000+102.4%$286/sqft |
Source: FMLS GA #7049997 Report a problem | ||
| 4/13/2022 | Sold | $148,200+56.8%$141/sqft |
Source: Public Record Report a problem | ||
| 5/22/2013 | Listing removed | $975$1/sqft |
Source: Keller Williams Realty Community Partners Report a problem | ||
| 4/25/2013 | Listed for rent | $975$1/sqft |
Source: Keller Williams Realty Community Partners Report a problem | ||
| 10/4/2000 | Sold | $94,500+19.6%$90/sqft |
Source: Public Record Report a problem | ||
| 5/6/1998 | Sold | $79,000$75/sqft |
Source: Public Record Report a problem | ||
Public tax history
| Year | Property taxes | Tax assessment |
|---|---|---|
| 2025 | $2,439 +3% | $109,464 +7% |
| 2024 | $2,369 +1% | $102,300 +7.3% |
| 2023 | $2,347 +36.5% | $95,340 +47.6% |
| 2022 | $1,719 +8% | $64,600 +12.1% |
| 2021 | $1,592 +3.7% | $57,640 +3.7% |
| 2020 | $1,534 +22.1% | $55,560 +22.3% |
| 2019 | $1,257 +13% | $45,440 +13.4% |
| 2017 | $1,112 +6.3% | $40,080 +6.3% |
| 2016 | $1,047 | $37,720 +11.9% |
| 2015 | $1,047 +38.8% | $33,720 +18.4% |
| 2014 | $754 +16.1% | $28,480 +16.3% |
| 2013 | $649 -5.3% | $24,480 -5.1% |
| 2012 | $686 -14.3% | $25,800 -14.1% |
| 2011 | $800 | $30,040 |
| 2010 | -- | -- |
| 2009 | -- | -- |
| 2008 | -- | -- |
| 2007 | -- | $38,680 |
| 2006 | $843 | $38,680 |
| 2005 | $843 | $38,680 |
| 2004 | $843 +0.3% | $38,680 |
| 2003 | $840 +9.1% | -- |
| 2002 | $770 +33.5% | -- |
| 2001 | $577 +22.5% | -- |
| 2000 | $471 | -- |
Find assessor info on the county website
Monthly payment
Est. payment
Payment breakdown
Explore the cost of this home by adjusting the details. Changes won't be saved.Climate risks
Neighborhood: Eagle Creek Shores
Nearby schools
Schools provided by the listing agent
- Elementary: Mashburn
- Middle: Lakeside
- High: Forsyth Central
Source: GAMLS. This data may not be complete. We recommend contacting the local school district to confirm school assignments for this home.

Similar homes
- $389,9003 bd2 ba1.2k sqft3375 Carlton Rd, Cumming, GA 30041For Sale By Owner

- $--3 bd2 ba1.2k sqft2715 Pilgrim Mill Rd, Cumming, GA 30041Auction
 Auction.com 2
 - $349,0003 bd2 ba1k sqft2455 Hawk Creek Trl, Cumming, GA 30041Active

 MLS ID #10815898, Ashley Goodrich, Keller Williams Realty Consultants. GAMLS
 - $322,0003 bd2 ba1.3k sqft1370 Eaglecreek Trl, Cumming, GA 30041Active
 MLS ID #10849487, Tanya Pickens, Opendoor Brokerage. GAMLS
 - $349,9002 bd2 ba1.3k sqft1250 Allendale Dr, Cumming, GA 30041For Sale
 MLS ID #7766763, Adams Lee, Drake Realty of GA, Inc.. FMLS GA
 - $419,9003 bd3 ba1.4k sqft1880 Sawnee Trl, Cumming, GA 30041ActiveMLS ID #10851027, Angelia W Scroggins, Team One Realty Group. GAMLS
- $384,9003 bd2 ba1.3k sqft3245 Marine Rd, Cumming, GA 30041ActiveMLS ID #10848206, Daniel C Nelson, Excalibur Homes, LLC. GAMLS
- $330,0002 bd2 ba992 sqft3525 Auburn Dr, Cumming, GA 30041ActiveMLS ID #10854764, Taylor Philipson, Atlanta Communities. GAMLS
- $374,0003 bd2 ba1.5k sqft2590 Valient Dr, Cumming, GA 30041ActiveMLS ID #10783547, Kimberly A Yates, Yates Estates GA, LLC. GAMLS
- $330,0003 bd2 ba1.3k sqft3230 Halifax Dr, Cumming, GA 30041ActiveMLS ID #10803368, Brad Feiman, eXp Realty. GAMLS
- $295,0002 bd2 ba924 sqft4035 Hawk St, Cumming, GA 30041For SaleMLS ID #7850985, Andrea Cueny, Armont Real Estate. FMLS GA
- $380,0002 bd2 ba1.3k sqft2560 Cottage View Way, Cumming, GA 30040ActiveMLS ID #10872327, Kristina Murphy, Georgia Dreams Realty. GAMLS
- $394,5002 bd2 ba1.3k sqft2550 Cottage View Way, Cumming, GA 30040ActiveMLS ID #10873227, Elizabeth Coles, Coldwell Banker Realty. GAMLS
- $274,9002 bd1 ba900 sqft2560 Fairlane Dr, Cumming, GA 30041ActiveMLS ID #10867509, Theresa L Ceresini, Keller Williams North GA Partners. GAMLS
- $309,9002 bd2 ba1.1k sqft2765 Poplar Ln, Cumming, GA 30041ActiveMLS ID #10837280, Robert E Salmons Jr., Entera Realty. GAMLS
- $365,0003 bd2 ba1.5k sqft7101 Independence Dr, Flowery Branch, GA 30542ActiveMLS ID #10872346, Quinton Chambers, GA Realty LLC. GAMLS
- $339,9003 bd2 ba1.3k sqft5465 Mashburn Dr, Cumming, GA 30041ActiveMLS ID #10797739, Mark Spain, Mark Spain Real Estate. GAMLS
- $314,9003 bd1 ba1.1k sqft5705 W A Dr #P, Cumming, GA 30041ActiveMLS ID #10757604, Simon Istakhorov, Realty Professionals of Georgia. GAMLS
- $280,0002 bd1 ba964 sqft4055 Merritt Dr, Cumming, GA 30041ActiveMLS ID #10857068, Anhad Chawla, Homesmart Realty Partners. GAMLS
