Welcome to this UPDATED 3-bedroom, 3.5-bathroom home located in the highly sought after Village Grove community in Suwanee just minutes from Suwanee Town Center! You will love this location, located around a variety of restaurants and shopping, with easy access to I85. Enter the spacious foyer to see the first bedroom to the left separated by french doors and plantation shutters. Down the hall is a charming drop zone and private office just off the 2 car garage with a workbench and ample storage. Head up upstairs to see the spacious family room with a stunning accent wall, boasting hardwoods, recessed lighting, and charming brick fireplace. Ease your way to the back deck with a stunning retractable awning off of the living room and enjoy quiet mornings with your cup of coffee. Transition down the hall into the GOURMET KITCHEN, equipped with STUNNING LEATHERED MARBLE COUNTERTOPS, beautiful custom cabinets, stainless steel appliances, oversized island, and a gorgeous tile backsplash overlooking the charming dining area. Head up to the 3rd floor to the GRAND PRIMARY SUITE with gorgeous natural light, plantation shutters and a massive walk in closet! Head into the luxurious primary bath with a NEW stunning frameless glass shower, oversized soaking tub, custom dual vanity sinks, and spacious linen closet. Head down the hall to the spacious secondary bedroom with ample closet space and private bathroom attached. Village Grove offers beautiful community features such as a pool, tennis courts, and playgrounds around! Enjoy this incredible home in an amazing location!
Closed
$433,000
4364 Grove Field Ct, Suwanee, GA 30024
3beds
1,928sqft
Townhouse
Built in 2005
1,306 Square Feet Lot
$407,000 Zestimate®
$225/sqft
$2,510 Estimated rent
Home value
$407,000
$379,000 - $440,000
$2,510/mo
Zestimate® history
Owner options
List your home for rent
$2,510/mo
Rent Zestimate®
Find your next renter with Zillow Rental Manager. Plus, with online applications, you can quickly screen prospective tenants – for free.
$2,510/mo
Rent Zestimate®
Refinance and save
$5,908/mo
Est. payment
Refinancing to a lower rate could help reduce your monthly payments and save thousands over the life of the loan.
$5,908/mo
Est. payment
Explore your selling options
Work with a Zillow partner agent
Leverage their expertise and Zillow's premium Showcase listings to get your home seen by more buyers.
Get startedList with your own agent
Get your home in front of millions of buyers by listing it on Zillow.
Learn how to do itSell it yourself
Take full control of how buyers see your home on Zillow by listing For Sale by Owner (FSBO).
List your homeWhat's special
Zillow last checked:
Listing updated:
Listed by:
Chelsea Stanley 404-985-9579,
Keller Williams Realty Atl. Partners
Bought with:
Jessica S Morrison, 252095
Atlanta Communities
Source: GAMLS,MLS#: 10481549
Facts & features
Interior
Bedrooms & bathrooms
- Bedrooms: 3
- Bathrooms: 4
- Full bathrooms: 3
- 1/2 bathrooms: 1
Rooms
- Room types: Bonus Room, Den, Exercise Room, Family Room, Foyer, Game Room, Laundry, Office
Dining room
- Features: Seats 12+
Kitchen
- Features: Breakfast Area, Breakfast Bar, Breakfast Room, Kitchen Island, Pantry, Solid Surface Counters
Heating
- Forced Air, Zoned
Cooling
- Ceiling Fan(s), Central Air, Zoned
Appliances
- Included: Dishwasher, Disposal, Microwave
- Laundry: In Hall, Upper Level
Features
- Double Vanity, High Ceilings, Split Bedroom Plan, Tray Ceiling(s), Walk-In Closet(s)
- Flooring: Carpet, Hardwood, Tile
- Windows: Double Pane Windows
- Basement: None
- Attic: Pull Down Stairs
- Number of fireplaces: 1
- Fireplace features: Factory Built, Family Room, Gas Log, Living Room
- Common walls with other units/homes: 1 Common Wall,End Unit
Interior area
- Total structure area: 1,928
- Total interior livable area: 1,928 sqft
- Finished area above ground: 1,396
- Finished area below ground: 532
Property
Parking
- Total spaces: 2
- Parking features: Attached, Garage, Garage Door Opener, Side/Rear Entrance
- Has attached garage: Yes
Features
- Levels: Three Or More
- Stories: 3
- Patio & porch: Deck, Patio
- Waterfront features: No Dock Or Boathouse
- Body of water: None
Lot
- Size: 1,306 Square Feet
- Features: Corner Lot, Level
Details
- Additional structures: Other
- Parcel number: R7252 212
Construction
Type & style
- Home type: Townhouse
- Architectural style: Craftsman,Traditional
- Property subtype: Townhouse
- Attached to another structure: Yes
Materials
- Stone
- Foundation: Slab
- Roof: Composition
Condition
- Resale
- New construction: No
- Year built: 2005
Utilities & green energy
- Sewer: Public Sewer
- Water: Public
- Utilities for property: Cable Available, Electricity Available, High Speed Internet, Natural Gas Available, Phone Available, Sewer Available, Underground Utilities, Water Available
Community & HOA
Community
- Features: Park, Playground, Pool, Sidewalks, Street Lights, Tennis Court(s), Near Public Transport, Walk To Schools, Near Shopping
- Security: Carbon Monoxide Detector(s), Smoke Detector(s)
- Subdivision: Village Grove
HOA
- Has HOA: Yes
- Services included: Maintenance Structure, Maintenance Grounds, Pest Control, Swimming, Tennis, Trash
- HOA fee: $3,720 annually
Location
- Region: Suwanee
Financial & listing details
- Price per square foot: $225/sqft
- Tax assessed value: $419,200
- Annual tax amount: $4,097
- Date on market: 3/20/2025
- Cumulative days on market: 10 days
- Listing agreement: Exclusive Right To Sell
- Listing terms: Cash,Conventional,FHA,VA Loan
- Electric utility on property: Yes
Price history
| Date | Event | Price |
|---|---|---|
| 4/25/2025 | Sold | $433,000+1.9%$225/sqft |
Source:  GAMLS #10481549 Report a problem | ||
| 4/2/2025 | Pending sale | $425,000$220/sqft |
Source:  FMLS GA #7539239 Report a problem | ||
| 3/20/2025 | Listed for sale | $425,000+103.4%$220/sqft |
Source: GAMLS #10481549 Report a problem | ||
| 3/25/2005 | Sold | $208,900$108/sqft |
Source: Public Record Report a problem | ||
Public tax history
| Year | Property taxes | Tax assessment |
|---|---|---|
| 2026 | -- | $167,680 +2.5% |
| 2025 | $3,973 -3% | $163,600 +0.4% |
| 2024 | $4,097 +13.4% | $162,880 +0.3% |
| 2023 | $3,612 +1.3% | $162,320 +19% |
| 2022 | $3,567 +18.3% | $136,440 +28.5% |
| 2021 | $3,015 -0.9% | $106,200 |
| 2020 | $3,041 +5.2% | $106,200 +6.6% |
| 2019 | $2,892 | $99,600 +1.5% |
| 2018 | $2,892 +9.5% | $98,120 +12.3% |
| 2016 | $2,641 +18.2% | $87,360 +20.6% |
| 2015 | $2,234 | $72,440 |
| 2014 | $2,234 +18.7% | $72,440 +17.5% |
| 2013 | $1,882 | $61,640 |
| 2012 | -- | $61,640 -12.1% |
| 2011 | -- | $70,120 -14.4% |
| 2010 | -- | $81,880 |
| 2009 | -- | $81,880 |
| 2007 | -- | $81,880 |
| 2006 | -- | -- |
Find assessor info on the county website
Neighborhood: 30024
Nearby homes
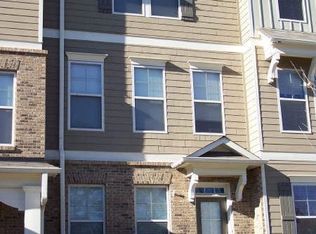
- $369,4003 bd3 ba2.2k sqft4362 Grove Field Ct, Suwanee, GA 30024Off Market
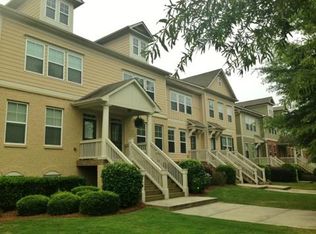
- $373,7003 bd4 ba2.4k sqft4360 Grove Field Ct, Suwanee, GA 30024Off Market
- $411,0003 bd4 ba2.2k sqft4358 Grove Field Ct, Suwanee, GA 30024Sold

- $400,0003 bd4 ba2.2k sqft4356 Grove Field Ct, Suwanee, GA 30024Sold

- $391,0003 bd4 ba2.2k sqft501 Grove Field Ct, Suwanee, GA 30024Off Market
- $393,3003 bd3 ba2.2k sqft4354 Grove Field Ct, Suwanee, GA 30024Off Market
- $405,8003 bd3 ba-- sqft4354 Grove Field Ct #0, Suwanee, GA 30024Off Market
- $389,0003 bd4 ba2.2k sqft503 Grove Field Ct, Suwanee, GA 30024For Sale
Nearby schools
GreatSchools rating
- 9/10Level Creek Elementary SchoolGrades: PK-5Distance: 0.5 mi
- 10/10North Gwinnett Middle SchoolGrades: 6-8Distance: 1.3 mi
- 10/10North Gwinnett High SchoolGrades: 9-12Distance: 1.5 mi
Schools provided by the listing agent
- Elementary: Level Creek
- Middle: North Gwinnett
- High: North Gwinnett
Source: GAMLS. This data may not be complete. We recommend contacting the local school district to confirm school assignments for this home.
Get a cash offer in 3 minutes
Find out how much your home could sell for in as little as 3 minutes with a no-obligation cash offer.
Estimated market value
$407,000
Get a cash offer in 3 minutes
Find out how much your home could sell for in as little as 3 minutes with a no-obligation cash offer.
Estimated market value
$407,000
- Georgia
- Gwinnett County
- Suwanee
- 30024
- 4364 Grove Field Ct
