Skip main navigation
Off market
  • $581,700

    360 Leatherman Ct, Johns Creek, GA 30005

    4beds
    2,328sqft
    SingleFamily
    Built in 1998
    10,018 Square Feet Lot
    $581,700 Zestimate®
    $250/sqft
    $3,072 Estimated rent

    Home value

    $581,700

    $553,000 - $611,000

    $3,072/mo

    Zestimate® history
    Loading
    Loading...

    Owner options

    List your home for rent

    $3,072/mo

    Rent Zestimate®

    Find your next renter with Zillow Rental Manager. Plus, with online applications, you can quickly screen prospective tenants – for free.

    Learn more

    $3,072/mo

    Rent Zestimate®

    Refinance and save

    $3,587/mo

    Est. payment

    Refinancing to a lower rate could help reduce your monthly payments and save thousands over the life of the loan.

    See today's rates

    $3,587/mo

    Est. payment

    Explore your selling options

    Work with a Zillow partner agent

    Leverage their expertise and Zillow's premium Showcase listings to get your home seen by more buyers.

    Get started

    List with your own agent

    Get your home in front of millions of buyers by listing it on Zillow.

    Learn how to do it

    Sell it yourself

    Take full control of how buyers see your home on Zillow by listing For Sale by Owner (FSBO).

    List your home

    What's special

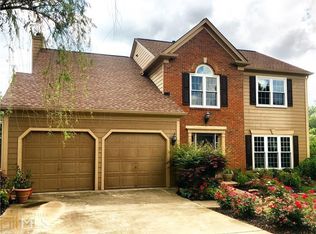
    Welcome Home! Located in The Reserve at Wellington Swim/Tennis community of Johns Creek this 4 bedroom 2.5 bath home has so many desirable features. From separate living room and dining room along with separate office to updated kitchen with gas range and views to family room with fireplace. LVP floors along with warm paint hues throughout the main provide a beautiful backdrop for entertaining guests or relaxing after a long day. Retire to the upstairs with large owners retreat and attached en-suite. En-suite includes separate soaking tub and stand alone shower as well as double vanity and walk-in closet. Three secondary bedrooms with additional bath and laundry complete the upstairs. Enjoy throwing the ball with the dog or sitting around the firepit while sharing tall tales and memories with family and friends in the large fenced backyard. An added benefit to this home is its location on a level cul-de-sac. Some of the upgrades include kitchen, flooring, most windows, and roof. Fall in love with this home today.

    This property is off market, which means it's not currently listed for sale or rent on Zillow. This may be different from what's available on other websites or public sources.
    Facts & features

    Interior

    Bedrooms & bathrooms
    • Bedrooms: 4
    • Bathrooms: 3
    • Full bathrooms: 2
    • 1/2 bathrooms: 1
    • Main level bathrooms: 1
    Heating
    • Forced air, Gas
    Cooling
    • Central
    Appliances
    • Included: Dishwasher, Garbage disposal, Microwave, Range / Oven, Refrigerator
    • Laundry: Laundry Room, Upper Level, In Hall
    Features
    • Double Vanity, Walk-In Closet(s), High Ceilings, Garden Tub, Entrance Foyer, Carpet
    • Basement: None
    • Has fireplace: Yes
    • Fireplace features: Family Room, Gas Starter
    Interior area
    • Structure area source: Public Record
    • Total interior livable area: 2,328 sqft

    Property

    Parking
    • Total spaces: 2
    • Parking features: Garage - Attached
    • Details: Attached, 2 Car
    Features
    • Patio & porch: Deck/Patio
    • Exterior features: Brick, Cement / Concrete
    • Pool features: Association
    Lot
    • Size: 10,018 Square Feet
    • Features: Wooded
    Details
    • Additional structures: Garage(s), Kennel/Dog Run
    • Parcel number: 11087003131525

    Construction

    Type & style
    • Home type: SingleFamily
    • Architectural style: Conventional
    Materials
    • Frame
    • Roof: Composition
    Condition
    • Year built: 1998

    Utilities & green energy

    • Sewer: Sewer Connected
    • Water: Public Water
    Green energy
    • Energy efficient items: Water Heater-gas

    Community & HOA

    Community
    • Security: Alarm - Smoke/Fire
    HOA
    • Has HOA: Yes
    • Amenities included: Clubhouse, Pool, Tennis Court(s), Playground, Neighborhood Association, Sidewalks, Street Lights, Tennis Team, Swim Team
    • Services included: Tennis, Swimming, Management Fee, Reserve Fund
    • HOA fee: $58 monthly
    Location
    • Region: Johns Creek

    Financial & listing details

    • Price per square foot: $250/sqft
    • Tax assessed value: $629,500
    • Annual tax amount: $4,660

    Price history

    DateEventPrice
    2/27/2020Sold$347,000-0.9%$149/sqft
    Source: GAMLS #8719997 Report a problem
    1/21/2020Pending sale$350,000$150/sqft
    Source: Coldwell Banker Residential Brokerage - Johns Creek/Duluth #6667510 Report a problem
    1/16/2020Listed for sale$350,000+18.7%$150/sqft
    Source: Coldwell Banker Residential Br #8719997 Report a problem
    7/3/2009Listing removed$294,900$127/sqft
    Source: Mary Kathryn Sindelar #3694058 Report a problem
    6/8/2008Price change$294,900-4.8%$127/sqft
    Source: Mary Kathryn Sindelar #3694058 Report a problem
    1/31/2008Price change$309,900+3.3%$133/sqft
    Source: NCI #3507252 Report a problem
    10/22/2007Price change$299,900-3.2%$129/sqft
    Source: NCI #3507252 Report a problem
    5/30/2007Listed for sale$309,900+82.3%$133/sqft
    Source: NCI #3507252 Report a problem
    10/22/1998Sold$170,000$73/sqft
    Source: Public Record Report a problem

    Public tax history

    YearProperty taxesTax assessment
    2025$4,660 +2.6%$251,800 +4.1%
    2024$4,541 +17.5%$241,920 +17.7%
    2023$3,863 -10.7%$205,600 +29.6%
    2022$4,328 +8.9%$158,640 +14.9%
    2021$3,975 -2%$138,080 -3.9%
    2020$4,056 +30.5%$143,680 +1.8%
    2019$3,108 $141,120 +26%
    2018$3,108 $112,040 +13.8%
    2017$3,108 +6.7%$98,480
    2016$2,914 +1.1%$98,480
    2015$2,881 +18.1%$98,480 +19.7%
    2014$2,441 +3.3%$82,240
    2013$2,363 -0.3%$82,240
    2012$2,370 $82,240 +12.2%
    2011-- $73,320 -15.2%
    2010$2,542 -3.1%$86,440 -5.4%
    2009$2,622 $91,360 -6%
    2008-- $97,240 -0.1%
    2007$2,560 $97,320 +17.9%
    2005-- $82,520 +3.4%
    2004$2,181 +2.2%$79,800 +3.6%
    2003$2,134 +5.9%$77,000 +7.8%
    2002$2,015 +2%$71,440 +8%
    2001$1,975 $66,120
    Find assessor info on the county website

    Neighborhood: 30005

    Nearby schools

    GreatSchools rating
    Schools provided by the listing agent
    • Elementary: Findley Oaks
    • Middle: Taylor Road
    • High: Chattahoochee

    Source: The MLS. This data may not be complete. We recommend contacting the local school district to confirm school assignments for this home.

    Get a cash offer in 3 minutes
    Find out how much your home could sell for in as little as 3 minutes with a no-obligation cash offer.
    Estimated market value
    $581,700
    Get a cash offer in 3 minutes
    Find out how much your home could sell for in as little as 3 minutes with a no-obligation cash offer.
    Estimated market value
    $581,700