If you're looking for a home that has it all...plenty of space, quiet neighborhood, and prime location, then look no further! Welcome home to this stunning 5 bedroom, 3.5 bath custom home offering multi-generational living across three fully finished levels. Brick and cedar-shake exterior, a classic rocking-chair front porch, and mature landscaping set the tone before you even walk in. As you walk through the front door you'll find yourself in the soaring two-story foyer that opens straight into a dramatic two-story family room with arched picture windows, a cozy fireplace, and cathedral ceilings that flood the space with natural light. Just off the entry, a separate living room/office offers a quiet flex space, while the formal dining room is finished with wainscoting and trim detail for a more elevated feel. The kitchen is a true centerpiece: glazed cabinetry, granite counters, a tumbled-tile backsplash, double oven, and a large center island with bar seating, all opening to its own breakfast/dining area. Just off the kitchen, you'll find a massive laundry room with plenty of built-in storage so you can hide the laundry out of sight when you don't feel like folding another shirt! Upstairs, the expansive primary suite is your retreat with a trey ceiling, a spacious sitting room (which can be converted to a second closet), and a spa-like en-suite bath with a soaking tub, separate shower, and an oversized walk-in closet. You will also find 3 secondary bedrooms and an additional full bathroom on the second level. Downstairs, the finished basement is a standout: a home theater with 7.2 surround sound, acoustic design, recessed lighting, and its own A/V closet, plus a separate pool/game room with a wet bar, TV, and ceiling speakers. This a basement built for Saturdays watching college football, entertaining guests, and relaxing while watching your favorite movie. Enjoy the cool spring and fall evenings on the screened porch off the main level, with vaulted wood ceilings and a ceiling fan, which adds even more everyday living space overlooking the private, tree-lined backyard. Additional highlights: new roof (2025), 3 separate A/C units (one per level), 2 attic fans for energy efficiency, oversized side-entry 2-car garage, front and screened back porches, and a corner lot between two cul-de-sacs. Set in Brighton Lake, a small custom-home community with mature trees, buried utilities, and no through-traffic noise. Amenities include a pool, playground, volleyball, fishing pond, and historic barn. Minutes to the Big Creek Greenway, Kroger, GA-400, Cumming City Center, Halcyon, and Avalon. Zoned Vickery/West Forsyth schools.
Active
$768,000
4910 Montclair Trl, Cumming, GA 30040
5beds
3,861sqft
Single Family Residence
Built in 1998
0.48 Acres Lot
$746,200 Zestimate®
$199/sqft
$71/mo HOA
What's special
Cozy fireplacePrivate tree-lined backyardClassic rocking-chair front porchSoaring two-story foyerDramatic two-story family roomOversized walk-in closetBrick and cedar-shake exterior
- 28 days
- 1,145
- 65
Zillow last checked:
Listing updated:
Listed by:
Timothy Gibson 404-643-6610,
Keller Williams North GA Partners
Source: GAMLS,MLS#: 10849904
Facts & features
Interior
Bedrooms & bathrooms
- Bedrooms: 5
- Bathrooms: 4
- Full bathrooms: 3
- 1/2 bathrooms: 1
Rooms
- Room types: Game Room, Media Room
Kitchen
- Features: Breakfast Area, Kitchen Island
Heating
- Central
Cooling
- Ceiling Fan(s), Central Air
Appliances
- Included: Dishwasher, Double Oven, Microwave
- Laundry: Other
Features
- Double Vanity, Tray Ceiling(s), Walk-In Closet(s)
- Flooring: Carpet, Hardwood, Tile
- Basement: Exterior Entry,Finished,Full,Interior Entry
- Number of fireplaces: 1
- Fireplace features: Factory Built, Family Room
- Common walls with other units/homes: No Common Walls
Interior area
- Total structure area: 3,861
- Total interior livable area: 3,861 sqft
- Finished area above ground: 2,892
- Finished area below ground: 969
Video & virtual tour
Property
Parking
- Total spaces: 2
- Parking features: Garage, Garage Door Opener, Side/Rear Entrance
- Has garage: Yes
Features
- Levels: Three Or More
- Stories: 3
- Patio & porch: Screened
- Fencing: Back Yard
- Waterfront features: No Dock Or Boathouse
- Body of water: None
Lot
- Size: 0.48 Acres
- Features: Corner Lot, Private
Details
- Parcel number: 080 138
- Other equipment: Home Theater
Construction
Type & style
- Home type: SingleFamily
- Architectural style: Traditional
- Property subtype: Single Family Residence
Materials
- Brick, Concrete
- Roof: Composition
Condition
- Resale
- New construction: No
- Year built: 1998
Details
- Warranty included: Yes
Utilities & green energy
- Sewer: Septic Tank
- Water: Public
- Utilities for property: Cable Available, Electricity Available, Water Available
Community & HOA
Community
- Features: Lake, Playground, Pool
- Security: Smoke Detector(s)
- Subdivision: Brighton Lake
HOA
- Has HOA: Yes
- Services included: Maintenance Grounds, Swimming
- HOA fee: $850 annually
Location
- Region: Cumming
Financial & listing details
- Price per square foot: $199/sqft
- Tax assessed value: $577,210
- Annual tax amount: $5,505
- Date on market: 9/21/2026
- Cumulative days on market: 28 days
- Listing agreement: Exclusive Right To Sell
- Electric utility on property: Yes
Estimated market value
$746,200
$709,000 - $784,000
$3,473/mo
Price history
| Date | Event | Price |
|---|---|---|
| 9/21/2026 | Listed for sale | $768,000+217.4%$199/sqft |
Source:  FMLS GA #7840969 Report a problem | ||
| 8/10/1999 | Sold | $242,000+505%$63/sqft |
Source: Public Record Report a problem | ||
| 6/8/1998 | Sold | $40,000$10/sqft |
Source: Public Record Report a problem | ||
Public tax history
| Year | Property taxes | Tax assessment |
|---|---|---|
| 2025 | $5,505 -2.5% | $230,884 -3.3% |
| 2024 | $5,647 +3.2% | $238,844 +7.5% |
| 2023 | $5,471 +17.5% | $222,276 +27.1% |
| 2022 | $4,656 +14.9% | $174,928 +19.3% |
| 2021 | $4,050 +0.4% | $146,680 +0.4% |
| 2020 | $4,036 +2.7% | $146,140 +2.9% |
| 2019 | $3,928 +18% | $142,040 +18.4% |
| 2017 | $3,328 +7% | $119,916 +7% |
| 2016 | $3,111 | $112,076 +2.6% |
| 2015 | $3,111 +15.6% | $109,276 +7.5% |
| 2014 | $2,690 +13.2% | $101,616 +13.4% |
| 2013 | $2,376 +8.7% | $89,576 +8.9% |
| 2012 | $2,185 -19.1% | $82,228 -19% |
| 2011 | $2,702 | $101,476 |
| 2010 | -- | -- |
| 2009 | -- | -- |
| 2008 | -- | -- |
| 2007 | -- | $105,720 |
| 2006 | $2,304 +1.9% | $105,720 +1.9% |
| 2005 | $2,260 | $103,720 |
| 2004 | $2,260 -10.1% | $103,720 |
| 2003 | $2,513 +9.1% | -- |
| 2002 | $2,303 +20.1% | -- |
| 2001 | $1,918 +4.6% | -- |
| 2000 | $1,833 | -- |
Find assessor info on the county website
Monthly payment
Est. payment
Payment breakdown
Explore the cost of this home by adjusting the details. Changes won't be saved.Climate risks
Neighborhood: 30040
Nearby schools
Schools provided by the listing agent
- Elementary: Vickery Creek
- Middle: Vickery Creek
- High: West Forsyth
Source: GAMLS. This data may not be complete. We recommend contacting the local school district to confirm school assignments for this home.
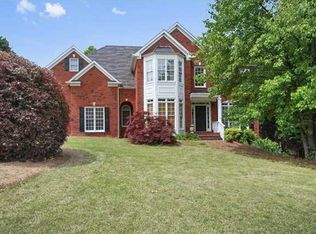


Similar homes
- $699,0004 bd4 ba4.2k sqft4030 Northridge Dr, Cumming, GA 30040Active
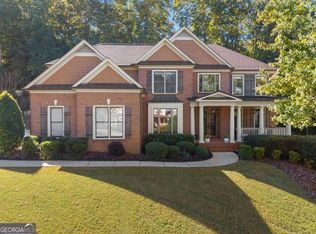
 MLS ID #10873381, Katy Foltz Gillis, Atlanta Communities. GAMLS
- $--5 bd4 ba3.2k sqft1925 Ravenswood Ct, Cumming, GA 30040Auction
 Auction.com 2
- $--5 bd4 ba3.5k sqft4810 Carriage Bridge Ln, Cumming, GA 30040Auction
 Auction.com 2
- $745,0004 bd4 ba3.8k sqft4965 Northridge Dr, Cumming, GA 30040Active
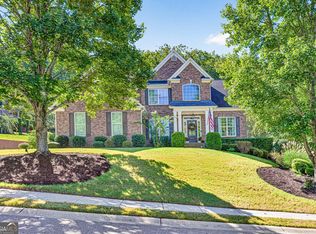 MLS ID #10850103, Lisa Groover, Virtual Properties Realty.com. GAMLS
- $725,0005 bd4 ba3.9k sqft5370 Avonshire Ln, Cumming, GA 30040ActiveMLS ID #10850820, Gayle P Barton, BHHS Georgia Properties. GAMLS
- $709,9005 bd6 ba4.6k sqft4815 Wilshire Xing, Cumming, GA 30040For Sale
 MLS ID #7846527, AMY MCDANIEL, Drake Realty of GA, Inc.. FMLS GA
- $800,0005 bd4 ba4.2k sqft5625 Turnbridge Pass, Cumming, GA 30040For SaleMLS ID #7826848, Kenya Lanier, ERA Sunrise Realty. FMLS GA
- $799,0005 bd5 ba4.2k sqft4305 Ashworth Dr, Cumming, GA 30040ActiveMLS ID #10824308, Katy Foltz Gillis, Atlanta Communities. GAMLS
- $795,0004 bd4 ba4.6k sqft3940 Miles Way, Cumming, GA 30040ActiveMLS ID #10723161, Gary Shimer, Virtual Properties Realty.com. GAMLS
- $725,0005 bd5 ba4.7k sqft6415 Wenham Ct, Cumming, GA 30040ActiveMLS ID #10848353, Modern Traditions Realty Group, RE/MAX Center. GAMLS
- $839,9904 bd4 ba3.3k sqft4620 Wayt Farm Overlook, Cumming, GA 30040ActiveMLS ID #10875055, Jaymie Dimbath, Pulte Realty of Georgia, Inc. GAMLS
- $699,0006 bd5 ba4.6k sqft4820 Rockingham Run, Cumming, GA 30040ActiveMLS ID #10817338, Chasity R Tillman, PEND Realty, LLC. GAMLS
- $689,9005 bd4 ba3.5k sqft5110 Chase Ln, Cumming, GA 30040ActiveMLS ID #10823342, Darrith Russell, Chestatee Brokers Inc.. GAMLS
- $850,0005 bd4 ba4.5k sqft4455 Barnsley Gardens Way, Cumming, GA 30040ActiveMLS ID #10857129, Michele C Whaley, Keller Williams Realty Atl. Partners. GAMLS
- $889,0005 bd4 ba4.8k sqft4560 Upland Ct, Cumming, GA 30040ActiveMLS ID #10855753, Greg Kurzner, Resideum Real Estate. GAMLS
- $745,0006 bd5 ba4.8k sqft5325 McIntosh Dr, Cumming, GA 30040ActiveMLS ID #10829153, Doreen Hamilton, Vineyard Real Estate Group. GAMLS
- $689,0005 bd4 ba4.1k sqft1755 Fox Hill Ln, Cumming, GA 30040For SaleMLS ID #7841284, Susan Clark, RWATL, LLC.. FMLS GA
- $659,0005 bd3 ba2.7k sqft5425 Avonshire Ln, Cumming, GA 30040ActiveMLS ID #10852501, Doreen Mastley, Keller Williams Community Partners. GAMLS
- $695,0005 bd4 ba3.7k sqft5765 Willow Oak Pass, Cumming, GA 30040ActiveMLS ID #10847179, SNGROUP Team, Keller Williams Realty North Atlanta. GAMLS
- $825,0006 bd5 ba5.3k sqft5050 Savannah Run, Cumming, GA 30040ActiveMLS ID #10833647, Jennifer Warner, Method Real Estate Advisors. GAMLS
