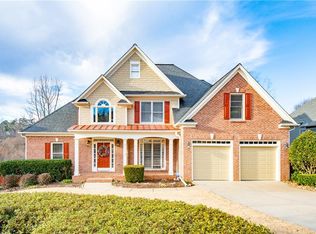
BACK ON THE MARKET- NO FAULT OF THE SELLER! Welcome to this beautifully designed 6-bedroom, 4-bath home in the desirable Castlebrook neighborhood. Featuring a spacious and functional layout, this home is perfect for both everyday living and entertaining. Step into the grand two-story great room, where abundant natural light flows seamlessly into the kitchen and eat-in area. The family room boasts a soaring cathedral ceiling, creating an airy and inviting space. A formal dining room on the main level adds a touch of elegance. The main floor includes two bedrooms, including a luxurious primary suite, along with two full baths. Upstairs, you'll find three additional bedrooms and a double-vanity bath, offering ample space for family and guests. Downstairs, the finished basement is a true showstopper! Complete with a custom wet bar, a media room, a full bath, and an additional bedroom, this space is perfect for entertaining or hosting guests. Enjoy outdoor living with direct access from the kitchen to the deck, where you can relax in privacy. Wonderful amenities including pool, tennis courts, playground and clubhouse. Also, a birds eye view off the deck of the hot air balloon display during the spring and fall seasons. Minutes from 400 and Vickery Village, The Collection and Cumming Community Center. Excellent school district. Don't miss the chance to own this incredible home in one of Castlebrook's most sought-after locations!
Closed
Zillow last checked:
Listing updated:
Bought with:
Dat Nguyen, 428690
Virtual Properties Realty.com
Source: GAMLS,MLS#: 10486151
Price history
| Date | Event | Price |
|---|---|---|
| 6/30/2025 | Sold | $550,000-8.3%$123/sqft |
Source:  GAMLS #10486151 Report a problem GAMLS #10486151 Report a problem | ||
| 5/28/2025 | Pending sale | $600,000$134/sqft |
Source: GAMLS #10486151 Report a problem | ||
| 5/15/2025 | Price change | $600,000-2.4%$134/sqft |
Source: GAMLS #10486151 Report a problem | ||
| 5/10/2025 | Price change | $615,000-1.6%$137/sqft |
Source: GAMLS #10486151 Report a problem | ||
| 5/1/2025 | Price change | $625,000-2.3%$139/sqft |
Source: GAMLS #10486151 Report a problem | ||
| 4/22/2025 | Price change | $639,900-1.6%$143/sqft |
Source:  FMLS GA #7547636 Report a problem FMLS GA #7547636 Report a problem | ||
| 4/19/2025 | Listed for sale | $650,000$145/sqft |
Source: GAMLS #10486151 Report a problem | ||
| 4/15/2025 | Pending sale | $650,000$145/sqft |
Source: GAMLS #10486151 Report a problem | ||
| 4/8/2025 | Listed for sale | $650,000-3.3%$145/sqft |
Source: FMLS GA #7547636 Report a problem | ||
| 3/12/2025 | Listing removed | $672,500$150/sqft |
Source: GAMLS #10454515 Report a problem | ||
| 2/17/2025 | Price change | $672,500-1.1%$150/sqft |
Source: FMLS GA #7520858 Report a problem | ||
| 1/16/2025 | Price change | $680,000-2.7%$152/sqft |
Source: GAMLS #10384051 Report a problem | ||
| 11/18/2024 | Price change | $699,000-0.1%$156/sqft |
Source: GAMLS #10384051 Report a problem | ||
| 9/27/2024 | Listed for sale | $700,000+82.4%$156/sqft |
Source: GAMLS #10384051 Report a problem | ||
| 3/2/2020 | Listing removed | $383,800$86/sqft |
Source: Realty One Group Edge #6617778 Report a problem | ||
| 2/28/2020 | Sold | $383,800-13.9%$86/sqft |
Source:  FMLS GA #6617778 Report a problem FMLS GA #6617778 Report a problem | ||
| 12/29/2018 | Listed for sale | $446,000+2.8%$99/sqft |
Source: Realty One Group Edge Report a problem | ||
| 12/28/2018 | Sold | $434,000+1%$97/sqft |
Source: Public Record Report a problem | ||
| 11/29/2018 | Listed for sale | $429,900+12.5%$96/sqft |
Source: Century 21 Results #8491044 Report a problem | ||
| 3/18/2009 | Sold | $382,000-7.9%$85/sqft |
Source: Public Record Report a problem | ||
| 6/16/2008 | Listing removed | $414,900$93/sqft |
Source: Point2 #3717848 Report a problem | ||
| 5/28/2008 | Listed for sale | $414,900+67.3%$93/sqft |
Source: Point2 #3717848 Report a problem | ||
| 7/11/2001 | Sold | $248,000$55/sqft |
Source: Public Record Report a problem | ||
Get a cash offer in 3 minutes
Find out how much your home could sell for in as little as 3 minutes with a no-obligation cash offer.
Estimated market value
$538,200
