Welcome to Southern Charm living at its finest in Woodstock, Georgia that was featured on House Hunters! Nestled on one of the most picturesque streets in Eagle Watch, this 4-bedroom country home exudes warmth and hospitality from every corner. As you approach, you'll be greeted by the grandeur of a huge wrap-around porch, perfect for enjoying lazy afternoons in rocking chairs or entertaining guests against a backdrop of southern beauty. Brick pillars support the porch, adding to the home's timeless appeal. Step inside to discover a meticulously updated interior boasting all-new, double pane windows and new commercial grade LVP throughout. The main level features a spacious living area, ideal for gathering with loved ones, while the kitchen dazzles with upgraded lighting and fresh paint, creating a welcoming atmosphere for culinary adventures. The charm continues outdoors with landscaped yards adorned with a tranquil dry creek in the rear, offering a serene retreat for relaxation or al fresco dining. A drive-under garage provides convenience, with ample space for workshop areas or storage. Invisible fence 360 as a bonus, and a very fancy sprinkler system! Escape to the partially finished basement, where possibilities abound for a workout area, man cave, or teen suite, providing versatility to suit your lifestyle needs. Permanent attic stairs lead to additional storage space, ensuring you have room for all your treasures. Immerse yourself in the community's retreat-like living, complete with a vibrant social committee and amenities that rival no other. Whether it's enjoying leisurely strolls along tree-lined streets or taking advantage of neighborhood gatherings, Eagle Watch offers a lifestyle that feels like a perpetual vacation. Don't miss the opportunity to make this home yours, where every detail gleams with charm and southern hospitality, welcoming you to experience the essence of gracious living in Woodstock, Georgia.
Closed
Street View
$499,900
1418 Olde Forge Ln, Woodstock, GA 30189
4beds
2,234sqft
Single Family Residence, Residential
Built in 1991
0.31 Acres Lot
$499,700 Zestimate®
$224/sqft
$2,681 Estimated rent
Home value
$499,700
$475,000 - $525,000
$2,681/mo
Zestimate® history
Owner options
List your home for rent
$2,681/mo
Rent Zestimate®
Find your next renter with Zillow Rental Manager. Plus, with online applications, you can quickly screen prospective tenants – for free.
$2,681/mo
Rent Zestimate®
Refinance and save
$4,037/mo
Est. payment
Refinancing to a lower rate could help reduce your monthly payments and save thousands over the life of the loan.
$4,037/mo
Est. payment
Explore your selling options
Work with a Zillow partner agent
Leverage their expertise and Zillow's premium Showcase listings to get your home seen by more buyers.
Get startedList with your own agent
Get your home in front of millions of buyers by listing it on Zillow.
Learn how to do itSell it yourself
Take full control of how buyers see your home on Zillow by listing For Sale by Owner (FSBO).
List your homeWhat's special
Zillow last checked:
Listing updated:
Listed by:
Kristina Valente,
Atlanta Communities 484-614-1681
Bought with:
Karen Lehto, 412720
Atlanta Communities
Source: FMLS GA,MLS#: 7377177
Facts & features
Interior
Bedrooms & bathrooms
- Bedrooms: 4
- Bathrooms: 3
- Full bathrooms: 2
- 1/2 bathrooms: 1
Rooms
- Room types: Attic, Workshop
Primary bedroom
- Features: Oversized Master
- Level: Oversized Master
Bedroom
- Features: Oversized Master
Primary bathroom
- Features: Double Vanity, Separate Tub/Shower
Dining room
- Features: Seats 12+, Separate Dining Room
Kitchen
- Features: Breakfast Bar, Cabinets White, Eat-in Kitchen, Other Surface Counters, View to Family Room
Heating
- Forced Air
Cooling
- Attic Fan, Ceiling Fan(s), Central Air
Appliances
- Included: Dishwasher, Disposal, Double Oven, Dryer, Refrigerator, Washer
- Laundry: Common Area
Features
- Entrance Foyer, Recessed Lighting
- Flooring: Hardwood, Vinyl
- Windows: Insulated Windows
- Basement: Daylight,Exterior Entry,Partial,Unfinished,Walk-Out Access
- Attic: Pull Down Stairs,Permanent Stairs
- Number of fireplaces: 1
- Fireplace features: Electric, Factory Built, Family Room
- Common walls with other units/homes: No Common Walls
Interior area
- Total structure area: 2,234
- Total interior livable area: 2,234 sqft
- Finished area above ground: 2,234
Property
Parking
- Total spaces: 2
- Parking features: Drive Under Main Level, Garage, Garage Faces Side
- Attached garage spaces: 2
Accessibility
- Accessibility features: None
Features
- Levels: Two
- Stories: 2
- Patio & porch: Deck, Front Porch, Rear Porch, Side Porch, Wrap Around
- Exterior features: Rain Gutters, No Dock
- Pool features: None
- Spa features: None
- Fencing: Back Yard,Invisible
- Has view: Yes
- View description: Other
- Waterfront features: None
- Body of water: None
Lot
- Size: 0.31 Acres
- Dimensions: x119x115x111x121
- Features: Back Yard, Front Yard, Landscaped, Sloped
Details
- Additional structures: None
- Parcel number: 15N03B 024
- Other equipment: None
- Horse amenities: None
Construction
Type & style
- Home type: SingleFamily
- Architectural style: Country,Traditional
- Property subtype: Single Family Residence, Residential
Materials
- Vinyl Siding
- Foundation: Block
- Roof: Composition
Condition
- Resale
- New construction: No
- Year built: 1991
Utilities & green energy
- Electric: 110 Volts
- Sewer: Public Sewer
- Water: Public
- Utilities for property: Cable Available, Electricity Available, Natural Gas Available
Green energy
- Energy efficient items: Windows
- Energy generation: None
Community & HOA
Community
- Features: Dog Park, Fitness Center, Homeowners Assoc, Near Schools, Near Shopping, Pickleball, Playground, Pool, Swim Team, Tennis Court(s)
- Security: Smoke Detector(s)
- Subdivision: Eagle Watch
HOA
- Has HOA: Yes
- HOA fee: $975 annually
Location
- Region: Woodstock
Financial & listing details
- Price per square foot: $224/sqft
- Tax assessed value: $479,330
- Annual tax amount: $3,841
- Date on market: 5/23/2024
- Cumulative days on market: 5 days
- Electric utility on property: Yes
- Road surface type: Asphalt
Price history
| Date | Event | Price |
|---|---|---|
| 6/28/2024 | Sold | $499,900$224/sqft |
Source:  FMLS GA #7377177 Report a problem FMLS GA #7377177 Report a problem | ||
| 5/29/2024 | Pending sale | $499,900$224/sqft |
Source:  GAMLS #10289851 Report a problem GAMLS #10289851 Report a problem | ||
| 5/23/2024 | Listed for sale | $499,900+56.2%$224/sqft |
Source: GAMLS #10289851 Report a problem | ||
| 12/8/2020 | Sold | $320,000+3.6%$143/sqft |
Source: Public Record Report a problem | ||
| 11/10/2020 | Pending sale | $309,000$138/sqft |
Source: Northwest Atlanta Properties #6804484 Report a problem | ||
| 11/5/2020 | Listed for sale | $309,000+74.1%$138/sqft |
Source: Northwest Atlanta Properties #6804484 Report a problem | ||
| 7/2/1997 | Sold | $177,500$79/sqft |
Source: Public Record Report a problem | ||
Public tax history
| Year | Property taxes | Tax assessment |
|---|---|---|
| 2025 | $3,459 -20.3% | $191,732 +5.9% |
| 2024 | $4,337 +0.2% | $181,012 +0.7% |
| 2023 | $4,326 +27.4% | $179,772 +32.1% |
| 2022 | $3,396 +3.5% | $136,052 +14.2% |
| 2021 | $3,281 +265.1% | $119,172 +6.9% |
| 2020 | $899 -69.8% | $111,532 +2.1% |
| 2019 | $2,977 +2.2% | $109,200 -58.7% |
| 2018 | $2,912 +0% | $264,400 +0.7% |
| 2017 | $2,911 +5.9% | $262,600 +8.4% |
| 2016 | $2,749 | $242,300 +8.2% |
| 2015 | $2,749 +13.5% | $224,000 +6.1% |
| 2014 | $2,421 +8.1% | $211,200 +9.6% |
| 2013 | $2,240 -1.2% | $192,700 -0.9% |
| 2012 | $2,268 -4.6% | $194,400 -7% |
| 2011 | $2,378 +1.9% | $209,000 +147.7% |
| 2010 | $2,333 -2.7% | $84,360 -8% |
| 2009 | $2,398 +6.6% | $91,680 -4.5% |
| 2008 | $2,250 -1.1% | $95,960 -0.9% |
| 2007 | $2,276 +2.7% | $96,840 +4.2% |
| 2006 | $2,217 +6.1% | $92,960 +5.8% |
| 2005 | $2,090 | $87,880 -59.9% |
| 2004 | -- | $219,200 +6.5% |
| 2003 | -- | $205,900 +160.2% |
| 2002 | $1,851 -1.8% | $79,120 +3.3% |
| 2001 | $1,885 | $76,560 |
| 2000 | -- | $76,560 +8.2% |
| 1999 | $1,930 | $70,760 |
Find assessor info on the county website
Neighborhood: 30189
Nearby homes
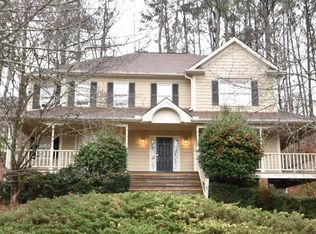
- $473,3004 bd2 ba2.2k sqft1410 Olde Forge Ln, Woodstock, GA 30189Off Market
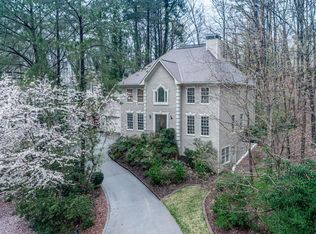
- $688,7005 bd4 ba3.8k sqft1416 Olde Forge Ln, Woodstock, GA 30189Off Market
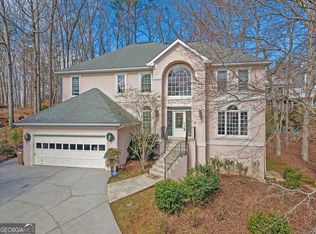
- $535,0005 bd4 ba3.4k sqft1420 Olde Forge Ln, Woodstock, GA 30189For Sale
- $604,700-- bd-- ba3.8k sqft1511 Maplewood Ct, Woodstock, GA 30189Off Market

- $609,1005 bd4 ba4.1k sqft1513 Maplewood Ct, Woodstock, GA 30189Off Market
- $664,5004 bd3 ba4.7k sqft1417 Olde Forge Ln, Woodstock, GA 30189Off Market
- $591,0005 bd2 ba3.7k sqft1509 Maplewood Ct, Woodstock, GA 30189Off Market
- $646,6005 bd4 ba4.3k sqft1419 Olde Forge Ln, Woodstock, GA 30189Off Market
Nearby schools
GreatSchools rating
- 7/10Bascomb Elementary SchoolGrades: PK-5Distance: 0.9 mi
- 7/10E.T. Booth Middle SchoolGrades: 6-8Distance: 1.7 mi
- 7/10Etowah High SchoolGrades: 9-12Distance: 1.8 mi
Schools provided by the listing agent
- Elementary: Bascomb
- Middle: E.T. Booth
- High: Etowah
Source: FMLS GA. This data may not be complete. We recommend contacting the local school district to confirm school assignments for this home.
Get a cash offer in 3 minutes
Find out how much your home could sell for in as little as 3 minutes with a no-obligation cash offer.
Estimated market value
$499,700
Get a cash offer in 3 minutes
Find out how much your home could sell for in as little as 3 minutes with a no-obligation cash offer.
Estimated market value
$499,700
- Georgia
- Cherokee County
- Woodstock
- 30189
- 1418 Olde Forge Ln
Nearby cities
Nearby zip codes
Other Woodstock Topics
