Some homes simply have a way of making you feel at home from the moment you arrive, and 220 Tallwood Terrace is one of them. Tucked away on a quiet cul-de-sac in the heart of sought-after Martins Landing, this charming 4-bedroom, 2.5-bath home delivers storybook curb appeal, a welcoming setting, and the kind of neighborhood lifestyle that makes this Roswell community so special. Inside, you'll find comfortable, inviting living spaces with plenty of room to gather, unwind, and make your own. Downstairs, an unfinished basement offers enormous potential, whether you envision a future recreation room, home gym, office, guest space, or simply incredible storage. But life at Tallwood Terrace extends well beyond the front door. Martins Landing is known for its social, active community and exceptional amenities, including three pools, tennis and pickleball courts, miles of walking and hiking trails, a picturesque 53-acre lake, and access to the Chattahoochee River. Morning walks, afternoons by the pool, tennis with neighbors, and weekends exploring the trails can all become part of everyday life here. And the location? Hard to beat. Enjoy easy access to GA-400 for commuting, while the restaurants, shops, festivals, and energy of Canton Street in Downtown Roswell are just minutes away. Charming. Connected. Full of potential. 220 Tallwood Terrace is more than a house. It's an opportunity to settle into one of Roswell's most beloved communities and make it your own.
Active
$570,000
220 Tallwood Ter, Roswell, GA 30076
4beds
2,506sqft
Single Family Residence
Built in 1975
0.57 Acres Lot
$555,300 Zestimate®
$227/sqft
$5/mo HOA
What's special
Three poolsTennis and pickleball courtsComfortable inviting living spacesQuiet cul-de-sacStorybook curb appeal
- 13 days
- 1,864
- 176
Zillow last checked:
Listing updated:
Listed by:
Lindsay Lanier 404-717-5642,
Ansley RE|Christie's Int'l RE
Source: GAMLS,MLS#: 10833447
Facts & features
Interior
Bedrooms & bathrooms
- Bedrooms: 4
- Bathrooms: 3
- Full bathrooms: 2
- 1/2 bathrooms: 1
Rooms
- Room types: Family Room, Office
Dining room
- Features: Separate Room
Kitchen
- Features: Breakfast Area, Breakfast Room, Pantry
Heating
- Central, Natural Gas
Cooling
- Ceiling Fan(s), Central Air
Appliances
- Included: Dishwasher, Disposal, Dryer, Gas Water Heater, Microwave, Refrigerator, Washer
- Laundry: Mud Room
Features
- Beamed Ceilings, Bookcases, Entrance Foyer
- Flooring: Carpet, Hardwood
- Basement: Concrete,Daylight,Exterior Entry,Full,Interior Entry,Unfinished
- Attic: Pull Down Stairs
- Number of fireplaces: 1
- Fireplace features: Family Room
- Common walls with other units/homes: No Common Walls
Interior area
- Total structure area: 2,506
- Total interior livable area: 2,506 sqft
- Finished area above ground: 2,506
- Finished area below ground: 0
Video & virtual tour
Property
Parking
- Parking features: Attached, Garage, Kitchen Level
- Has attached garage: Yes
Accessibility
- Accessibility features: Accessible Approach with Ramp, Accessible Entrance
Features
- Levels: Three Or More
- Stories: 3
- Patio & porch: Deck
- Body of water: None
Lot
- Size: 0.57 Acres
- Features: Cul-De-Sac, Level
Details
- Parcel number: 12 254206640078
Construction
Type & style
- Home type: SingleFamily
- Architectural style: Traditional
- Property subtype: Single Family Residence
Materials
- Wood Siding
- Roof: Composition
Condition
- Resale
- New construction: No
- Year built: 1975
Utilities & green energy
- Sewer: Public Sewer
- Water: Public
- Utilities for property: Cable Available, Electricity Available, Natural Gas Available, Phone Available, Sewer Connected, Underground Utilities, Water Available
Community & HOA
Community
- Features: Clubhouse, Park, Playground, Pool, Swim Team, Tennis Court(s)
- Security: Smoke Detector(s)
- Subdivision: Martins Landing
HOA
- Has HOA: Yes
- Services included: Reserve Fund, Swimming, Tennis
- HOA fee: $65 annually
Location
- Region: Roswell
Financial & listing details
- Price per square foot: $227/sqft
- Tax assessed value: $476,000
- Annual tax amount: $4,673
- Date on market: 8/27/2026
- Listing agreement: Exclusive Right To Sell
- Electric utility on property: Yes
Estimated market value
$555,300
$528,000 - $583,000
$2,921/mo
Price history
| Date | Event | Price |
|---|---|---|
| 8/27/2026 | Listed for sale | $570,000+10.3%$227/sqft |
Source:  GAMLS #10833447 Report a problem GAMLS #10833447 Report a problem | ||
| 6/5/2023 | Sold | $516,950$206/sqft |
Source:  FMLS GA #7214964 Report a problem FMLS GA #7214964 Report a problem | ||
| 5/15/2023 | Pending sale | $516,950$206/sqft |
Source: GAMLS #10158550 Report a problem | ||
| 5/11/2023 | Listed for sale | $516,950$206/sqft |
Source: FMLS GA #7214964 Report a problem | ||
Public tax history
| Year | Property taxes | Tax assessment |
|---|---|---|
| 2025 | $4,673 +8.2% | $190,400 -8.5% |
| 2024 | $4,320 +89.8% | $208,120 +5.4% |
| 2023 | $2,276 -14.7% | $197,400 +10.9% |
| 2022 | $2,666 +0.4% | $177,960 +16.8% |
| 2021 | $2,656 -37.5% | $152,360 +1.2% |
| 2020 | $4,249 +6.2% | $150,520 +8.2% |
| 2019 | $4,001 | $139,120 +2.4% |
| 2018 | $4,001 | $135,880 +45.7% |
| 2017 | $4,001 +38.8% | $93,280 |
| 2016 | $2,882 -0.3% | $93,280 |
| 2015 | $2,890 +17.1% | $93,280 |
| 2014 | $2,469 +4% | $93,280 |
| 2013 | $2,374 -9.2% | $93,280 -7.9% |
| 2012 | $2,616 | $101,240 |
| 2011 | -- | $101,240 -5.8% |
| 2010 | $2,800 | $107,520 |
| 2009 | -- | $107,520 -6.3% |
| 2008 | -- | $114,720 +13.5% |
| 2007 | -- | $101,080 |
| 2005 | -- | $101,080 +3.7% |
| 2004 | $2,434 +0.9% | $97,480 +4% |
| 2003 | $2,413 +5.3% | $93,720 +7.8% |
| 2002 | $2,291 +6.6% | $86,920 +10.2% |
| 2001 | $2,149 | $78,840 |
Find assessor info on the county website
Monthly payment
Est. payment
Payment breakdown
Explore the cost of this home by adjusting the details. Changes won't be saved.Climate risks
Neighborhood: 30076
Nearby schools
Schools provided by the listing agent
- Elementary: Esther Jackson
- Middle: Holcomb Bridge
- High: Centennial
Source: GAMLS. This data may not be complete. We recommend contacting the local school district to confirm school assignments for this home.
Similar homes
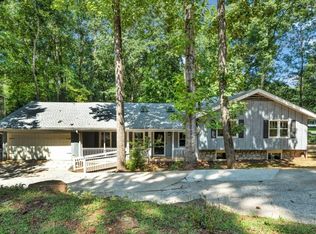
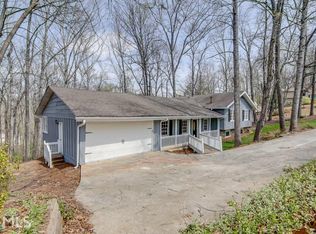
- $595,0004 bd3 ba2.3k sqft105 Sweetwood Way, Roswell, GA 30076Active
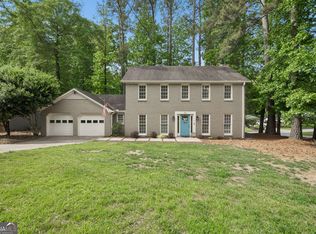
 MLS ID #10763496, Patrick Casey, Bolst. GAMLS
 - $575,0003 bd3 ba2.2k sqft820 Kenley Walk, Roswell, GA 30076Active
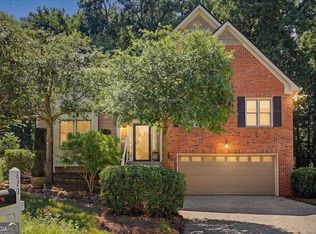 MLS ID #10832108, Susan Soll, Atlanta Communities. GAMLS
 - $525,0004 bd3 ba2.8k sqft525 Cranberry Pl, Roswell, GA 30076Active Under Contract
 MLS ID #10811916, Lauren Zgutowicz, Compass. GAMLS
 - $500,0004 bd3 ba2.4k sqft235 Barrington Dr E, Roswell, GA 30076Active
 MLS ID #10821530, Karen Meagher, BHHS Georgia Properties. GAMLS
 - $530,0004 bd2 ba2.2k sqft650 Riverside Rd, Roswell, GA 30075ActiveMLS ID #10765186, Mark Spain, Mark Spain Real Estate. GAMLS
- $625,0005 bd3 ba2.3k sqft9630 Pine Thicket Way, Roswell, GA 30075ActiveMLS ID #10825598, Karen C Cannon, Karen Cannon REALTORS Inc.. GAMLS
- $535,0004 bd3 ba2.3k sqft345 Chaffin Ridge Ct, Roswell, GA 30075ActiveMLS ID #10796032, Taylor Thompson, Keller Williams Realty Consultants. GAMLS
- $639,9994 bd3 ba2.5k sqft1080 Olde Roswell Grv, Roswell, GA 30075ActiveMLS ID #10836371, Ramael Wilson, Hester Group, REALTORS. GAMLS
- $670,0004 bd4 ba2.8k sqft325 Farm Trak, Roswell, GA 30075Active Under ContractMLS ID #10832517, Christin Pulver Coffin, Engel & V?lkers Atlanta. GAMLS
- $670,0004 bd3 ba2.1k sqft435 Stonebridge Dr, Roswell, GA 30075ActiveMLS ID #10778061, Gala Harris, Coldwell Banker Realty. GAMLS
- $715,0004 bd3 ba2.6k sqft2095 Darien Park Dr, Roswell, GA 30076Active Under ContractMLS ID #10804176, Jana Atkins, RE/MAX Town & Country. GAMLS
- $590,0004 bd3 ba2.2k sqft11160 Brookhollow Trl, Johns Creek, GA 30022ActiveMLS ID #10818639, Curtis Szynkowski, Self Property Advisors. GAMLS
- $574,9004 bd3 ba2.3k sqft5525 Shepherds Pond, Alpharetta, GA 30004Active Under ContractMLS ID #10826613, Doan Tran, Savoia Realty. GAMLS
- $580,0004 bd2 ba3.2k sqft436 Concord Rd SE, Smyrna, GA 30082ActiveMLS ID #10839872, Team Haigh Realty, Maximum One Realty Greater Atlanta. GAMLS
- $575,0004 bd2 ba2.5k sqft2970 Medinah Ct, Atlanta, GA 30341ActiveMLS ID #10810480, Mark Spain, Mark Spain Real Estate. GAMLS
- $545,0003 bd3 ba3.1k sqft211 Nacoochee Dr, Woodstock, GA 30188ActiveMLS ID #10828943, Francisco Urrea, Atlanta Communities. GAMLS
- $550,0004 bd3 ba2k sqft3735 Lakeheath Dr, Cumming, GA 30041Active Under ContractMLS ID #10825031, Kim Meisen, BHHS Georgia Properties. GAMLS
- $520,0004 bd3 ba2.3k sqft5560 Taylor Rd, Johns Creek, GA 30022Active Under ContractMLS ID #10807790, Janet Livingston, Real Estate Champions Inc. GAMLS
- $525,0003 bd3 ba1.9k sqft320 Outwood Mill Ct, Johns Creek, GA 30022ActiveMLS ID #10815604, Janice Overbeck, Keller Williams Realty Atlanta North. GAMLS
- $624,0004 bd3 ba2.7k sqft1445 Badingham Dr, Cumming, GA 30041ActiveMLS ID #10838709, Tammie Carter, Engel & V?lkers Atlanta. GAMLS
