Lovingly maintained and thoughtfully updated, this charming ranch home is set on a beautiful one-acre lot surrounded by mature hardwoods, offering the perfect blend of comfort, character, and everyday functionality. Fresh interior paint creates a bright, welcoming feel throughout, while the spacious custom kitchen sets the tone for the home's timeless New England character. Exposed wood beams, custom cabinetry, generous workspace, and thoughtful craftsmanship create a warm, inviting gathering space that feels both classic and comfortable. The beautifully renovated primary suite continues the home's cohesive design with a custom bath that reflects the same understated elegance and attention to detail. The easy, one-level floor plan features minimal steps from the front-entry two-car garage into the main living area, making daily living exceptionally convenient. Just beyond the living spaces, the screened porch overlooks a large, level backyard, creating the perfect setting for morning coffee, family gatherings, or quiet evenings surrounded by nature. The large terrace level offers incredible flexibility, with a spacious recreation area, an additional finished room ideal for a home office, gym, guest space, or hobby room, and a workshop with oversized double-door access perfect for projects, storage, lawn equipment, or additional workspace. With timeless character, thoughtful updates, exceptional storage, and a picturesque one-acre setting, this well-cared-for home offers a rare opportunity to enjoy peaceful living while remaining convenient to shopping, dining, parks, and everything Woodstock has to offer.
Active under contract
$575,000
805 Pinehurst Dr, Woodstock, GA 30188
4beds
4,072sqft
Single Family Residence
Built in 1990
1 Acres Lot
$562,400 Zestimate®
$141/sqft
$39/mo HOA
What's special
Large level backyardGenerous workspaceExposed wood beamsFront-entry two-car garageBeautiful one-acre lotSurrounded by mature hardwoodsPicturesque one-acre setting
- 34 days
- 2,284
- 167
Zillow last checked:
Listing updated:
Listed by:
Sandra Daniels sandra.daniels@harrynorman.com,
Harry Norman Realtors
Source: GAMLS,MLS#: 10820187
Facts & features
Interior
Bedrooms & bathrooms
- Bedrooms: 4
- Bathrooms: 3
- Full bathrooms: 2
- 1/2 bathrooms: 1
- Main level bathrooms: 2
- Main level bedrooms: 3
Rooms
- Room types: Family Room
Kitchen
- Features: Breakfast Room, Kitchen Island, Solid Surface Counters
Heating
- Forced Air
Cooling
- Central Air
Appliances
- Included: Dishwasher, Disposal
- Laundry: In Hall
Features
- Beamed Ceilings
- Flooring: Hardwood
- Basement: Partial,Exterior Entry,Finished,Interior Entry,Unfinished
- Number of fireplaces: 1
- Fireplace features: Gas Starter
- Common walls with other units/homes: No Common Walls
Interior area
- Total structure area: 4,072
- Total interior livable area: 4,072 sqft
- Finished area above ground: 2,036
- Finished area below ground: 2,036
Property
Parking
- Total spaces: 2
- Parking features: Garage
- Has garage: Yes
Features
- Levels: One
- Stories: 1
- Patio & porch: Deck, Screened
- Exterior features: Other
- Fencing: Back Yard
Lot
- Size: 1 Acres
- Features: Level
Details
- Additional structures: Barn(s)
- Parcel number: 15N28 067
Construction
Type & style
- Home type: SingleFamily
- Architectural style: Ranch
- Property subtype: Single Family Residence
Materials
- Wood Siding
- Roof: Composition
Condition
- Resale
- New construction: No
- Year built: 1990
Utilities & green energy
- Sewer: Septic Tank
- Water: Public
- Utilities for property: Cable Available, Electricity Available, Natural Gas Available, Phone Available, Underground Utilities, Water Available
Community & HOA
Community
- Features: Tennis Court(s)
- Subdivision: PINEHURST
HOA
- Has HOA: Yes
- Services included: Tennis
- HOA fee: $470 annually
Location
- Region: Woodstock
Financial & listing details
- Price per square foot: $141/sqft
- Tax assessed value: $493,660
- Annual tax amount: $1,079
- Date on market: 8/6/2026
- Cumulative days on market: 34 days
- Listing agreement: Exclusive Right To Sell
- Listing terms: Conventional,Cash
- Electric utility on property: Yes
Estimated market value
$562,400
$534,000 - $591,000
$3,394/mo
Price history
| Date | Event | Price |
|---|---|---|
| 8/6/2026 | Listed for sale | $575,000+105.4%$141/sqft |
Source:  GAMLS #10820187 Report a problem GAMLS #10820187 Report a problem | ||
| 9/3/2008 | Sold | $280,000+15.7%$69/sqft |
Source: Public Record Report a problem | ||
| 5/18/2004 | Sold | $242,000$59/sqft |
Source: Public Record Report a problem | ||
Public tax history
| Year | Property taxes | Tax assessment |
|---|---|---|
| 2025 | $1,077 +0.3% | $197,464 +9.8% |
| 2024 | $1,075 -2.7% | $179,784 -2.1% |
| 2023 | $1,104 -8.5% | $183,624 -0.4% |
| 2022 | $1,207 +14.6% | $184,304 +26.9% |
| 2021 | $1,054 +4.8% | $145,268 +10.6% |
| 2020 | $1,006 -0.4% | $131,388 -0.9% |
| 2019 | $1,010 +3% | $132,560 -55.8% |
| 2018 | $981 +0.4% | $300,100 +6.5% |
| 2017 | $977 -0.9% | $281,900 +5.2% |
| 2016 | $986 | $268,000 +2.6% |
| 2015 | $986 +10.9% | $261,300 +12.9% |
| 2014 | $889 +22.3% | $231,500 +21.9% |
| 2013 | $727 -1.6% | $189,900 -1% |
| 2012 | $738 -5.2% | $191,900 -13% |
| 2011 | $779 +3.5% | $220,600 +135.8% |
| 2010 | $753 +0.2% | $93,560 -6.8% |
| 2009 | $751 -69.3% | $100,360 -2.9% |
| 2008 | $2,445 -1.2% | $103,360 -1% |
| 2007 | $2,474 +7.1% | $104,400 +8.3% |
| 2006 | $2,309 +5.5% | $96,440 +5.3% |
| 2005 | $2,189 | $91,560 -52.6% |
| 2004 | -- | $193,100 +6.5% |
| 2003 | -- | $181,300 +147.5% |
| 2002 | $1,689 -1.8% | $73,240 +3.6% |
| 2001 | $1,721 | $70,720 +2.9% |
| 2000 | -- | $68,720 +5.1% |
| 1999 | $1,774 | $65,400 |
Find assessor info on the county website
Monthly payment
Est. payment
Payment breakdown
Explore the cost of this home by adjusting the details. Changes won't be saved.Climate risks
Neighborhood: 30188
Nearby schools
Schools provided by the listing agent
- Elementary: Arnold Mill
- Middle: Mill Creek
- High: River Ridge
Source: GAMLS. This data may not be complete. We recommend contacting the local school district to confirm school assignments for this home.
Similar homes
- $545,0003 bd3 ba3.1k sqft211 Nacoochee Dr, Woodstock, GA 30188Active

 MLS ID #10828943, Francisco Urrea, Atlanta Communities. GAMLS
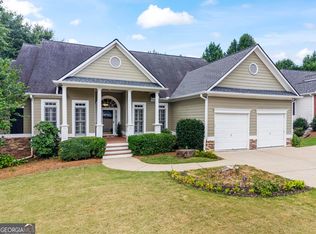
 - $619,0005 bd5 ba3.8k sqft203 Glenhaven Way, Woodstock, GA 30188Active
 MLS ID #10810565, Kirsten Ford, 1 Look Real Estate. GAMLS
 - $741,9005 bd5 ba4.1k sqft210 River Laurel Way, Woodstock, GA 30188Active
 MLS ID #10777231, Mark Spain, Mark Spain Real Estate. GAMLS
 - $550,0004 bd4 ba3.4k sqft4004 Chelsea Ln, Marietta, GA 30062Active
 MLS ID #10833085, Mark Galvin, Keller Williams Realty Buckhead. GAMLS
 - $665,0005 bd3 ba4.1k sqft324 Shade Tree Cir, Woodstock, GA 30188ActiveMLS ID #10709212, Audra Turner, Heartland Real Estate. GAMLS
- $569,0004 bd4 ba3.1k sqft531 Wintergreen Way, Canton, GA 30115ActiveMLS ID #10835048, Michelle Brooks, BHHS Georgia Properties. GAMLS
- $539,9005 bd3 ba3.6k sqft4962 Thornwood Trce NW, Acworth, GA 30102ActiveMLS ID #10833995, Maria Galvis, Keller Williams Realty Consultants. GAMLS
- $600,0005 bd3 ba2.9k sqft4131 Richardson Farm Dr NW, Kennesaw, GA 30152ActiveMLS ID #10841188, Amanda Douglas, Keller Williams Realty. GAMLS
- $585,0004 bd3 ba3k sqft979 Bishop Rd, Ball Ground, GA 30107Active Under ContractMLS ID #10797484, Kad Mendoza, Mendoza Realty. GAMLS
- $625,0004 bd3 ba3k sqft2866 Lexington Trce, Marietta, GA 30062ActiveMLS ID #10832852, Kelly Allen, Keller Williams Realty Atlanta North. GAMLS
- $650,0004 bd3 ba2.6k sqft2600 Murdock Rd, Marietta, GA 30062Active Under ContractMLS ID #10828565, Angela Nunez, Atlanta Communities. GAMLS
- $635,0004 bd3 ba3.2k sqft2057 Tully Wren NE, Marietta, GA 30066ActiveMLS ID #10765671, Rhonda Duffy, Duffy Realty. GAMLS
- $650,0004 bd3 ba2.8k sqft4326 Arbor Bridge Dr, Marietta, GA 30066ActiveMLS ID #10764175, Libby Bramlett, Keller Williams Realty Atlanta North. GAMLS
- $645,0004 bd4 ba3.2k sqft1038 Boxwood Ln, Canton, GA 30114ActiveMLS ID #10821719, Melissa Bailey, RE/MAX Town & Country. GAMLS
- $750,0005 bd5 ba5.1k sqft2613 Gladstone Ter, Woodstock, GA 30189ActiveMLS ID #10824124, Jason Wilson, Ursula and Associates. GAMLS
- $600,0004 bd3 ba3.7k sqft805 Lake Arrowhead Dr, Waleska, GA 30183ActiveMLS ID #10703231, Jeff Power, Atlanta Communities. GAMLS
- $635,0004 bd4 ba3.5k sqft1520 Heritage Dr, Cumming, GA 30041ActiveMLS ID #10810951, Lavanya Thadiparthi, Sekhars Realty, Inc.. GAMLS
- $698,8884 bd4 ba3.5k sqft11690 Highland Colony Dr, Roswell, GA 30075ActiveMLS ID #10760689, Mary Ellen Macke, Harry Norman Realtors. GAMLS
- $640,0004 bd4 ba3k sqft716 Settlers Xing, Canton, GA 30114ActiveMLS ID #10816366, Justin Morgan, eXp Realty. GAMLS
- $600,0005 bd4 ba3.6k sqft2015 Crossover Dr, Cumming, GA 30040ActiveMLS ID #10822481, Maxine Young, Atlanta Communities. GAMLS
