Prime location in coveted East Forsyth established neighborhood Sagewood! This gem is move in ready and features 5BR/4BA on beautiful .59 acre lot. You'll love the rocking chair front porch, the two-story Family Room with brick fireplace and custom built-in cabinets. Home is freshly painted throughout. The Kitchen and Keeping Room are amazing and feature new quartz countertops, new tile backsplash and new stainless-steel appliances. The cozy fireplace in Keeping Room is warm and welcoming. Walk out to a large deck that overlooks a private back yard. Upstairs features a large Master Suite & Retreat with huge trey ceiling and sitting area. Master Bathroom features tile shower and separate garden tub along with His & Her separate Walk-in Closets. Full Finished Daylight Basement boasts tons of storage and workshop, but also another Family Room, Rec Room, Office, Bedroom, Full Bathroom & Kitchenette. New light fixtures throughout home. Walk out to private back yard oasis + more storage space under deck. New epoxy flooring in garage with cabinets for tons of storage and specialty wood walls and ceiling fans. Don't miss the Neighborhood amenities: Swimming Pool & Playground for the kids to enjoy. For outdoor and lake enthusiasts, Long Hollow Park, which includes a beach, boat ramp, and picnic area, is just a few minutes away. The top-rated Port Royale Marina and Pelican Pete's Bar and Grill are also nearby. Excellent award winning Forsyth County Schools. #HeadEast
Closed
$640,000
8210 Sagewood Dr, Gainesville, GA 30506
5beds
4,221sqft
Single Family Residence
Built in 2006
0.59 Acres Lot
$629,700 Zestimate®
$152/sqft
$3,177 Estimated rent
Home value
$629,700
$586,000 - $680,000
$3,177/mo
Zestimate® history
Owner options
List your home for rent
$3,177/mo
Rent Zestimate®
Find your next renter with Zillow Rental Manager. Plus, with online applications, you can quickly screen prospective tenants – for free.
$3,177/mo
Rent Zestimate®
Refinance and save
$4,446/mo
Est. payment
Refinancing to a lower rate could help reduce your monthly payments and save thousands over the life of the loan.
$4,446/mo
Est. payment
Explore your selling options
Work with a Zillow partner agent
Leverage their expertise and Zillow's premium Showcase listings to get your home seen by more buyers.
Get startedList with your own agent
Get your home in front of millions of buyers by listing it on Zillow.
Learn how to do itSell it yourself
Take full control of how buyers see your home on Zillow by listing For Sale by Owner (FSBO).
List your homeWhat's special
Zillow last checked:
Listing updated:
Listed by:
Mickey R Hyams Sr 404-435-3400,
Keller Williams Community Partners
Bought with:
Jennifer West, 395900
Keller Williams Community Partners
Source: GAMLS,MLS#: 10474078
Facts & features
Interior
Bedrooms & bathrooms
- Bedrooms: 5
- Bathrooms: 4
- Full bathrooms: 4
- Main level bathrooms: 1
- Main level bedrooms: 1
Rooms
- Room types: Exercise Room, Keeping Room
Dining room
- Features: Separate Room
Kitchen
- Features: Breakfast Area, Breakfast Bar, Kitchen Island
Heating
- Forced Air, Natural Gas
Cooling
- Ceiling Fan(s), Central Air
Appliances
- Included: Convection Oven, Cooktop, Dishwasher, Double Oven, Microwave
- Laundry: In Kitchen
Features
- Bookcases, High Ceilings, Vaulted Ceiling(s)
- Flooring: Carpet, Hardwood, Tile
- Windows: Double Pane Windows
- Basement: Bath Finished,Daylight,Exterior Entry,Finished,Full
- Number of fireplaces: 2
- Fireplace features: Factory Built, Gas Log, Living Room, Other
- Common walls with other units/homes: No Common Walls
Interior area
- Total structure area: 4,221
- Total interior livable area: 4,221 sqft
- Finished area above ground: 2,821
- Finished area below ground: 1,400
Property
Parking
- Parking features: Garage, Garage Door Opener
- Has garage: Yes
Features
- Levels: Three Or More
- Stories: 3
- Patio & porch: Deck, Porch
- Exterior features: Other
- Body of water: None
Lot
- Size: 0.59 Acres
- Features: Private
- Residential vegetation: Partially Wooded
Details
- Parcel number: 304 080
- Special conditions: As Is
Construction
Type & style
- Home type: SingleFamily
- Architectural style: Brick Front,Traditional
- Property subtype: Single Family Residence
Materials
- Other
- Roof: Composition
Condition
- Resale
- New construction: No
- Year built: 2006
Utilities & green energy
- Sewer: Septic Tank
- Water: Public
- Utilities for property: Cable Available, Electricity Available, Natural Gas Available, Underground Utilities
Community & HOA
Community
- Features: Clubhouse, Playground, Pool, Street Lights
- Security: Smoke Detector(s)
- Subdivision: Sagewood
HOA
- Has HOA: Yes
- Services included: Swimming
- HOA fee: $600 annually
Location
- Region: Gainesville
Financial & listing details
- Price per square foot: $152/sqft
- Tax assessed value: $605,100
- Annual tax amount: $4,568
- Date on market: 3/7/2025
- Cumulative days on market: 13 days
- Listing agreement: Exclusive Agency
- Listing terms: Conventional
- Electric utility on property: Yes
Price history
| Date | Event | Price |
|---|---|---|
| 6/6/2025 | Sold | $640,000+0%$152/sqft |
Source:  GAMLS #10474078 Report a problem GAMLS #10474078 Report a problem | ||
| 3/31/2025 | Pending sale | $639,999$152/sqft |
Source:  FMLS GA #7531962 Report a problem FMLS GA #7531962 Report a problem | ||
| 3/7/2025 | Listed for sale | $639,999+0%$152/sqft |
Source: FMLS GA #7531962 Report a problem | ||
| 12/19/2024 | Listing removed | $639,900$152/sqft |
Source: FMLS GA #7439865 Report a problem | ||
| 11/7/2024 | Price change | $639,900-1.5%$152/sqft |
Source: GAMLS #10359260 Report a problem | ||
| 9/23/2024 | Price change | $649,9000%$154/sqft |
Source: FMLS GA #7439865 Report a problem | ||
| 9/6/2024 | Price change | $650,000-1.5%$154/sqft |
Source: GAMLS #10359260 Report a problem | ||
| 8/26/2024 | Price change | $659,900-2.2%$156/sqft |
Source: GAMLS #10359260 Report a problem | ||
| 8/16/2024 | Listed for sale | $675,000+117%$160/sqft |
Source: GAMLS #10359260 Report a problem | ||
| 7/3/2006 | Sold | $311,100+360.9%$74/sqft |
Source: Public Record Report a problem | ||
| 10/6/2004 | Sold | $67,500$16/sqft |
Source: Public Record Report a problem | ||
Public tax history
| Year | Property taxes | Tax assessment |
|---|---|---|
| 2025 | $4,711 +3.1% | $242,040 +11% |
| 2024 | $4,568 +15.3% | $218,048 +7.3% |
| 2023 | $3,960 -7.5% | $203,284 +13.7% |
| 2022 | $4,281 +23.7% | $178,748 +37% |
| 2021 | $3,462 +3.9% | $130,432 +5.1% |
| 2020 | $3,331 +0.5% | $124,088 +0.8% |
| 2019 | $3,315 +15.5% | $123,144 +15.6% |
| 2017 | $2,869 +8.6% | $106,540 +8.3% |
| 2016 | $2,642 | $98,340 |
| 2015 | $2,642 +14.2% | $98,340 +8.5% |
| 2014 | $2,313 +4.6% | $90,676 +4.6% |
| 2013 | $2,212 -5.7% | $86,676 -5.3% |
| 2012 | $2,345 -5.4% | $91,524 -5% |
| 2011 | $2,478 | $96,372 -5.8% |
| 2010 | -- | $102,308 -19.8% |
| 2009 | -- | $127,628 |
| 2008 | -- | $127,628 +3.4% |
| 2007 | -- | $123,400 |
| 2006 | $2,689 +357% | $123,400 +357% |
| 2005 | $588 | $27,000 |
Find assessor info on the county website
Neighborhood: 30506
Nearby homes
- $649,9005 bd4 ba3.7k sqft8220 Sagewood Dr, Gainesville, GA 30506Pending

- $548,6003 bd3 ba2.6k sqft8120 Sagewood Dr, Gainesville, GA 30506Off Market
- $555,0004 bd3 ba2.7k sqft8205 Applewood Ct, Gainesville, GA 30506Off Market
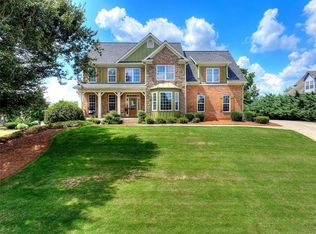
- $595,0004 bd4 ba3.1k sqft8230 Sagewood Dr, Gainesville, GA 30506Off Market

- $551,8004 bd3 ba2.5k sqft8210 Applewood Ct, Gainesville, GA 30506Off Market
- $550,8004 bd2 ba2.5k sqft8110 Sagewood Dr, Gainesville, GA 30506Off Market
- $558,6004 bd3 ba2.7k sqft8215 Applewood Ct, Gainesville, GA 30506Off Market
- $470,5000.58 Acres8220 Applewood Ct, Gainesville, GA 30506Off Market
Nearby schools
GreatSchools rating
- 6/10Chestatee Elementary SchoolGrades: PK-5Distance: 0.8 mi
- 5/10Little Mill Middle SchoolGrades: 6-8Distance: 2.9 mi
- 7/10East Forsyth High SchoolGrades: 9-12Distance: 1.7 mi
Schools provided by the listing agent
- Elementary: Chestatee Primary
- Middle: Little Mill
- High: East Forsyth
Source: GAMLS. This data may not be complete. We recommend contacting the local school district to confirm school assignments for this home.
Get a cash offer in 3 minutes
Find out how much your home could sell for in as little as 3 minutes with a no-obligation cash offer.
Estimated market value
$629,700
Get a cash offer in 3 minutes
Find out how much your home could sell for in as little as 3 minutes with a no-obligation cash offer.
Estimated market value
$629,700
- Georgia
- Forsyth County
- Gainesville
- 30506
- 8210 Sagewood Dr
Nearby cities
Nearby neighborhoods
Nearby zip codes
Other Gainesville Topics
